
 For sale 50
$549,900
2+2 bed2 bath700–1,100 sq ft
822 Southdown Street
Donevan, Oshawa
10 days agoMLS® E13858574
Re/Max Impact Realty
424 Chaleur Avenue
Lakeview, Oshawa, Ontario L1J6N7
For sale· Added
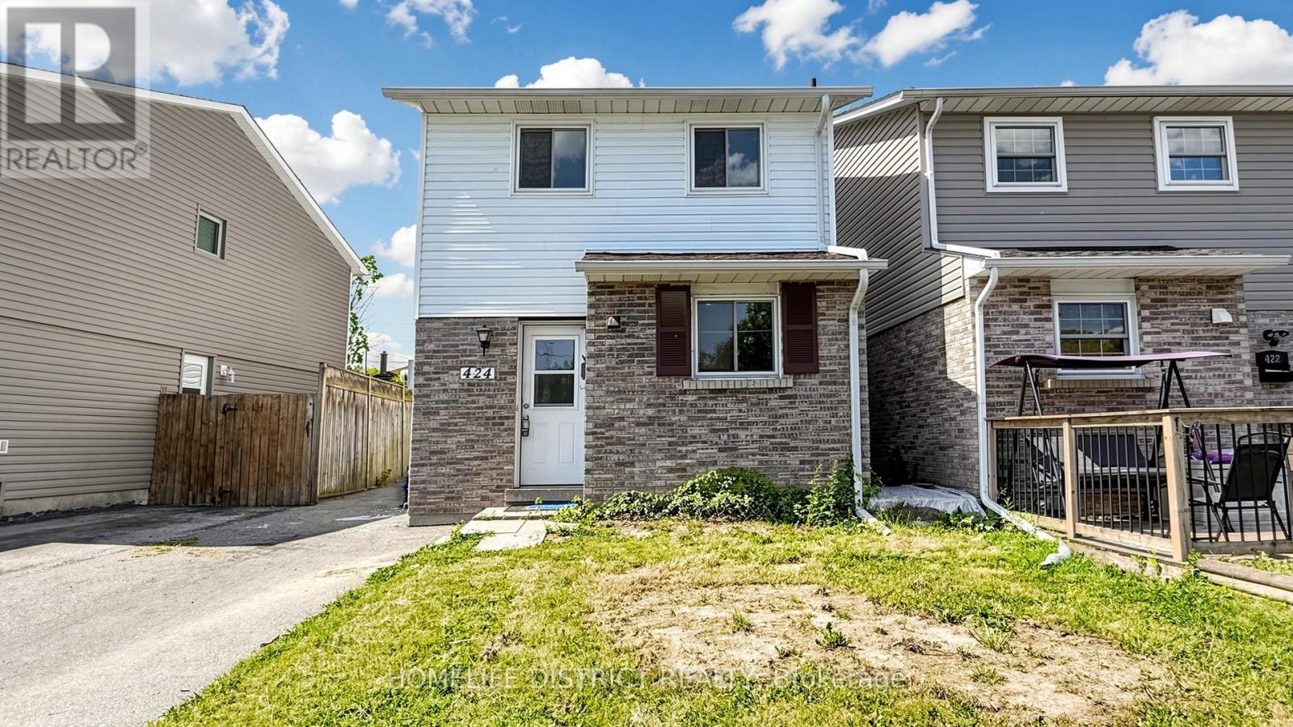
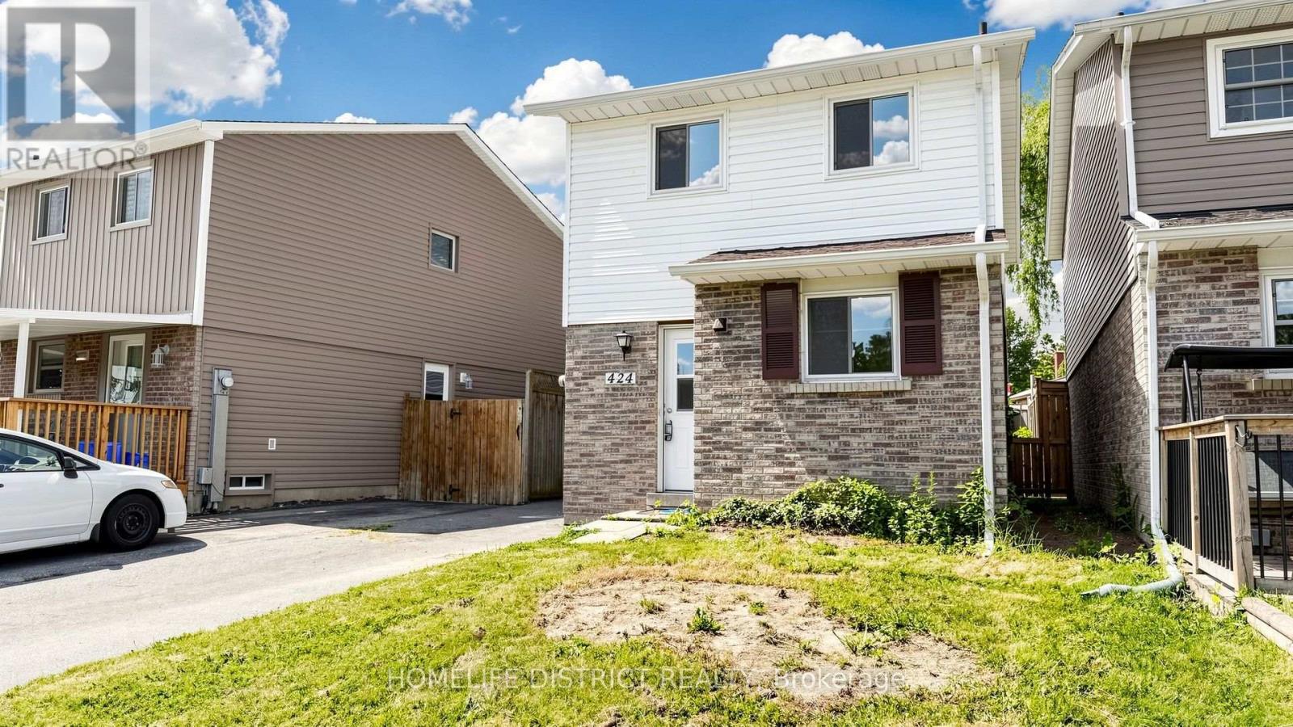
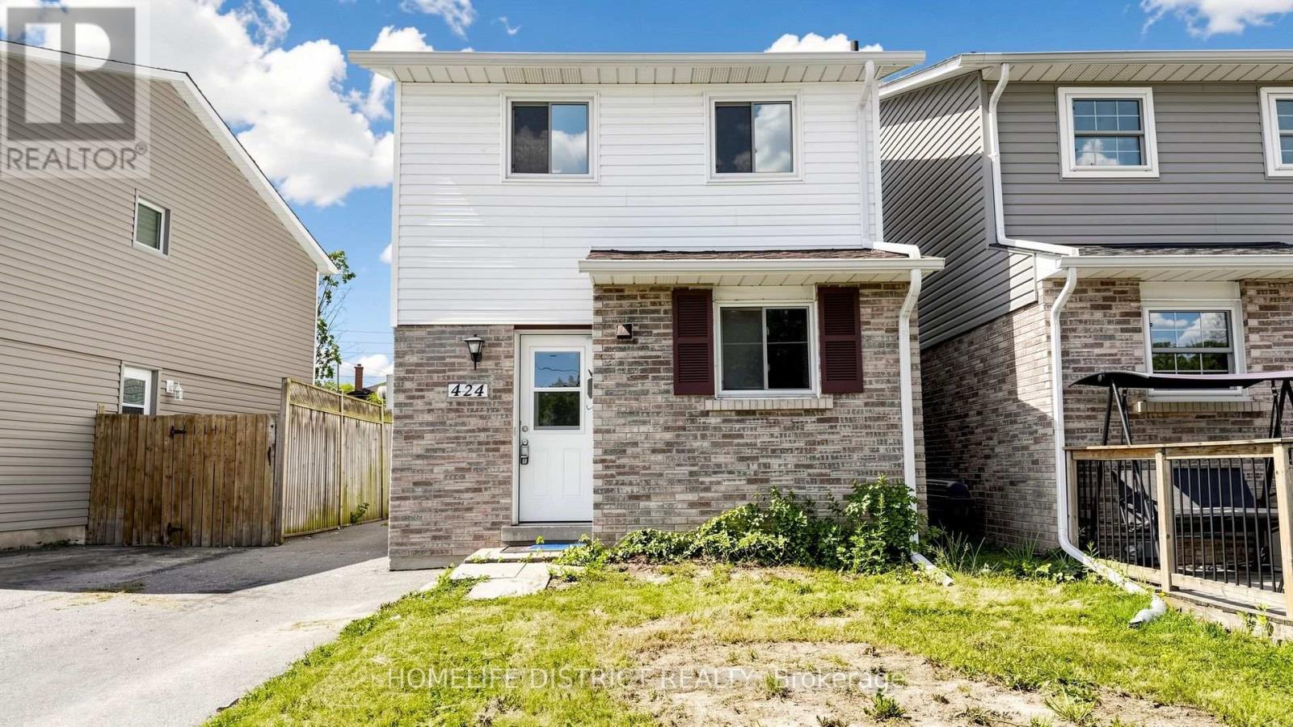
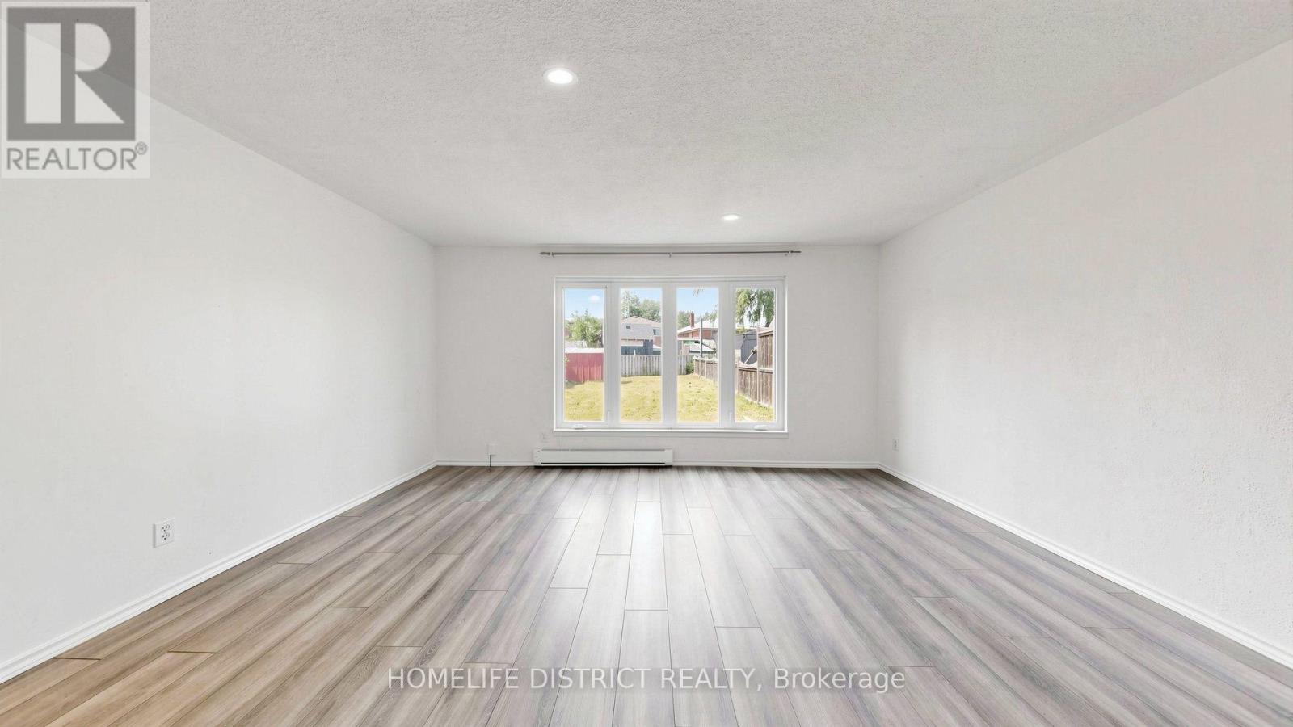
Welcome To 424 Chaleur Ave. Fantastic opportunity to own a detached 3+1 bedroom home inOshawa's sought-after Lakeview community! This bright and inviting property serves as theperfect starter home or investment. The main floor features a spacious eat-in kitchen withample counter space, and a sun-drenched living room with a massive picture window. This can beconverted to another bedroom. 2 washrooms in main floor. Walk upstairs to find three generouslysized bedrooms, all equipped with large closets, and a clean 4-piece washroom.Unbeatablelocation. walk to lakewood PS, community centre, Lake Vista Park and Stone Street Park. justminutes from the lake, Highway 401, excellent schools, parks, transit, and major shopping hubs.Don't miss out! ** This is a linked property.**
Map data © OpenStreetMap contributors
No open houses are scheduled for this home.
Can't make it? Request a private viewing.
| Sep 21, 2026 | $579,000 | ▼ $40,000 |
| Sep 10, 2026 | $619,000 | First recorded price |
Price changes since Sep 10, 2026.
| Kitchen | Main level | 1.7 x 4.8 m |
| Living room | Main level | 4.87 x 4.13 m |
| Primary Bedroom | Second level | 3.33 x 4.2 m |
| Bedroom 2 | Second level | 4.8 x 1.6 m |
| Bedroom 3 | Second level | 4.8 x 2.5 m |
| Bedroom 4 | Basement | 4.87 x 4.13 m |




