
 For sale 50
$549,900
2+2 bed2 bath700–1,100 sq ft
822 Southdown Street
Donevan, Oshawa
10 days agoMLS® E13858574
Re/Max Impact Realty
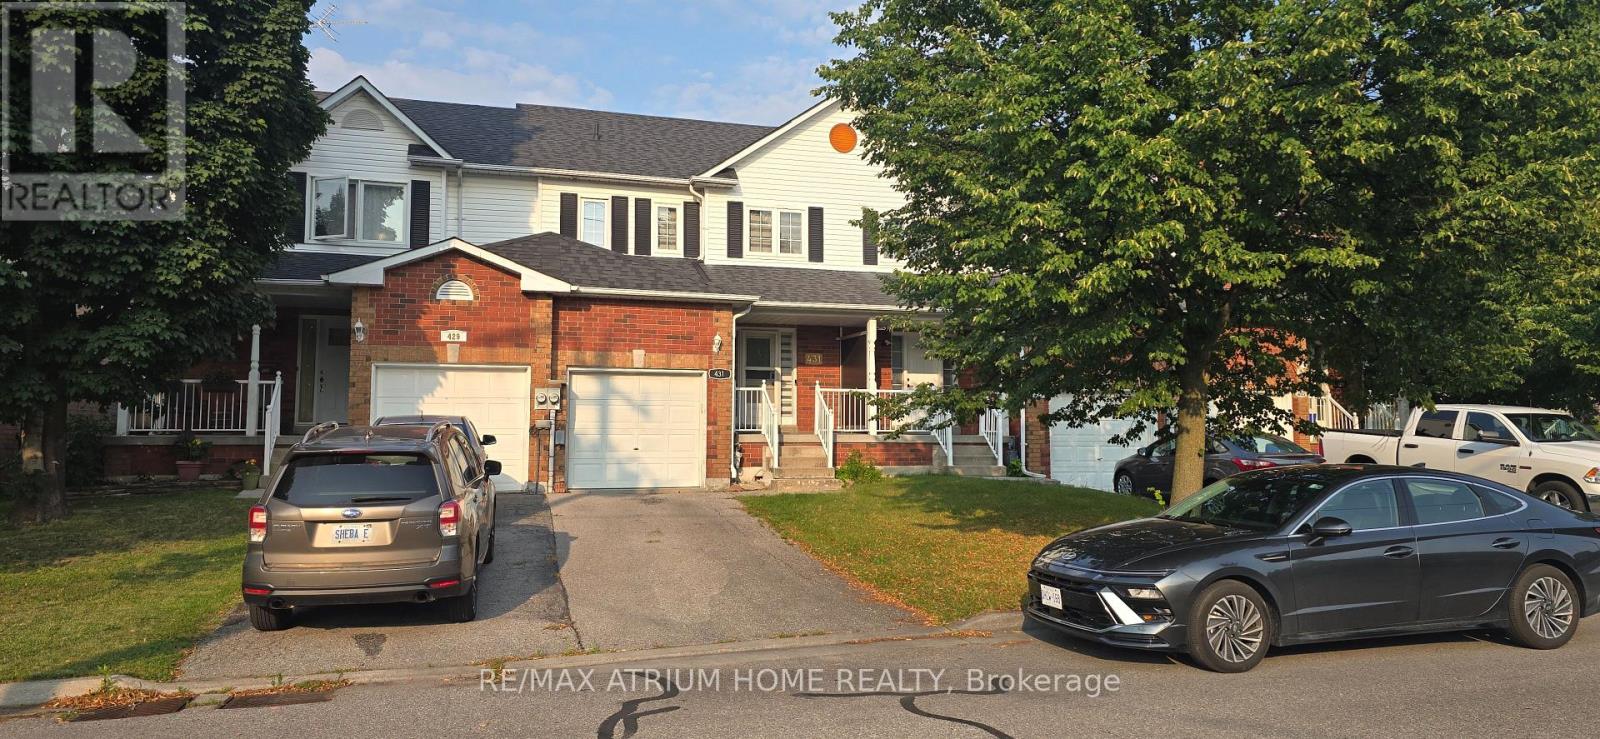
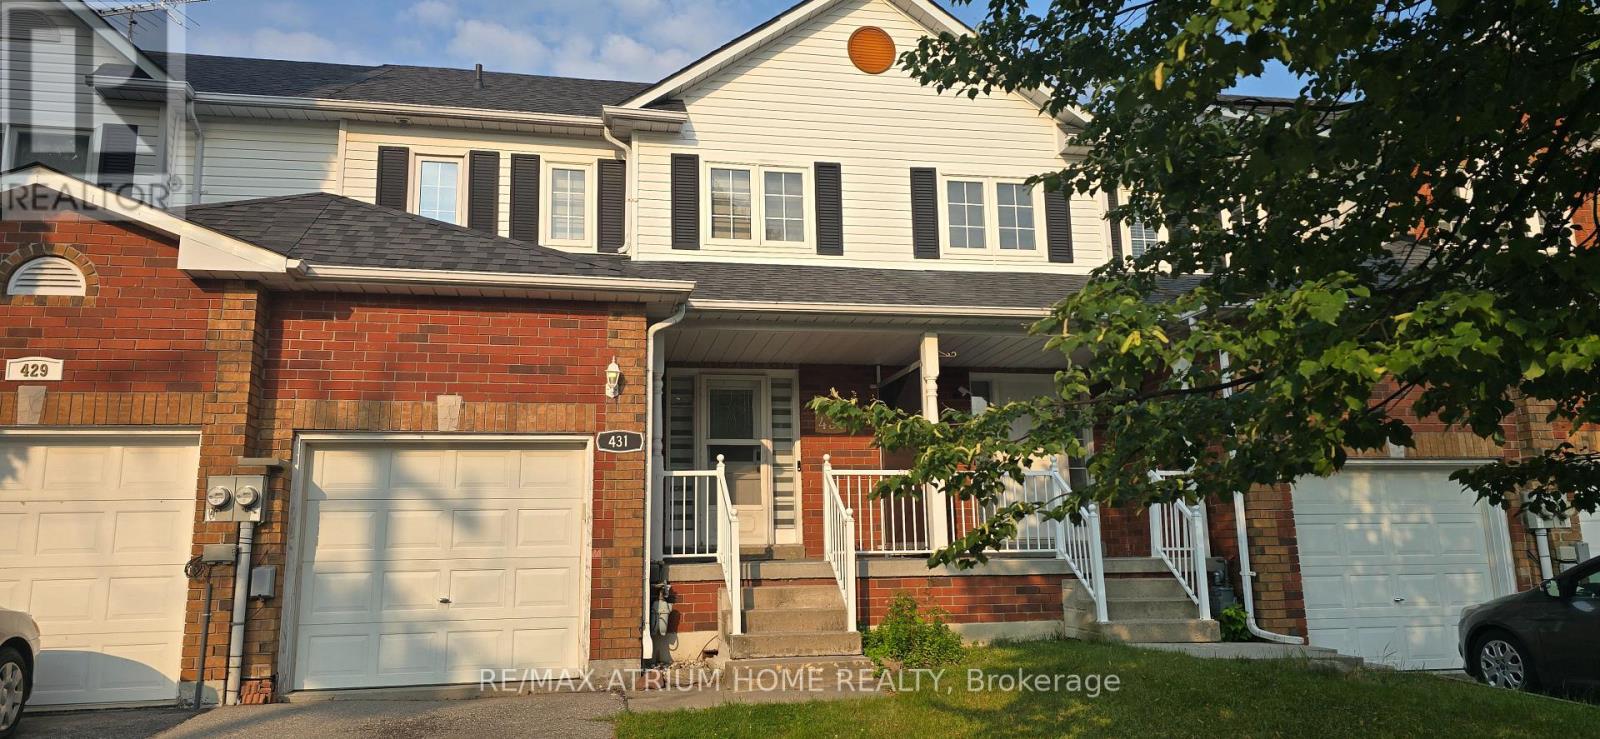
431 Drew Street
Central, Oshawa, Ontario L1H8W6
For sale· Added
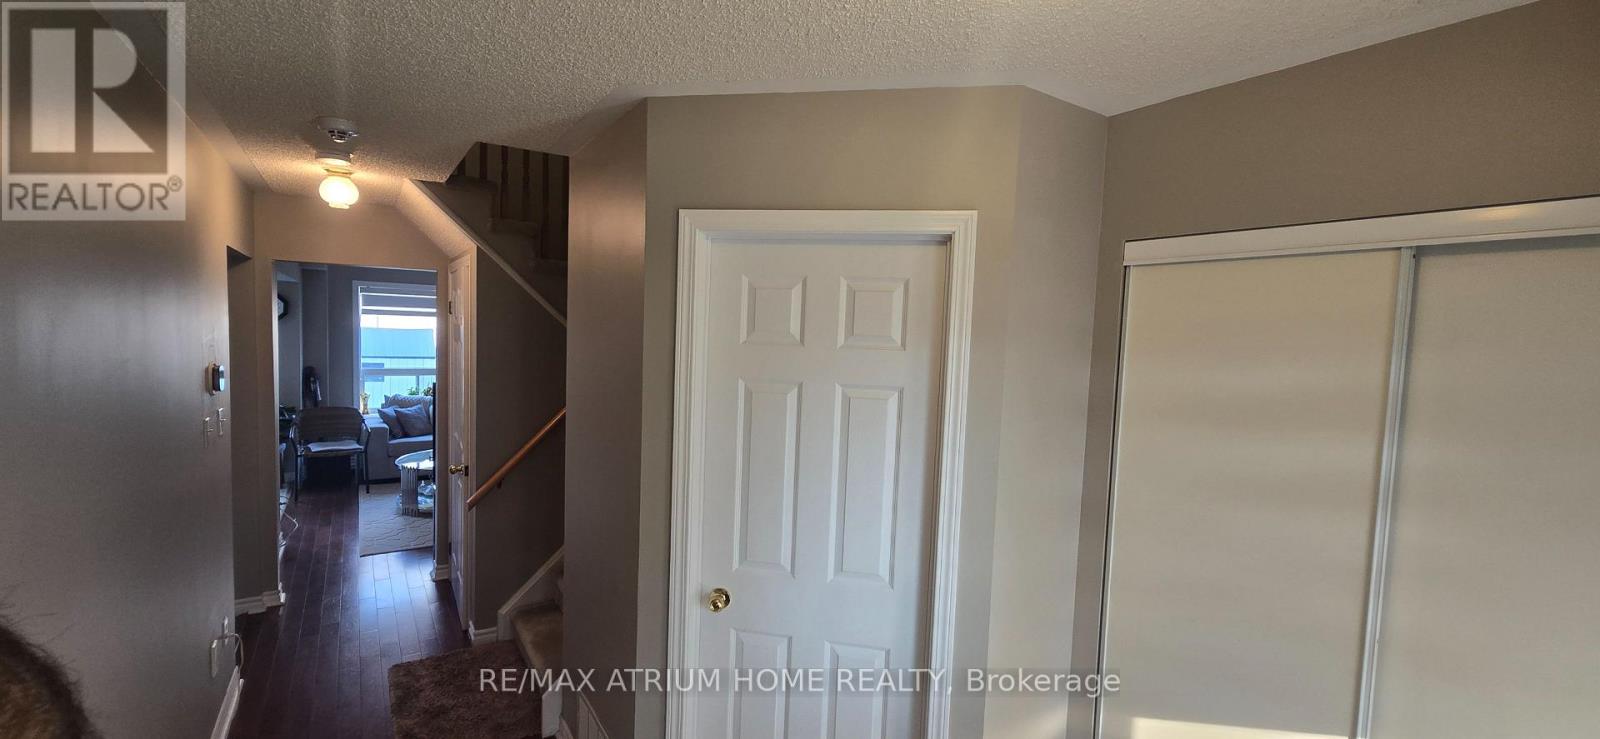
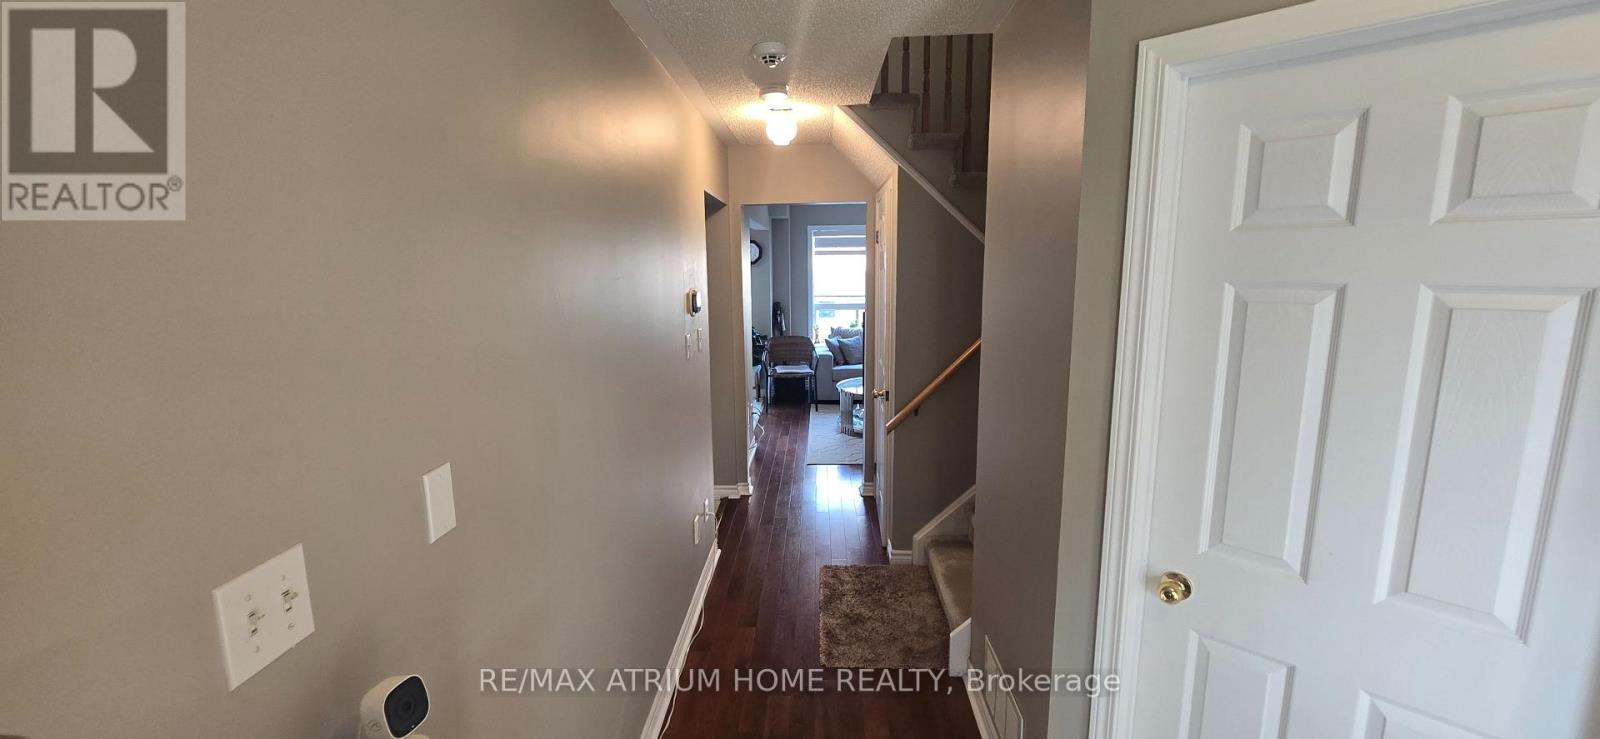
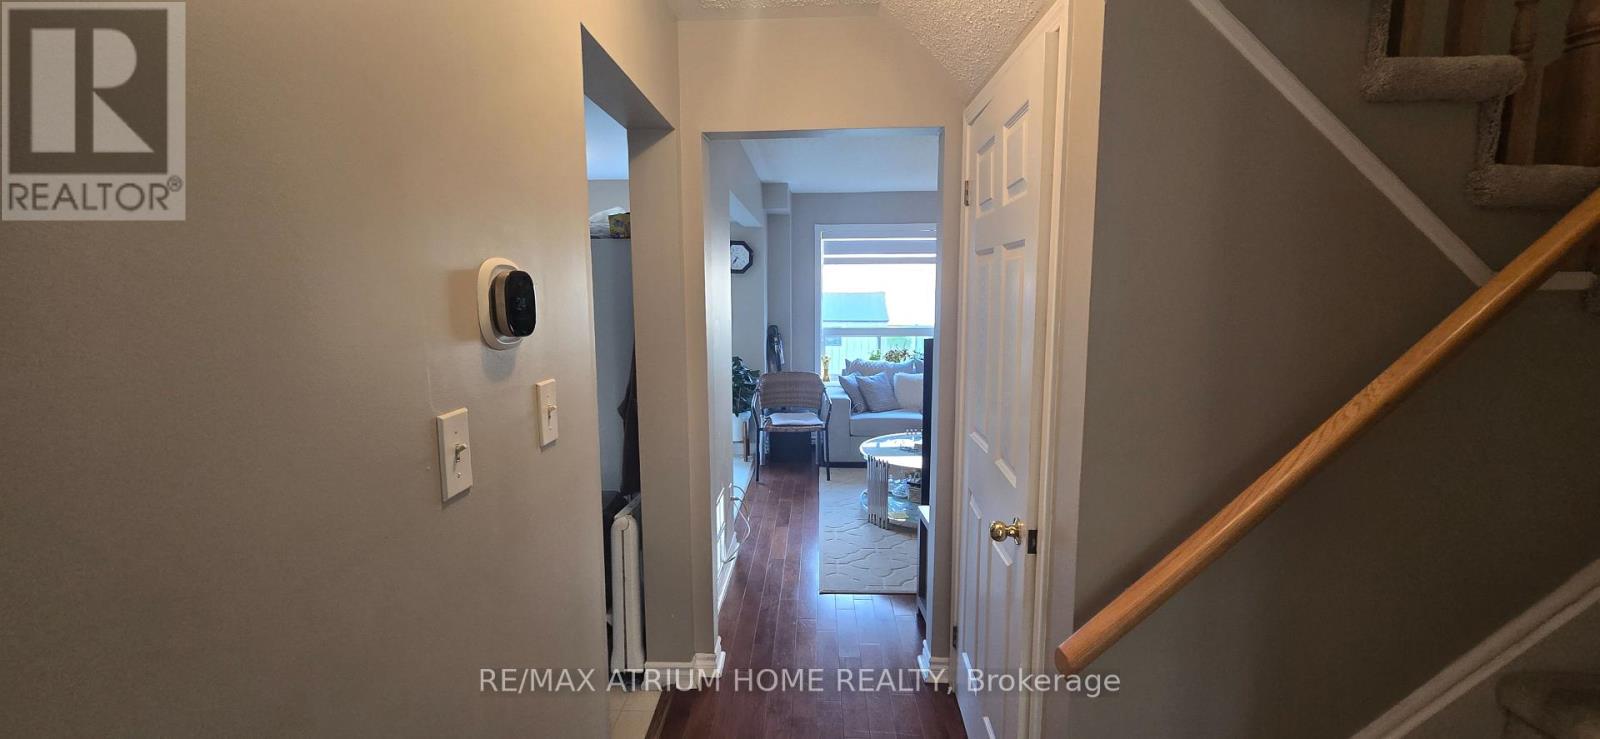
One of Oshawa's most up-and-coming neighbourhoods!** Ideally located close to the GO Train Station, Highway 401, shopping, schools, parks, and major new residential developments, this well-maintained 3-bedroom townhouse offers exceptional value and convenience.Enjoy a charming front veranda, a spacious front foyer with a convenient main-floor powder room, and a bright eat-in kitchen with a walkout to a private patio and fully fenced backyard-perfect for entertaining or relaxing. The primary bedroom features elegant double-door entry and a walk-in closet. The finished basement includes a 3-piece bathroom, providing additional living space for a recreation room, home office, or guest suite.Additional highlights include **new laminate flooring on the second floor**, a **new central air conditioner (June 2026)**, a **new furnace (2024)**, and a **hot water tank (2018)**. With **no sidewalk to shovel** and **tandem parking for two vehicles**, this home offers low-maintenance living in a rapidly growing community.With attached Gerage , with new Garden Shed 10 feet by 8 feet .New Grass in the Back yard.All New Curtains throughout the house, New Painting in Full house.
Map data © OpenStreetMap contributors
No open houses are scheduled for this home.
Can't make it? Request a private viewing.
| Kitchen | Main level | 3.05 x 5.18 m |
| Living room | Main level | 3.05 x 4.27 m |
| Bedroom | Second level | 3.05 x 4.57 m |
| Bedroom 2 | Second level | 2.74 x 3.35 m |
| Bedroom 3 | Second level | 3.05 x 3.35 m |
| Recreational, Games room | Basement | 4.27 x 9.14 m |




