 For sale 41
$379,000
3 bed2 bath700–1,100 sq ft
313 Olive Avenue
Central, Oshawa
15 days agoMLS® E13834658
RE/MAX CROSSROADS REALTY INC.
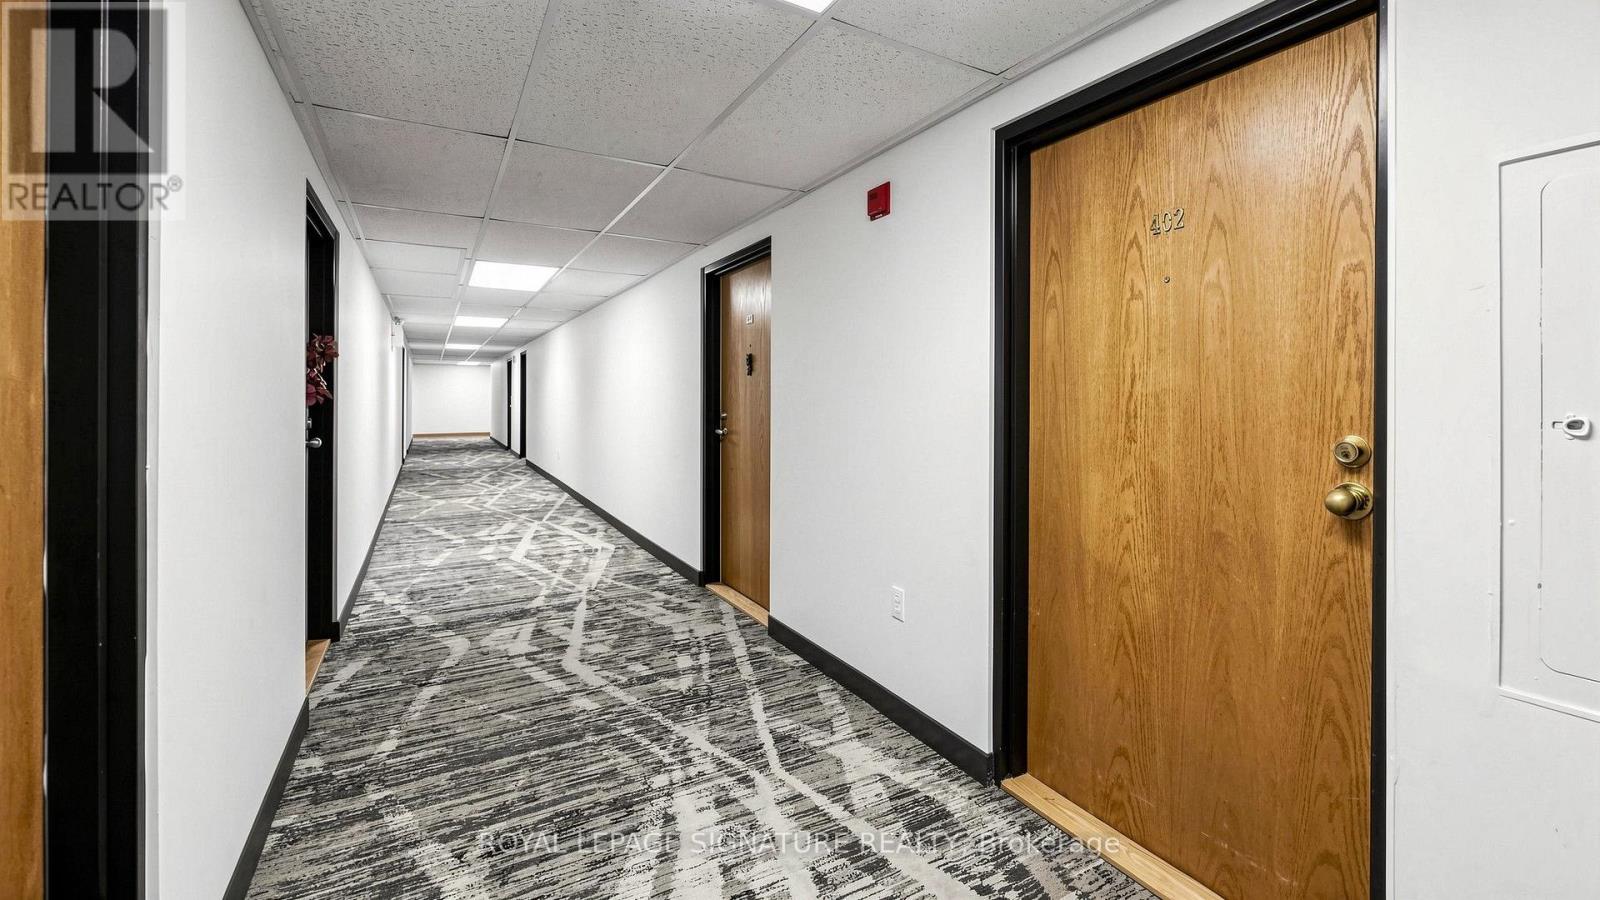
454 Centre Street South #402
Central, Oshawa, Ontario L1H4C2
For sale· Added
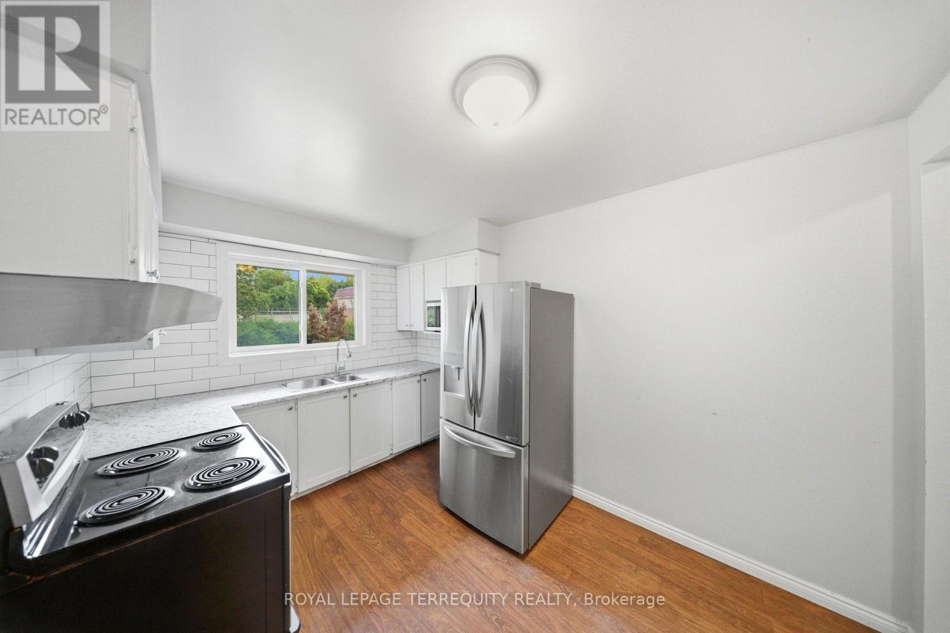
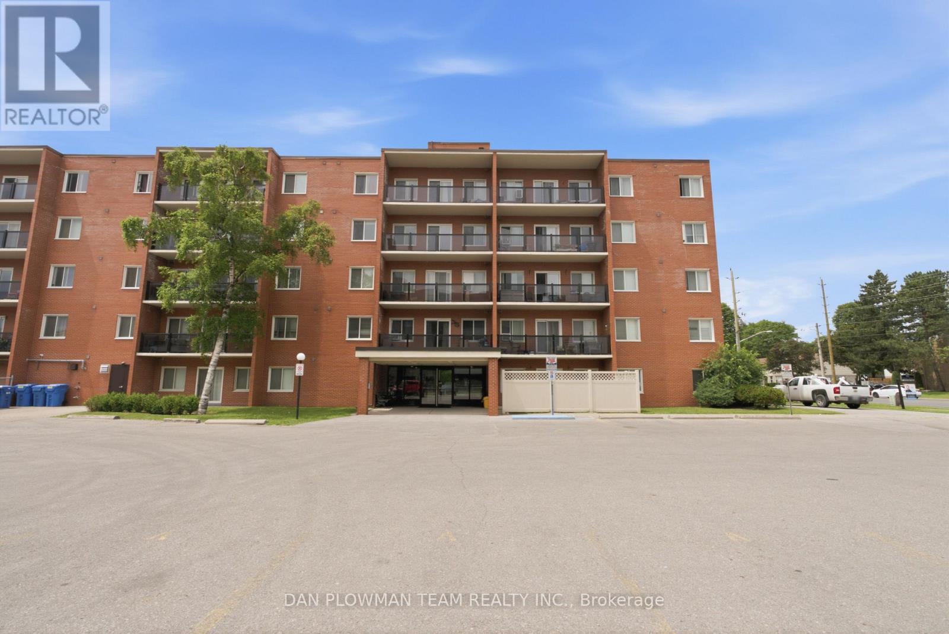
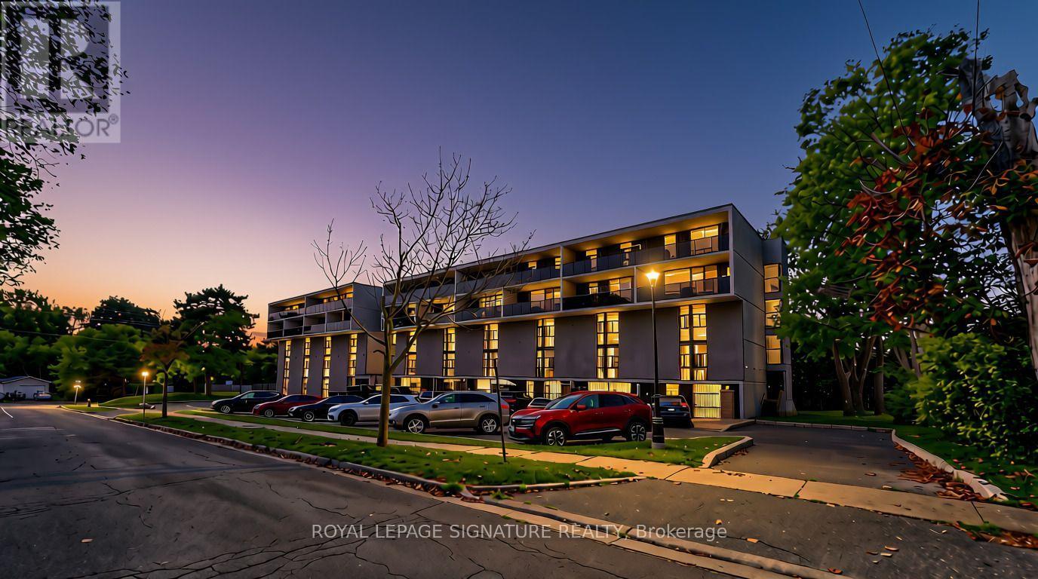
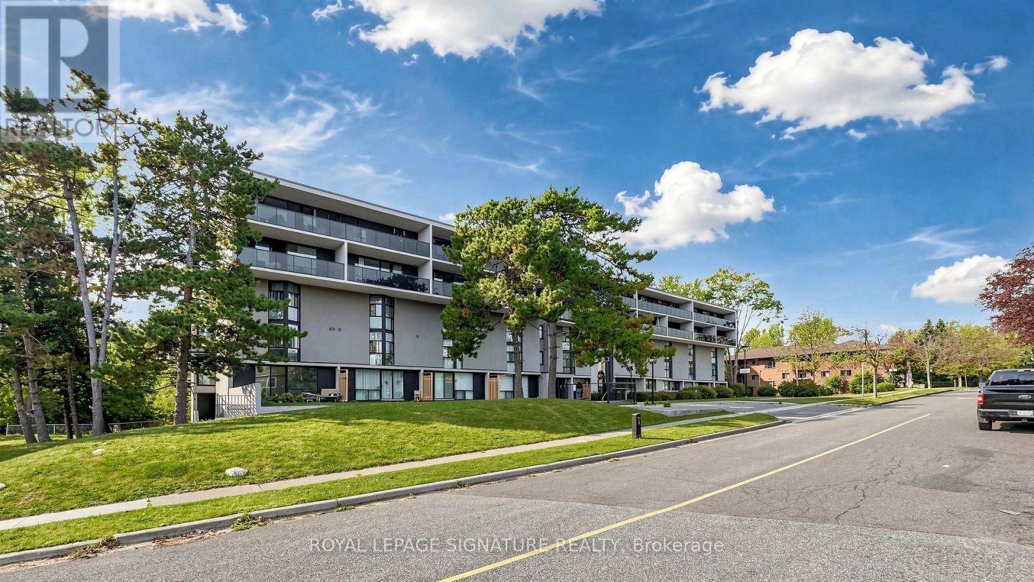
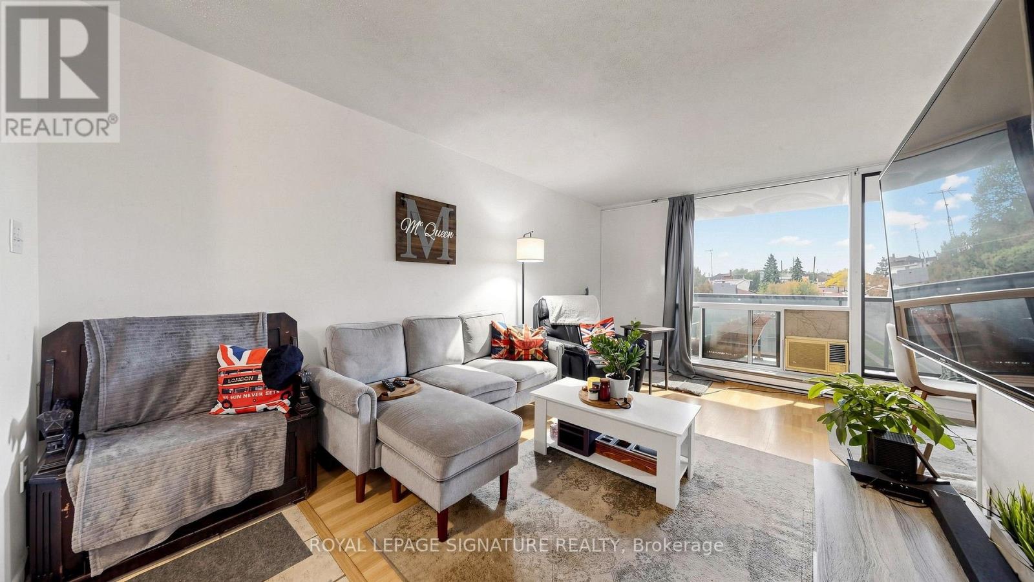
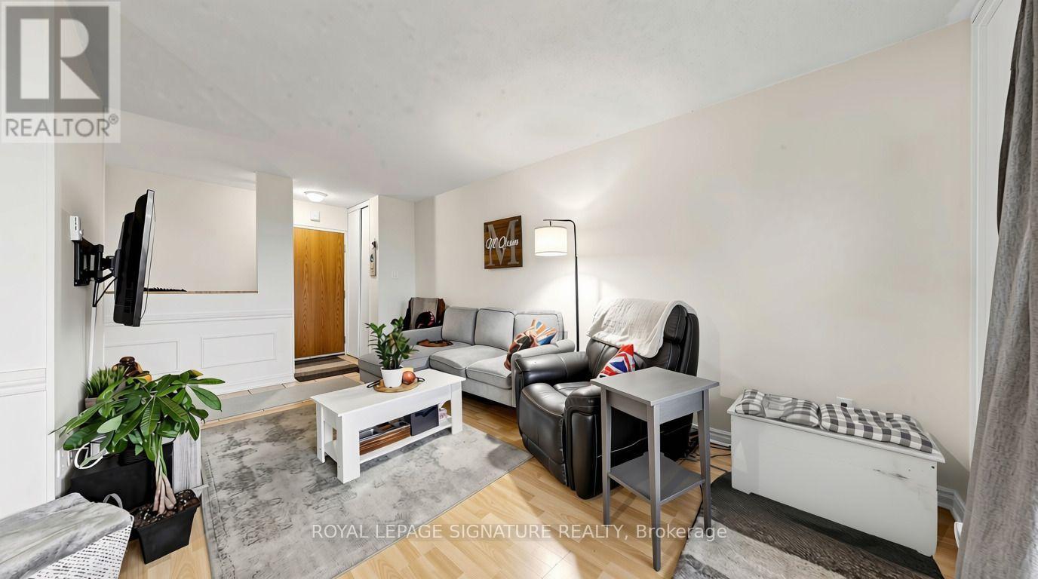
Welcome to this spacious 2-bedroom condo in Oshawa right off of hwy 401. Offering just under 1000 sqft., this well-laid-out suite features a bright living and dining area with walkout to a large open balcony, and an eat-in kitchen. This condo is 2 storeys and features two generously sized bedrooms, and a full 4-piece bathroom on a separate floor. Enjoy the convenience of ensuite laundry, an owned ensuite locker, and 1 underground parking space. Maintenance fees include heat, hydro, water, common elements, and parking. Building amenities include a sauna and security system, with pets permitted. Conveniently located close to transportation, Highway 401, shopping, everyday amenities, and downtown Oshawa. A great opportunity for first-time buyers, downsizers, or investors.
Map data © OpenStreetMap contributors
No open houses are scheduled for this home.
Can't make it? Request a private viewing.
| Living room | Flat | 5.18 x 3.23 m |
| Dining room | Flat | 2.74 x 2.74 m |
| Kitchen | Flat | 3.35 x 2.74 m |
| Primary Bedroom | Flat | 3.66 x 3.05 m |
| Bedroom 2 | Flat | 3.66 x 2.74 m |