 For sale 41
$379,000
3 bed2 bath700–1,100 sq ft
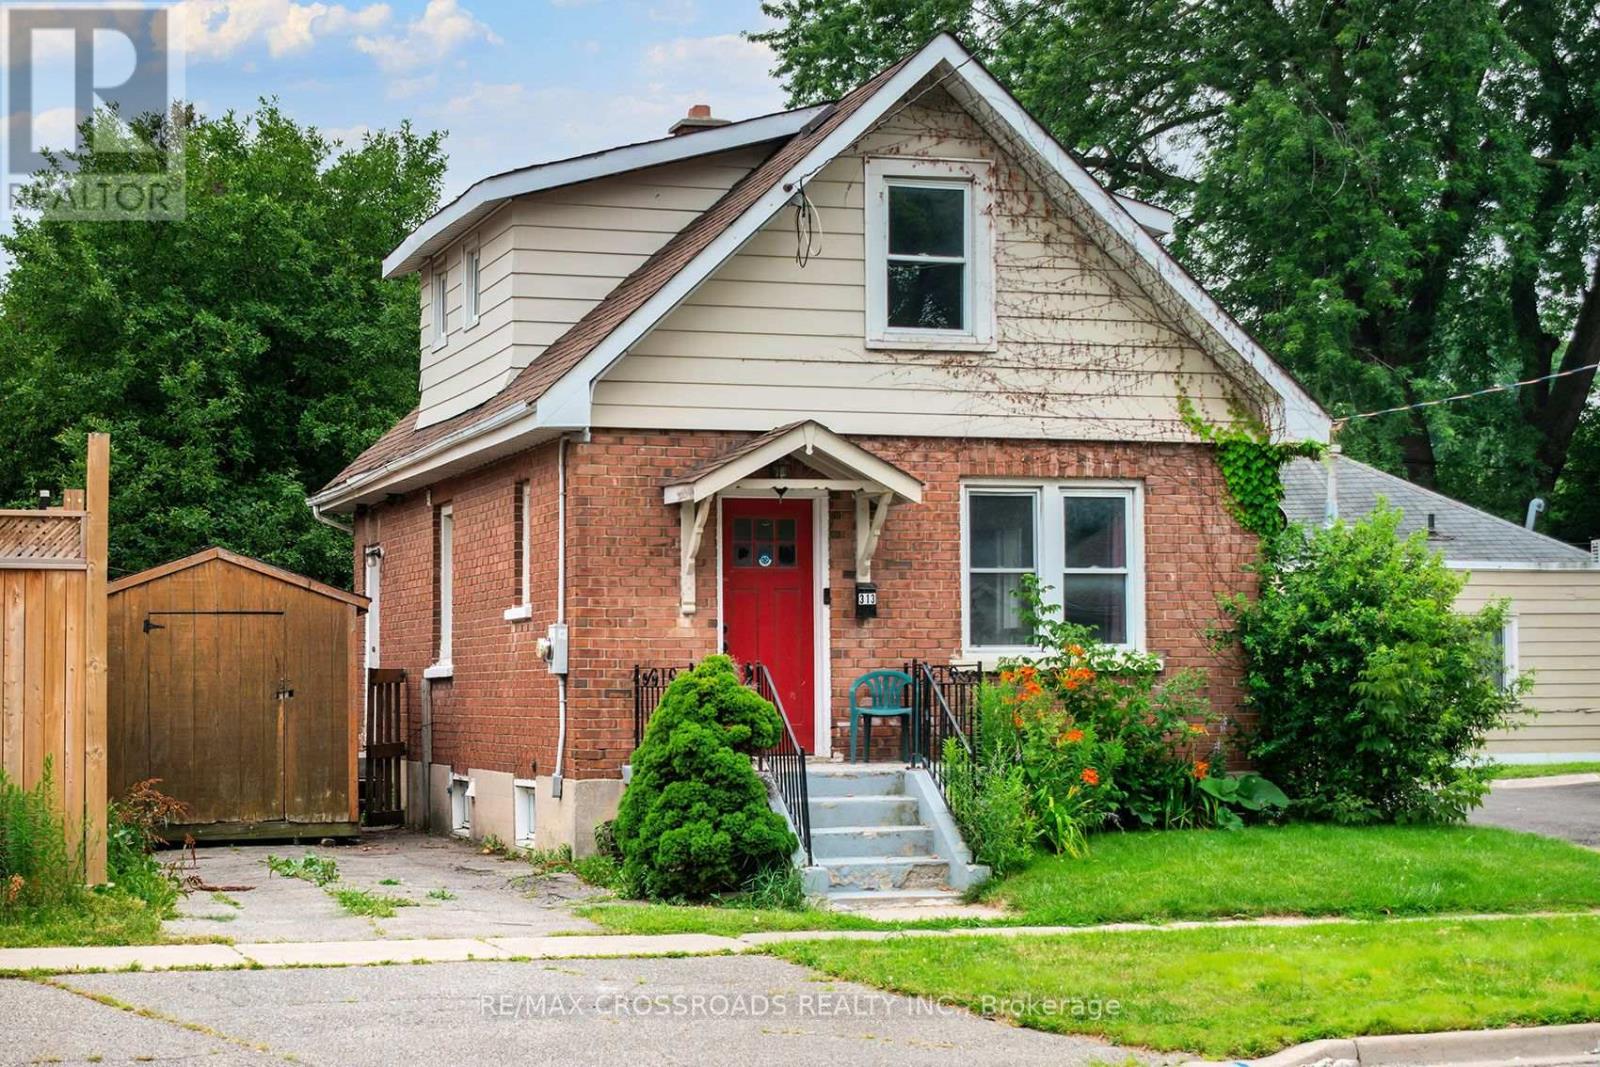
313 Olive Avenue
Central, Oshawa
15 days agoMLS® E13834658
RE/MAX CROSSROADS REALTY INC.
506 Normandy Street #21
Central, Oshawa, Ontario L1H7N8
For sale· Added
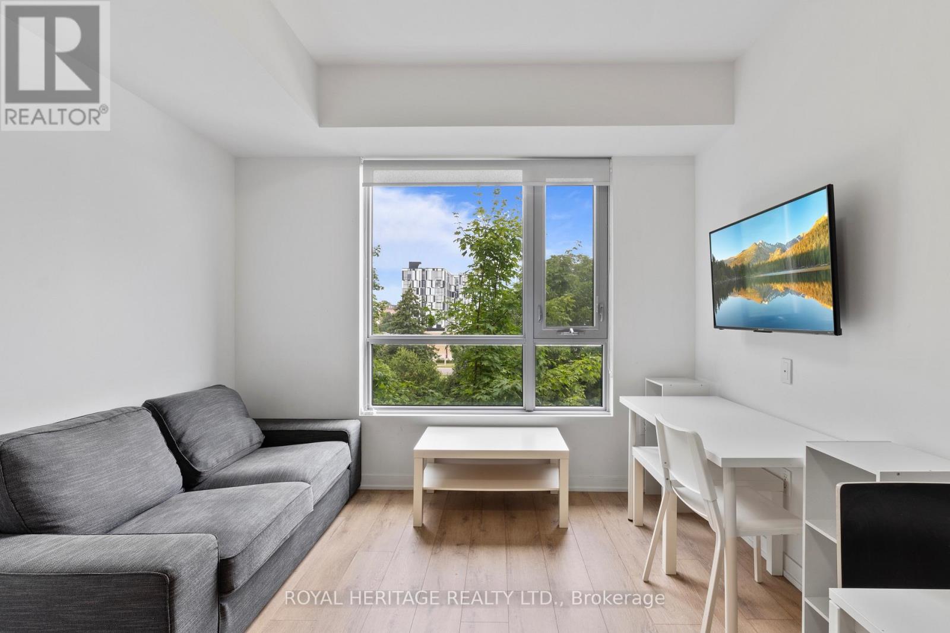
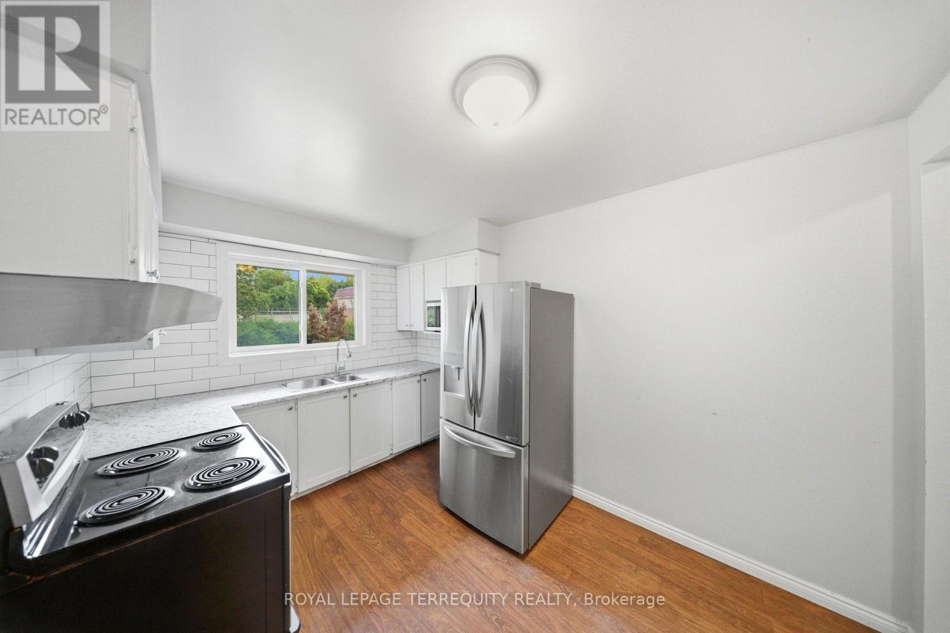
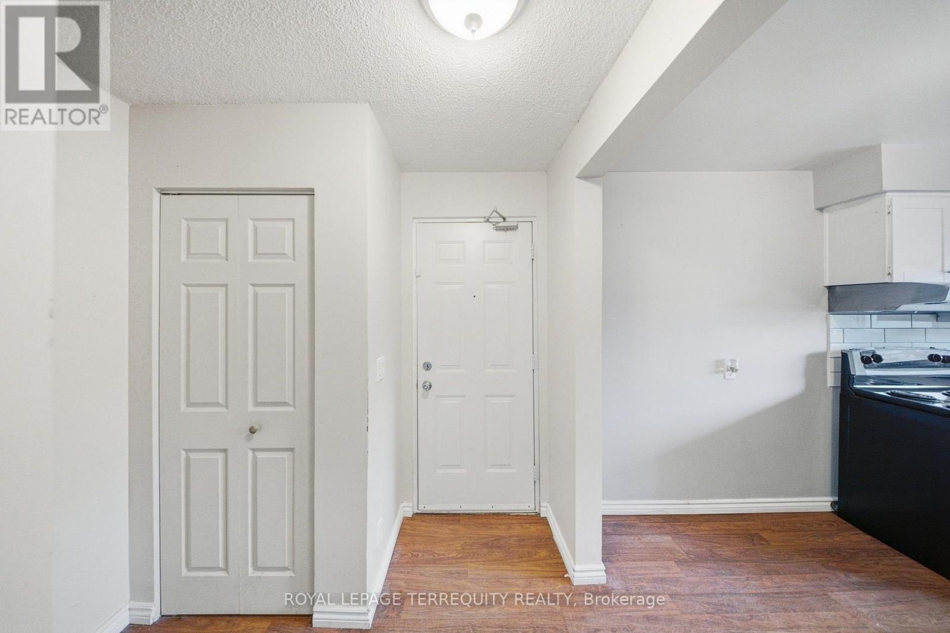
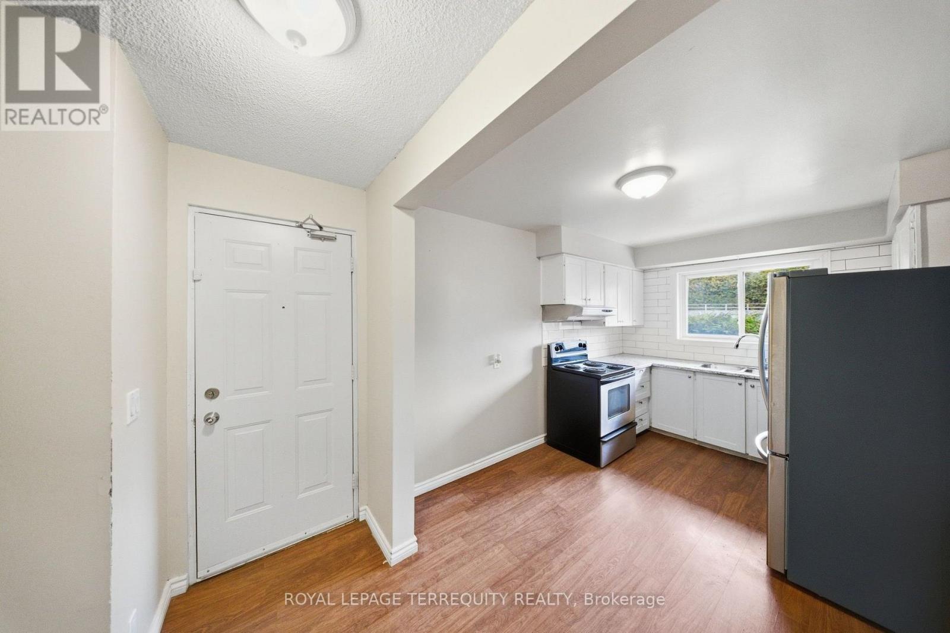
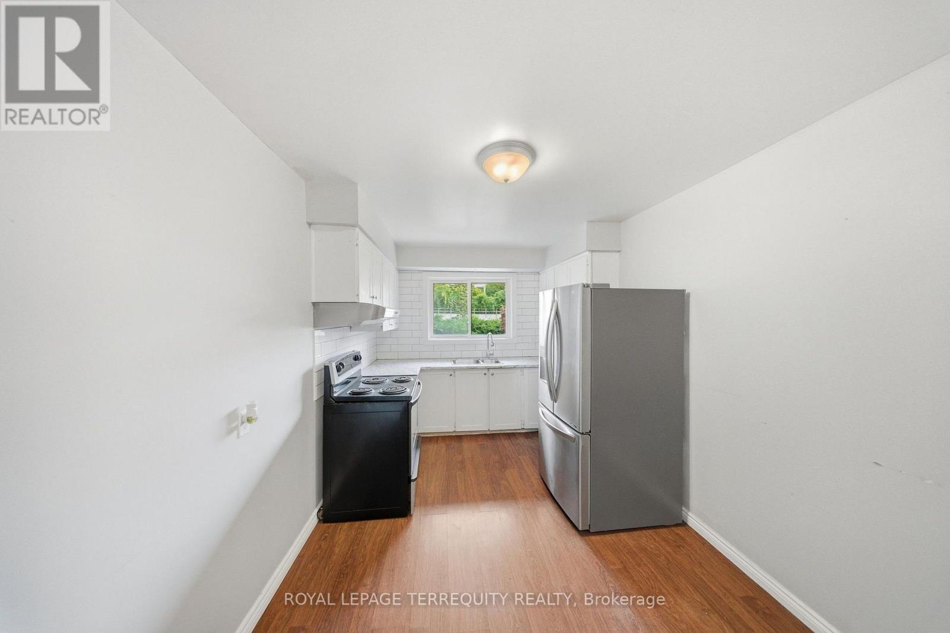
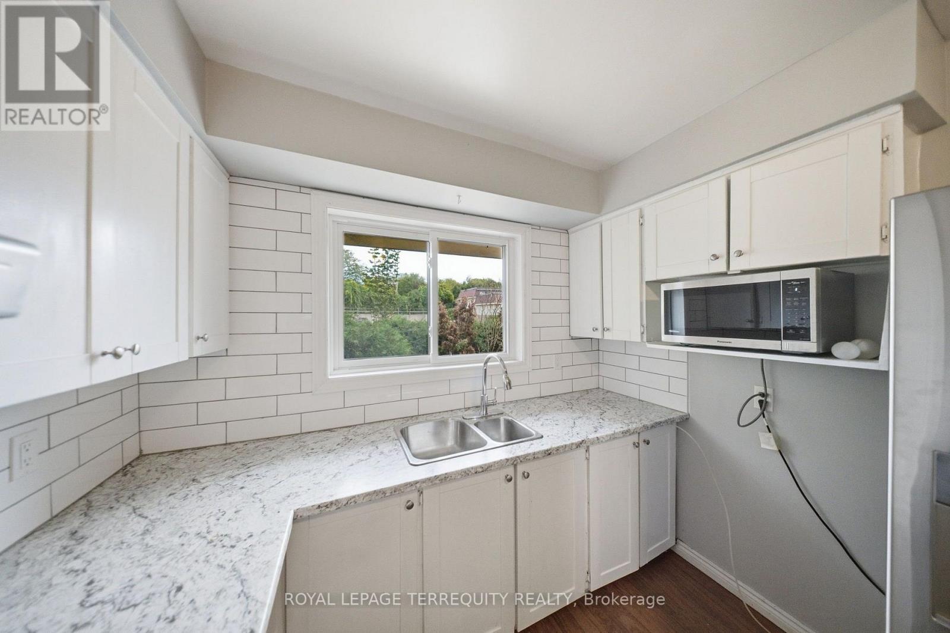
Welcome Home to This Charming 2-Storey Condo Townhome in Oshawa! Discover an excellent opportunity for first-time buyers, growing families, or investors in this family-friendly complex. This well-maintained home offers a functional layout, comfortable living spaces, and a fantastic location close to everyday amenities. The main floor features durable laminate flooring throughout, a spacious kitchen with ample cabinetry and a stylish ceramic backsplash, and an inviting open-concept living and dining area. Step outside through the walkout to your private, fully fenced backyard - perfect for relaxing, entertaining, or enjoying time outdoors. Upstairs, you'll find three generously sized bedrooms and a convenient 4-piece bathroom. The partly finished basement provides additional living space with a large recreation room featuring laminate flooring and pot lights, offering plenty of potential for a home office, media room, gym, or family hangout. Enjoy easy access to Highways 401 and 407, shopping, restaurants, entertainment, and a variety of schools, including Durham College and Ontario Tech University. A great combination of space, location, and value - this home is ready to welcome its next owner!
Map data © OpenStreetMap contributors
No open houses are scheduled for this home.
Can't make it? Request a private viewing.
| Oct 9, 2026 | $315,000 | ▲ $15,001 |
| Oct 1, 2026 | $299,999 | First recorded price |
Price changes since Oct 1, 2026.
| Kitchen | Main level | 3.75 x 2.71 m |
| Living room | Main level | 4.95 x 3.32 m |
| Primary Bedroom | Second level | 3.62 x 3.02 m |
| Bedroom | Second level | 3.65 x 2.83 m |
| Bedroom | Second level | 3.15 x 3 m |
| Recreational, Games room | Lower level | 5.01 x 3.23 m |