
 For sale 50
$549,900
3 bed3 bath1,200–1,399 sq ft
155 Glovers Road #110
Samac, Oshawa
21 days agoMLS® E13815438
LPT REALTY
460 Woodmount Drive #7
Samac, Oshawa, Ontario L1K0K3
For sale· Added
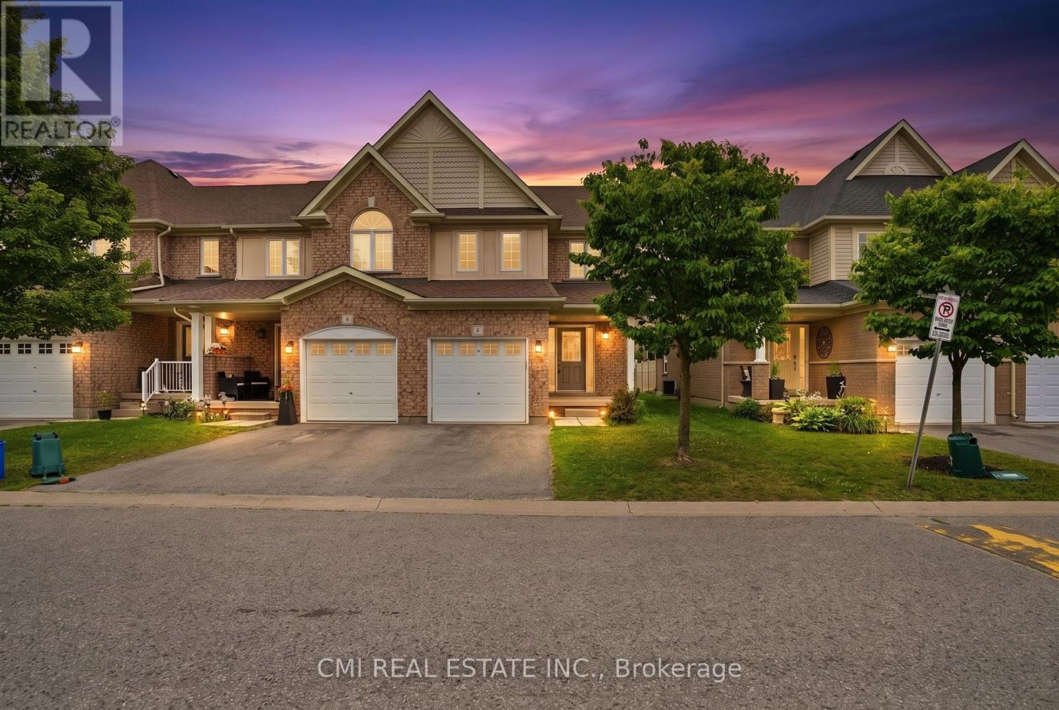
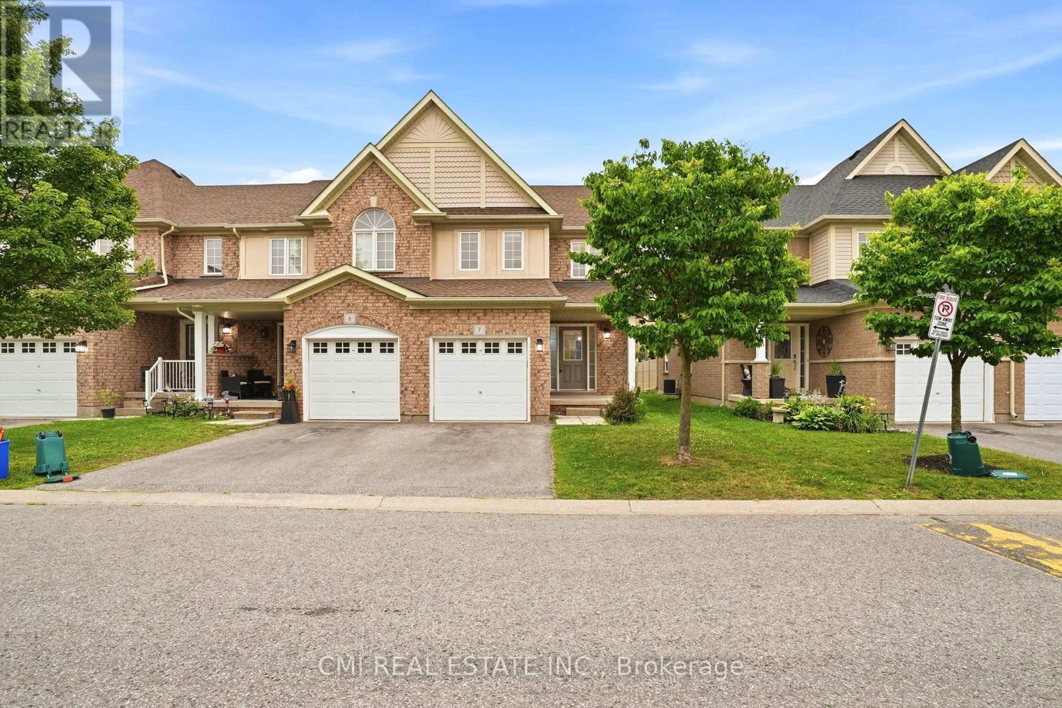
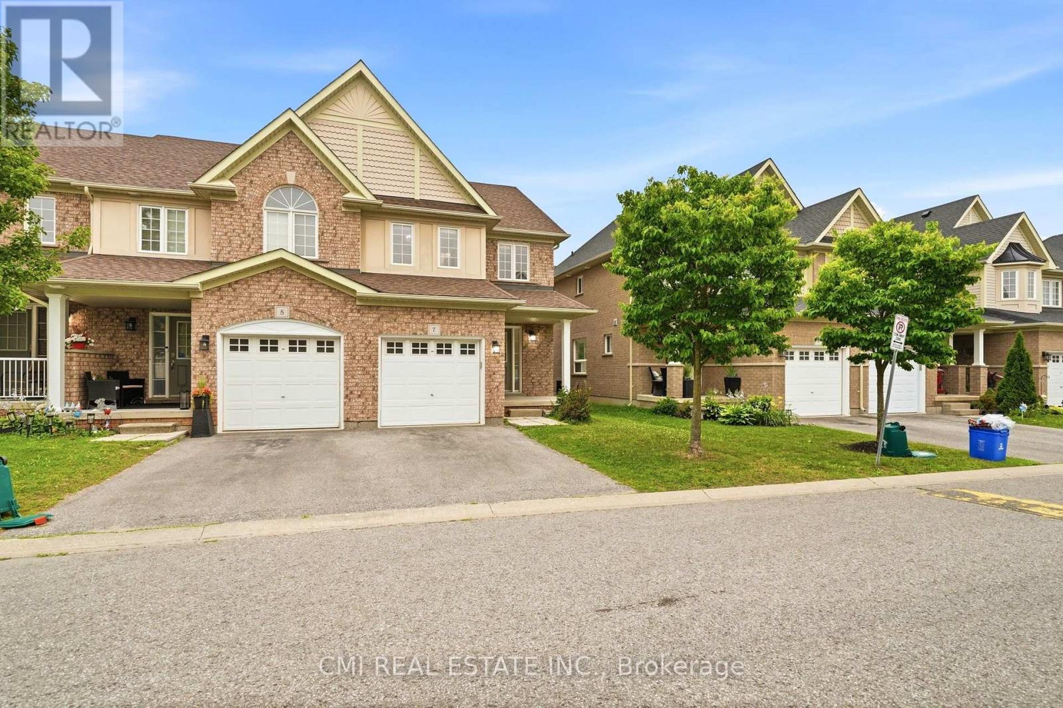
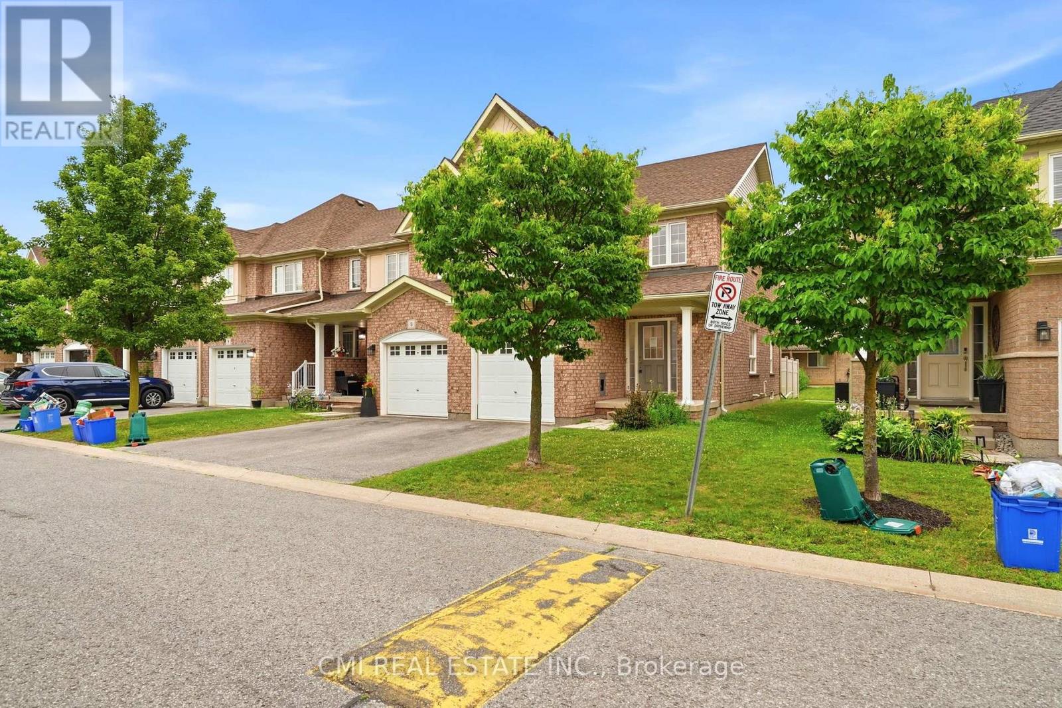
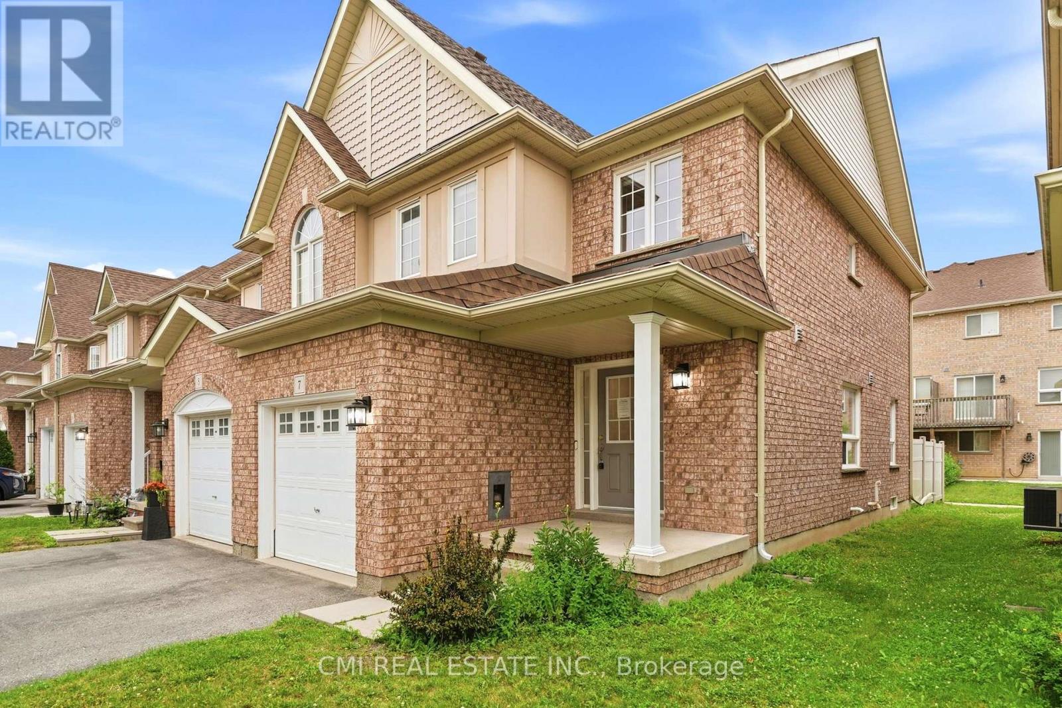
Well maintained end-unit townhouse offering versatile living spaces-ideal for families or downsizers! This bright, updated 2-storey condo townhouse features 3 bedrooms, 4 bathrooms , and roughly 1,200-1,399 sq. ft. of comfortable living area. The open-concept main floor boasts gleaming hardwood floors and a gourmet kitchen equipped with quartz countertops, a custom backsplash, a breakfast bar, and stainless-steel appliances. Upward, you'll find a primary suite with a walk-in closet and 3-piece ensuite, along with convenient second-floor laundry. The fully finished basement expands your living space with large windows, a wet bar, and an additional bathroom-perfect for entertaining. Includes an attached garage plus a second parking space, central A/C, and gas heating. Unbeatable location close to top schools, Durham College/UOIT, parks, transit, Hwy 407, and major shopping like Costco and Smart Centres Oshawa North.
Map data © OpenStreetMap contributors
No open houses are scheduled for this home.
Can't make it? Request a private viewing.
| Dining room | Main level | 2.3 x 2.94 m |
| Kitchen | Main level | 3.24 x 2.94 m |
| Living room | Main level | 4.44 x 3.86 m |
| Primary Bedroom | Second level | 3.52 x 4.41 m |
| Bedroom 2 | Second level | 2.55 x 2.97 m |
| Bedroom 3 | Second level | 3.1 x 2.87 m |
| Recreational, Games room | Basement | 4.53 x 9.21 m |




