 NewFor sale 50
$759,000
3+4 bed3 bath1,100–1,500 sq ft
134 Switzer Drive
Centennial, Oshawa
6 days agoMLS® E13869848
ROYAL LEPAGE TERREQUITY REALTY
511 Woodcrest Avenue
McLaughlin, Oshawa, Ontario L1J2T7
For sale· Added
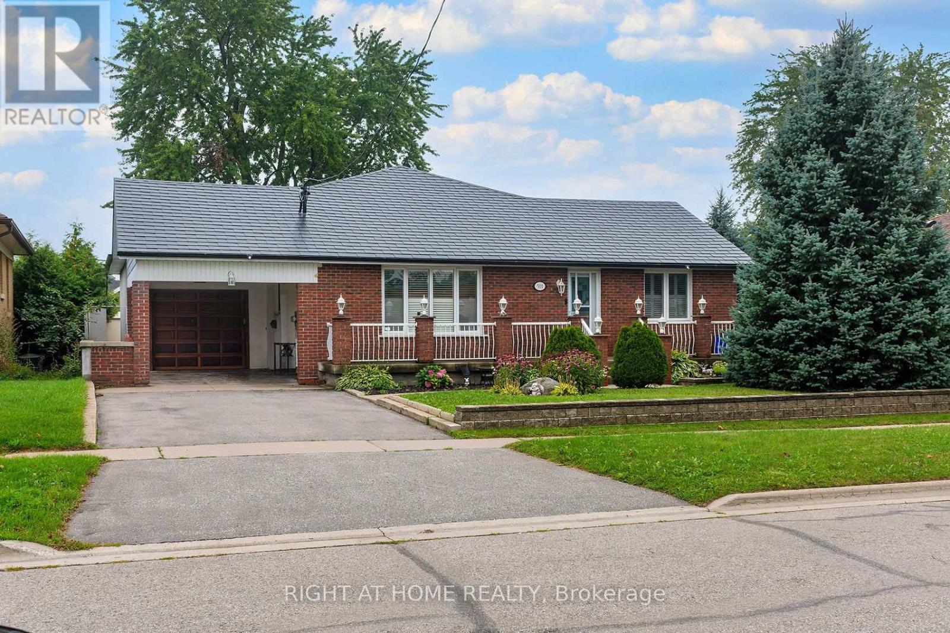
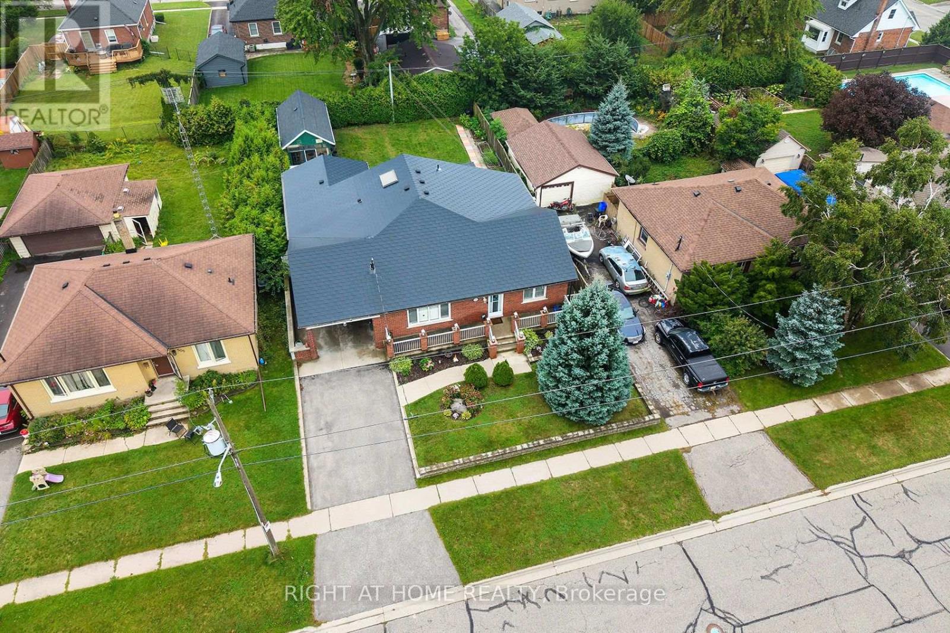
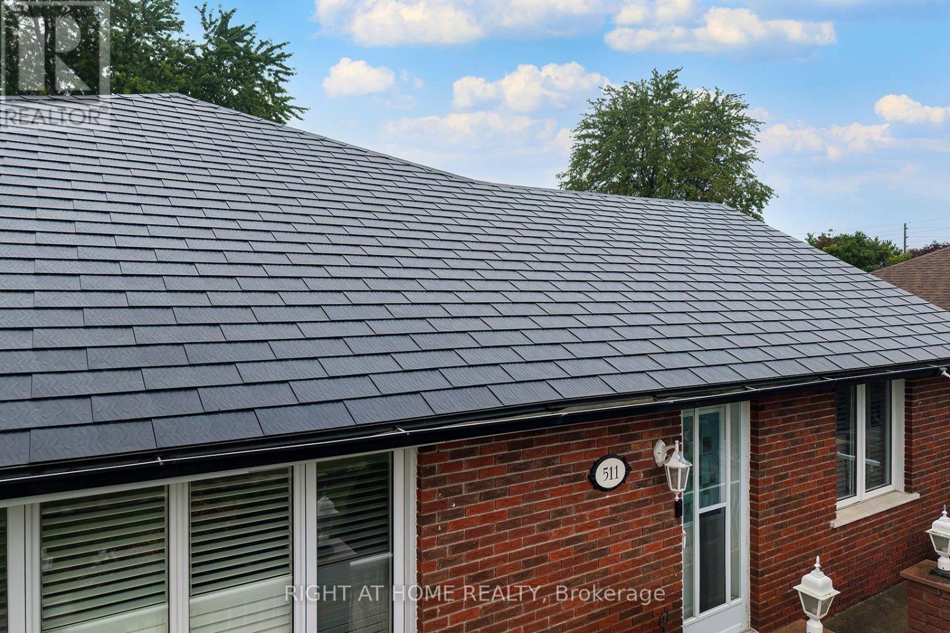
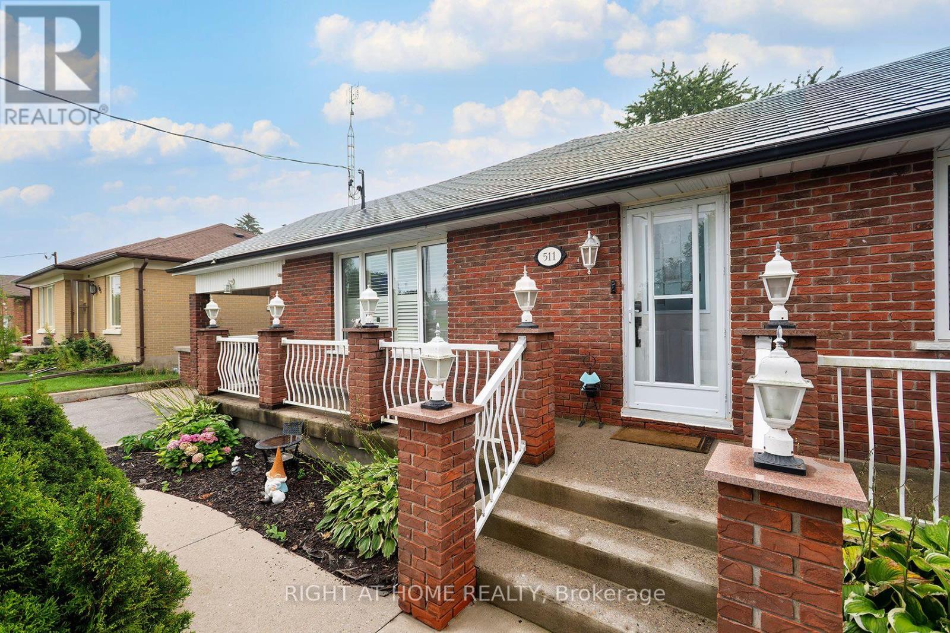
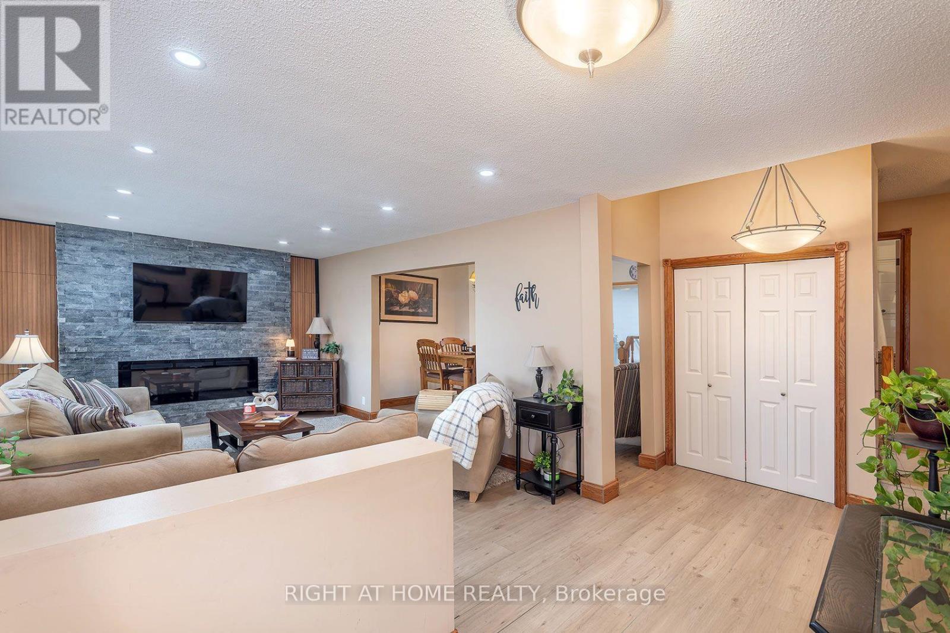
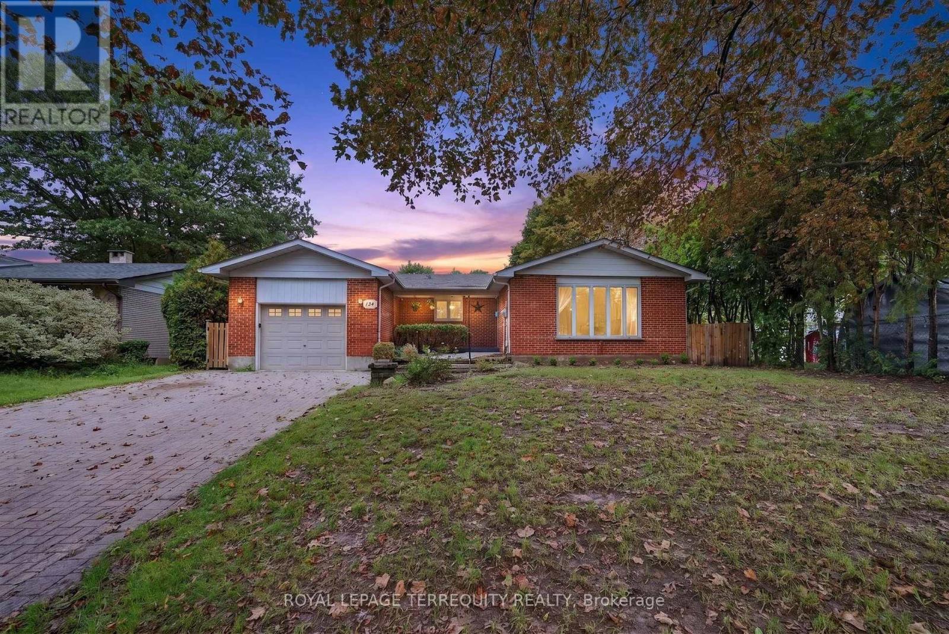
Welcome to 511 Woodcrest Ave, a distinctive legal two-unit bungalow in Oshawa's established McLaughlin neighbourhood, set on a generous approx. 60 x 130 ft lot directly across from Woodcrest Public School. The main level offers 3 bedrooms, a bright living room with fireplace, vaulted dining area, kitchen with skylight and walkout to the rear patio, plus *no carpets* laminate/hardwood/wood flooring, oak trim and plenty of natural light. The recently refinished legal 3-bedroom lower apartment features 3 bedrooms, a large great room, separate kitchen, full bath, private full dedicated laundry and generous bedroom storage. Excellent opportunity for multigenerational living, mortgage assistance or investment income. Additional highlights include a metal roof, detached garage with mezzanine/storage, carport , large back-yard greenhouse or potential future coach house (permits permitting), and substantial recent investment in the property, including foundation/waterproofing work. A rare combination of lot size, legal income potential and bungalow living.
Map data © OpenStreetMap contributors
No open houses are scheduled for this home.
Can't make it? Request a private viewing.
| Living room | Main level | 5.47 x 3.61 m |
| Bedroom | Basement | 3.8324 x 2 m |
| Laundry room | Basement | 0.01 x 0.01 m |
| Dining room | Main level | 4.05 x 3.25 m |
| Kitchen | Upper Level | 3.45 x 3.24 m |
| Primary Bedroom | Main level | 3.47 x 2.87 m |
| Bedroom 2 | Main level | 2.49 x 3.23 m |
| Bedroom 3 | Upper Level | 3.19 x 2.43 m |
| Kitchen | Basement | 3.93 x 2.86 m |
| Great room | Basement | 7.88 x 3.43 m |
| Bedroom 4 | Basement | 3.26 x 3.55 m |
| Bedroom 5 | Basement | 3.18 x 2.9 m |