 For sale 50
$799,000
2 bed2 bath1,100–1,500 sq ft
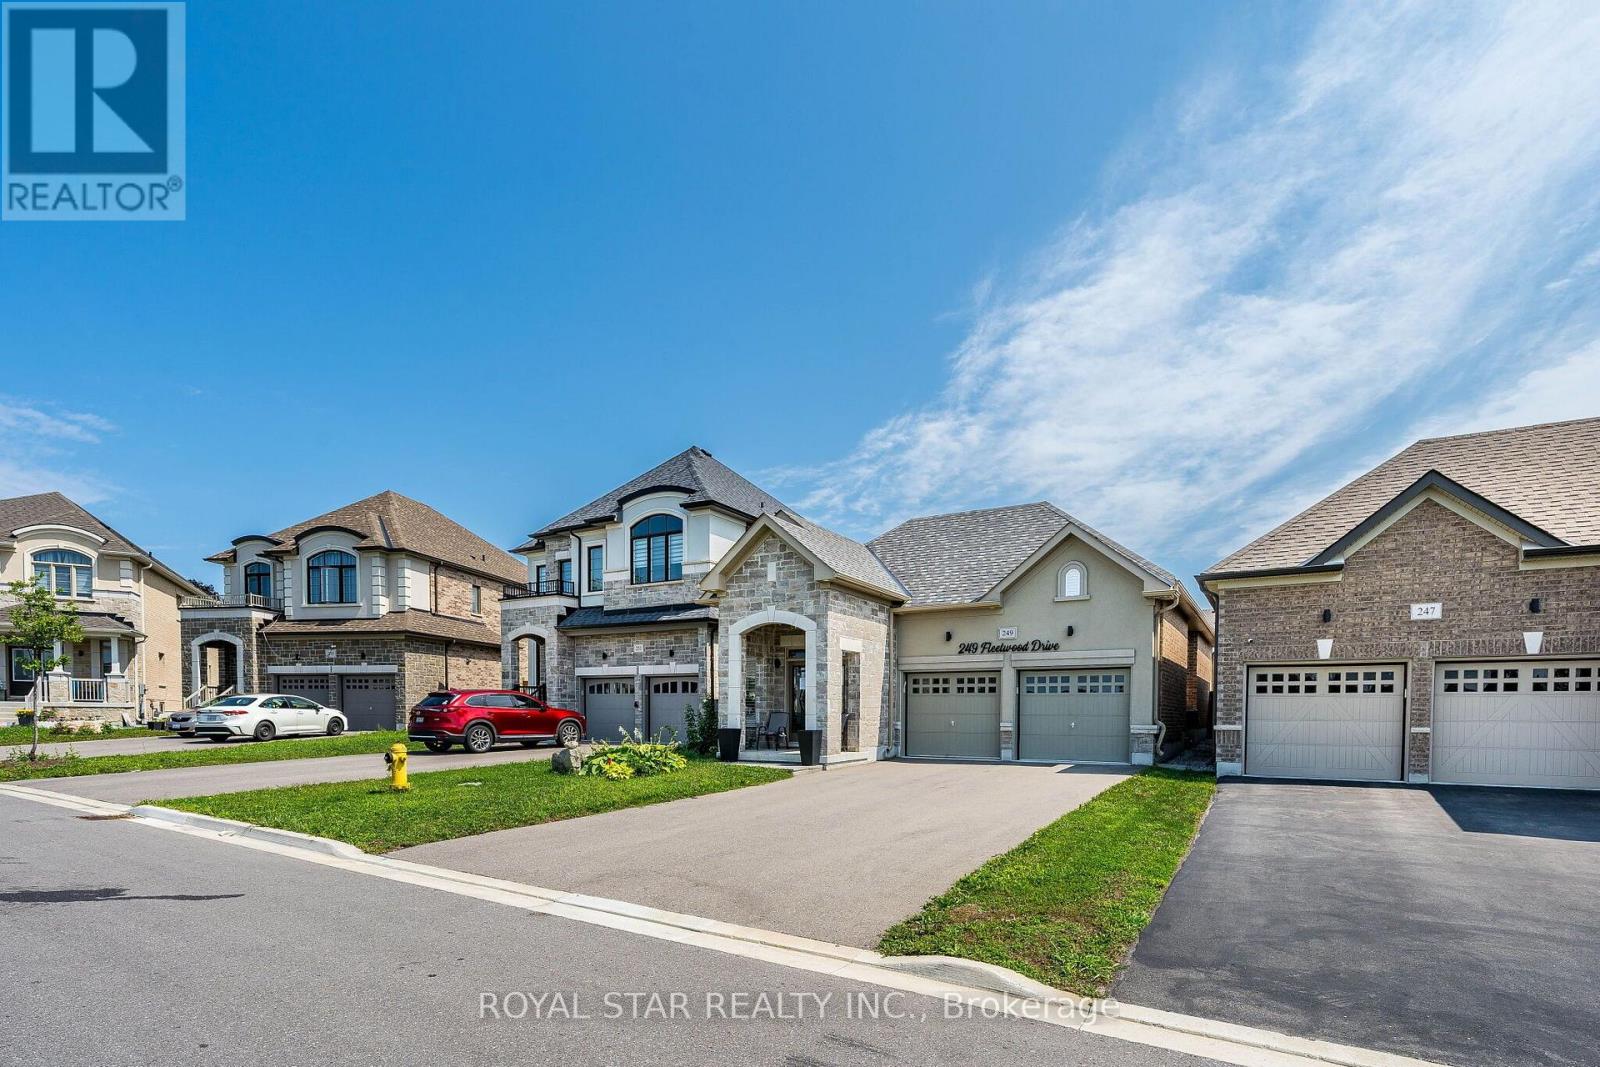
249 Fleetwood Drive
Eastdale, Oshawa
2 months agoMLS® E13663564
ROYAL STAR REALTY INC.
516 Palmtree Crescent
Eastdale, Oshawa, Ontario L1K2H2
For sale· Added
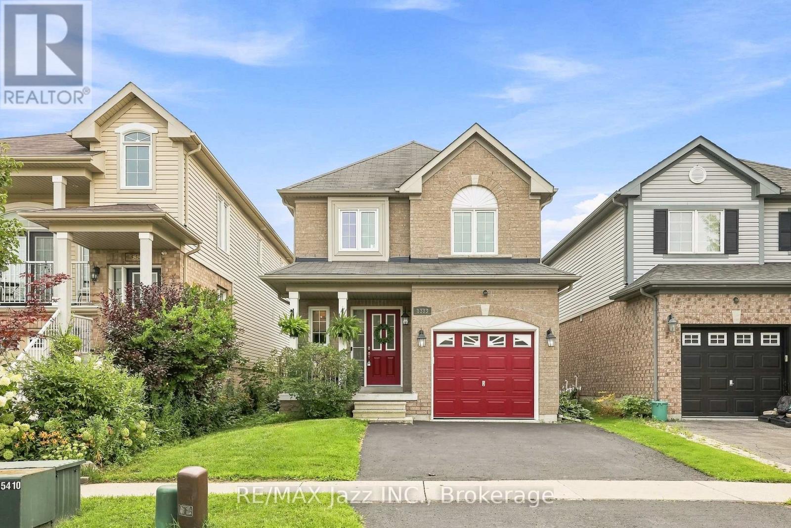
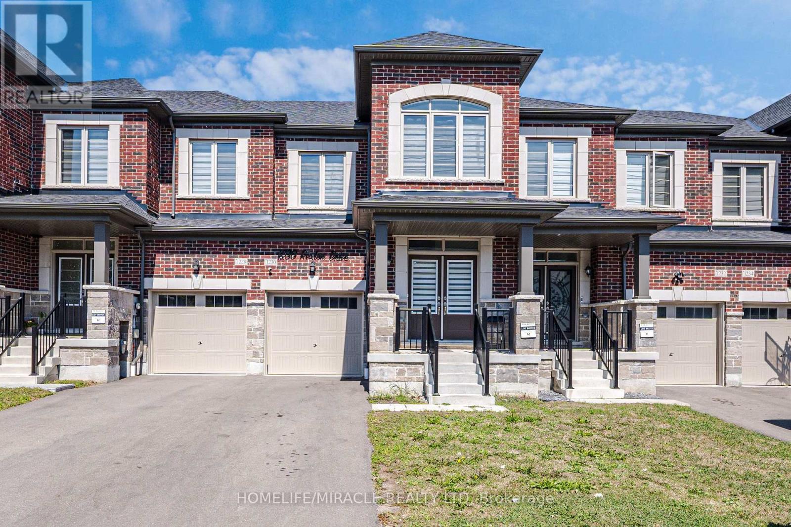
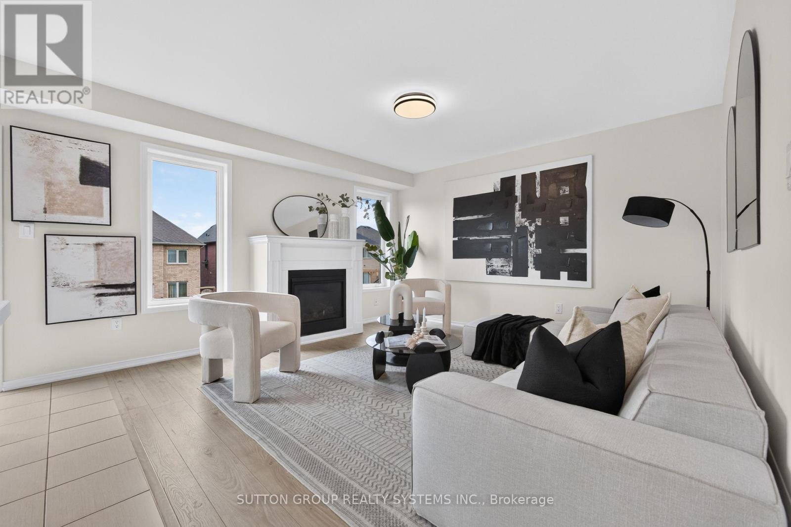
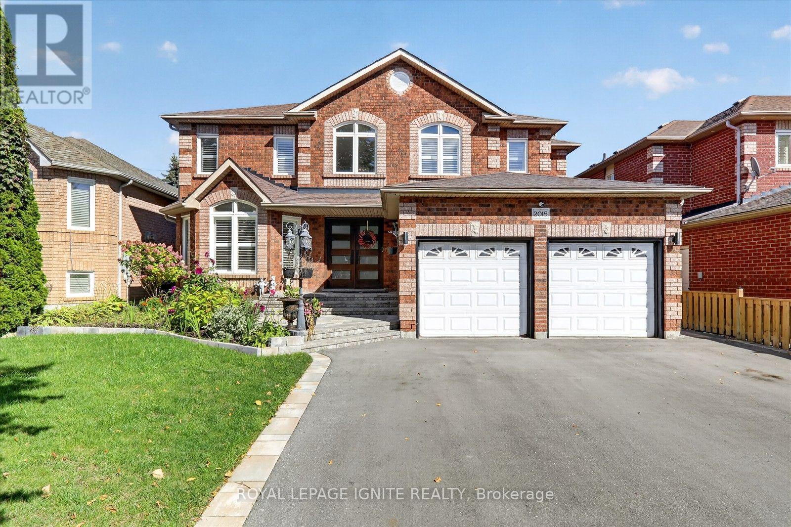
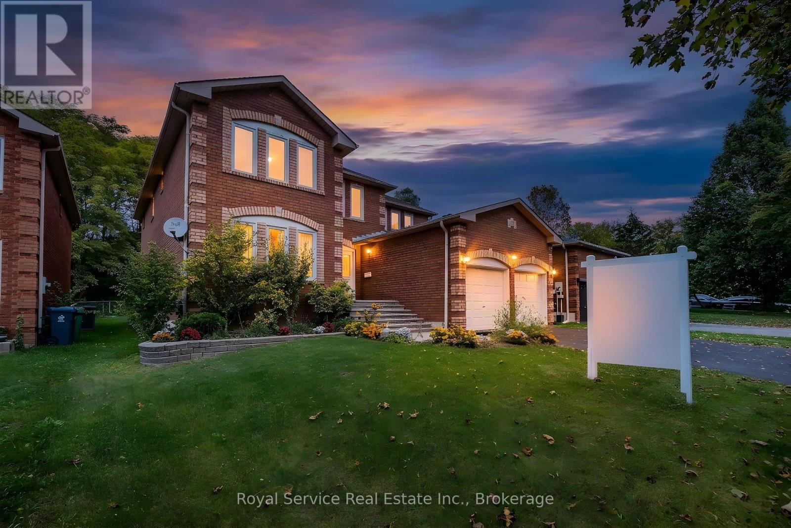
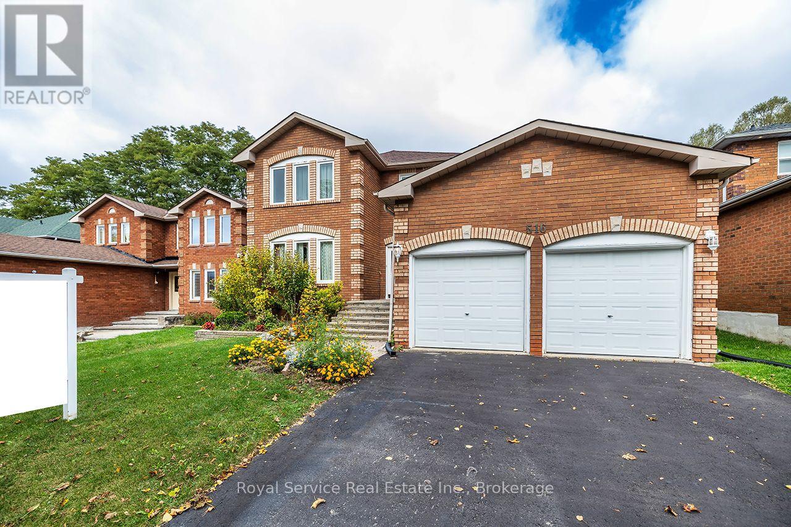
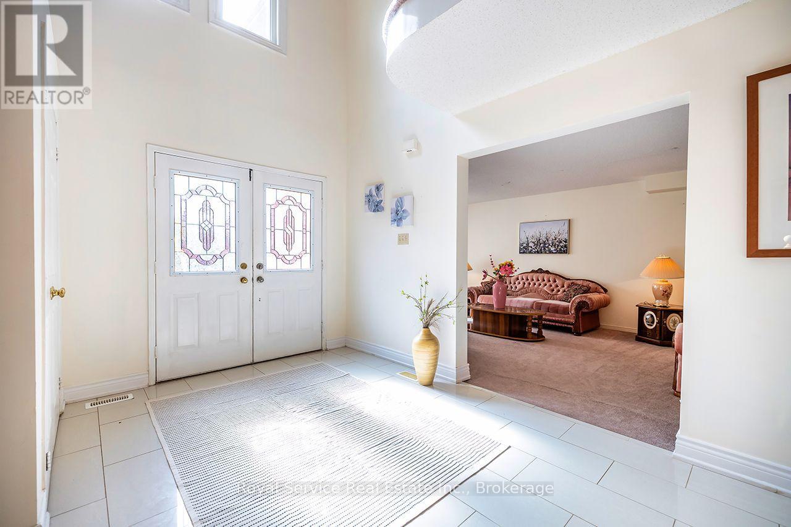
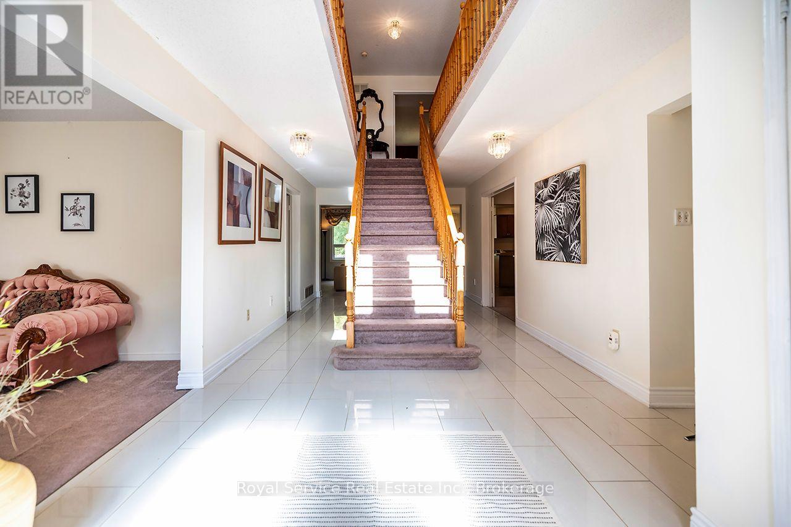
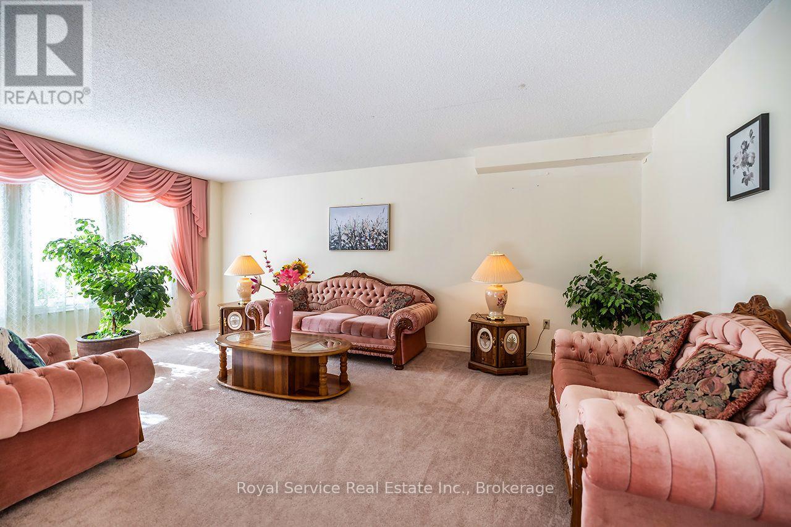
Welcome to this spacious and inviting family home, nestled in a desirable Oshawa neighbourhood, conveniently located close to schools, parks, shopping, and everyday amenities! Offering an abundance of living space and a thoughtfully designed layout, this home provides the perfect setting for comfortable family living and entertaining. Step inside to a welcoming foyer featuring an impressive staircase that creates a beautiful first impression. The main floor offers a formal living room filled with natural light from large windows, an elegant dining room ideal for hosting family gatherings, and a generous eat-in kitchen complete with a centre island and a walk-out to the partially fenced backyard. Just off the kitchen, the inviting family room features a cozy wood-burning fireplace, creating the perfect place to relax and unwind. A separate main-floor office or library provides a versatile space for working from home, studying, or enjoying a quiet retreat. Upstairs, the spacious primary bedroom offers his-and-hers walk-in closets and a private 5-piece ensuite. Three additional generously sized bedrooms and a 4-piece bathroom complete the second level, providing plenty of room for a growing family. The expansive unfinished basement, complete with a cold room, presents an exciting opportunity to create additional living space tailored to your needs. With its generous principal rooms, functional layout, and endless possibilities, this home is ready for its next chapter. An excellent opportunity for buyers looking to make updates and create a space that reflects their own style!
Map data © OpenStreetMap contributors
Eastern time. Can't make it? Request a private viewing.
| Living room | Main level | 5.914 x 3.88 m |
| Recreational, Games room | Basement | 12.036 x 10.606 m |
| Dining room | Main level | 4.495 x 4.091 m |
| Kitchen | Main level | 6.32 x 5.922 m |
| Family room | Main level | 5.2914 x 4.093 m |
| Office | Main level | 3.945 x 3.881 m |
| Laundry room | Main level | 2.327 x 2.11 m |
| Primary Bedroom | Second level | 6.994 x 6.618 m |
| Bedroom 2 | Second level | 4.577 x 4.507 m |
| Bedroom 3 | Second level | 3.969 x 3.631 m |
| Bedroom 4 | Second level | 4.037 x 3.952 m |