
 For sale 50
$425,000
2 bed2 bath700–799 sq ft
2550 Simcoe Street North #809
Windfields, Oshawa
1 month agoMLS® E13773216
RE/MAX ACE REALTY INC.
52 Artania Street
Windfields, Oshawa, Ontario L1L0E6
For sale· Added
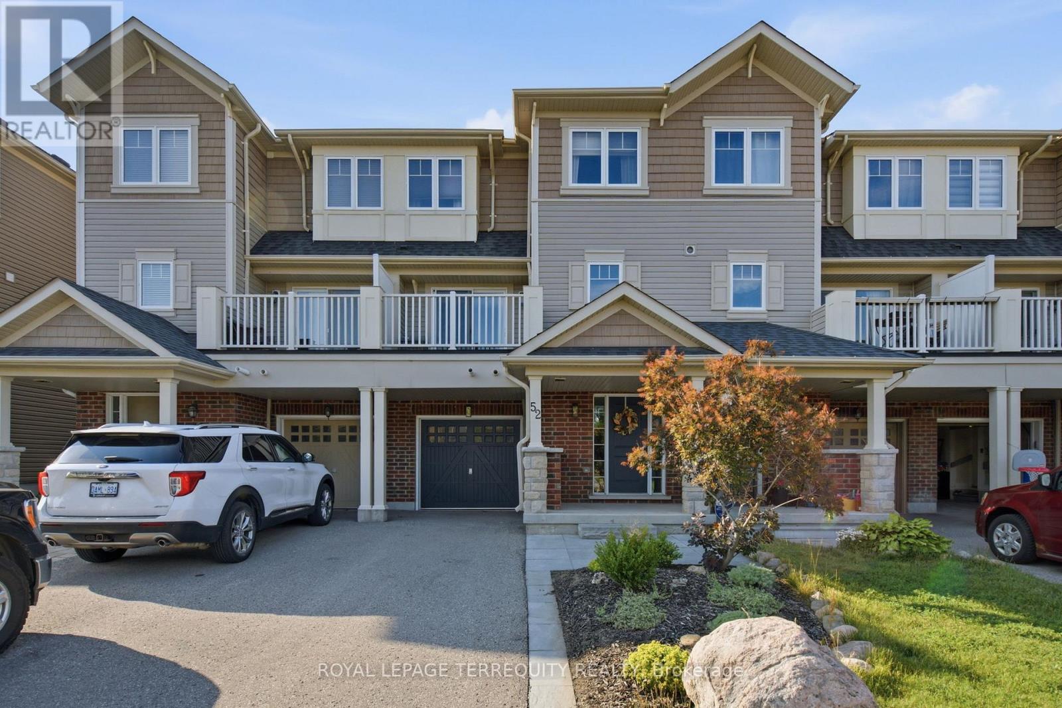
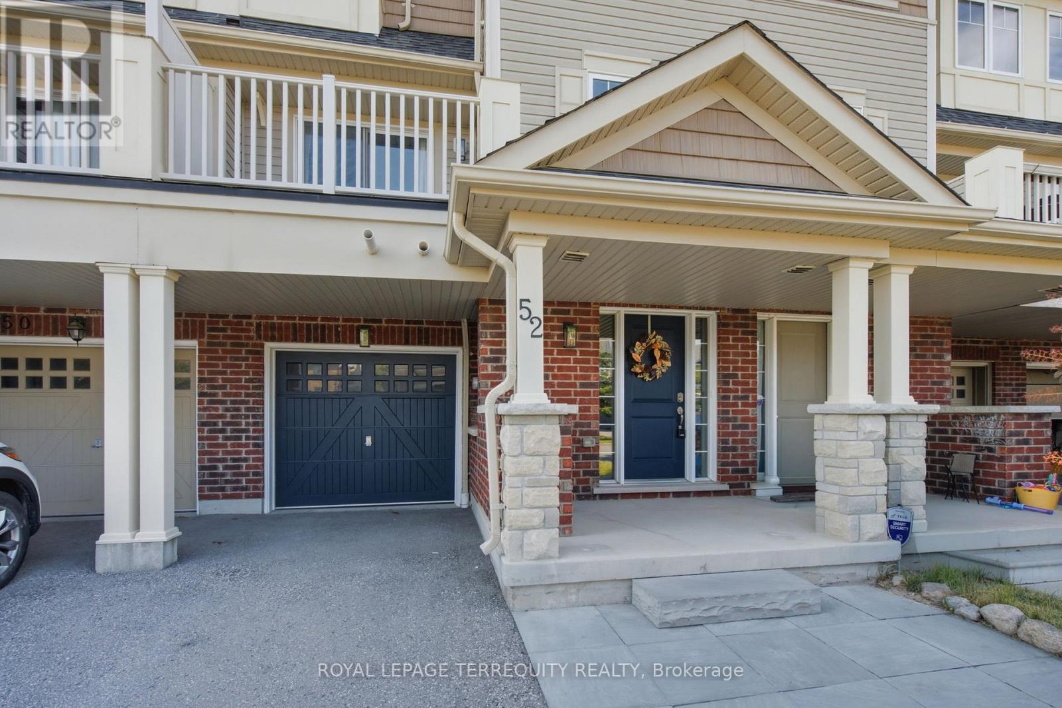
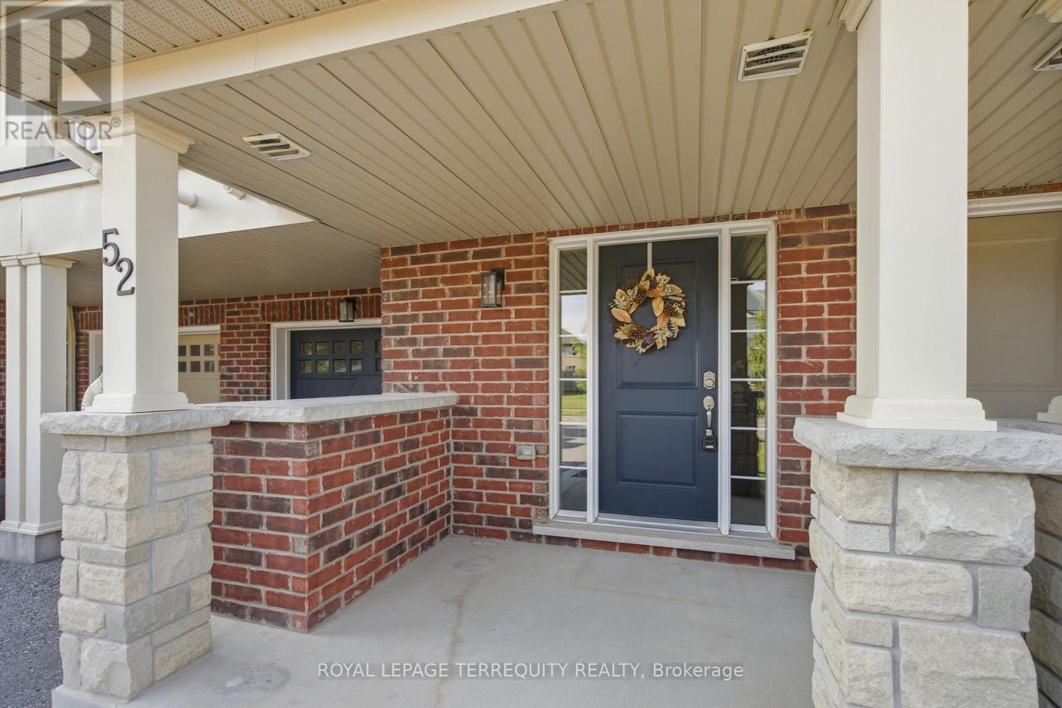
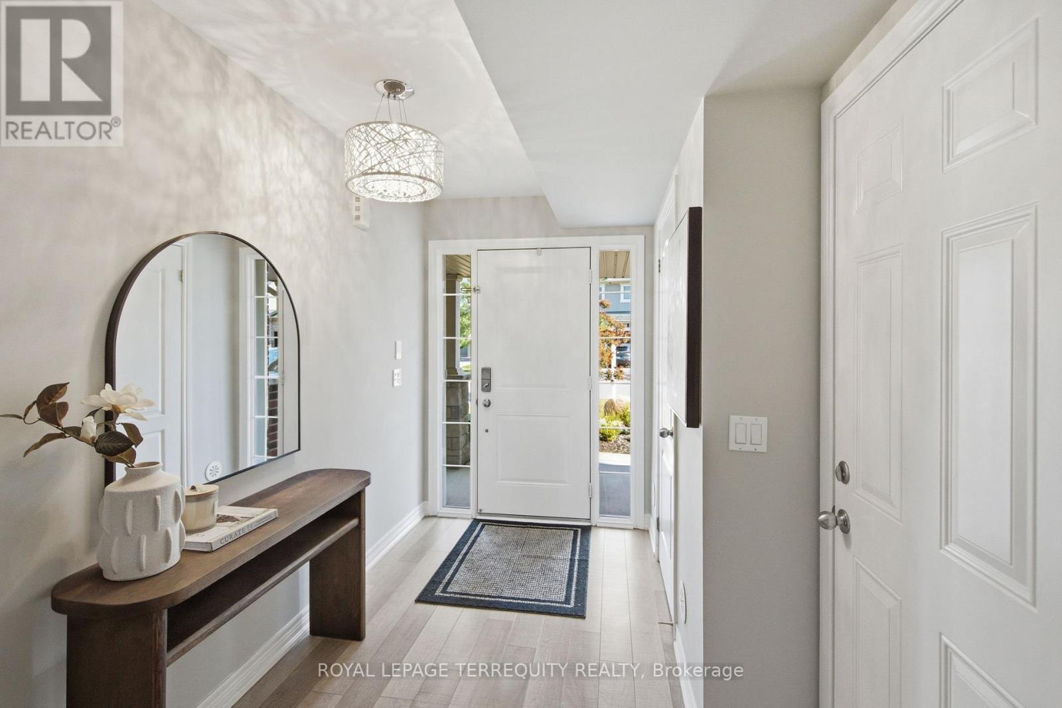
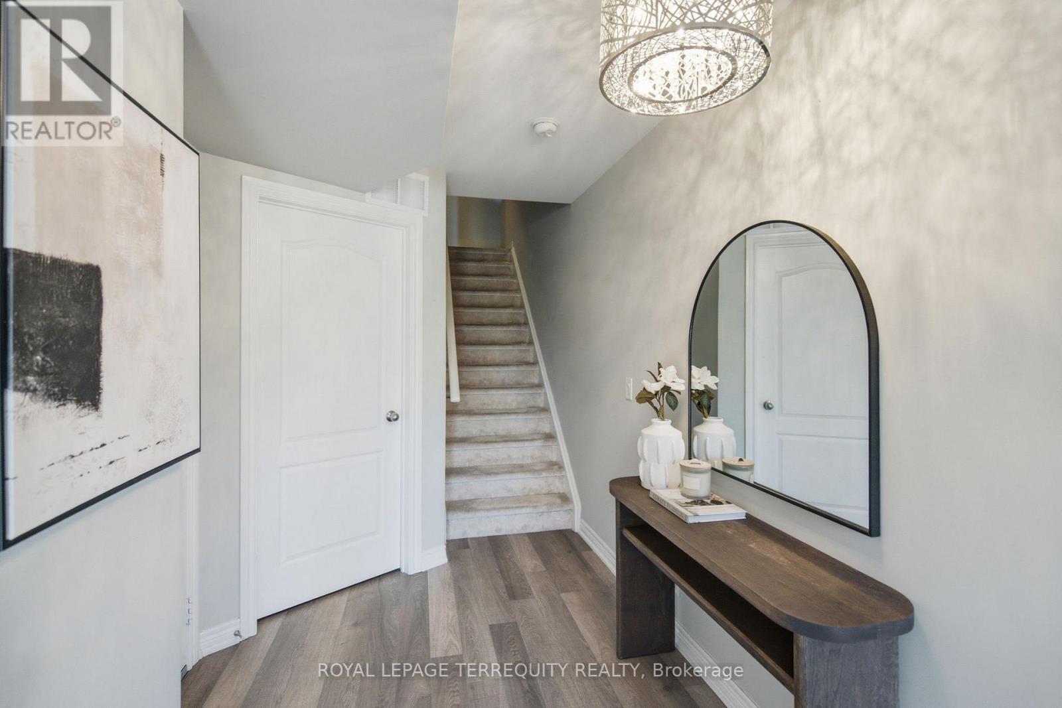
Step inside to discover a warm and spacious front foyer with interior access to the one car garage and large separate storage room. Make your way upstairs where the perfect blend of charm and comfort awaits with the open concept kitchen ready for those family gatherings with stainless steel appliances and ample cabinet space. It also has a sun filled open concept dining and living area with a walk-out to a charming balcony perfect for those morning coffees or summer barbecues. Head upstairs your spacious primary bedroom retreat with a large window, ample closet/storage space. A second generous sized second bedroom provides the perfect space with a large window and closet. If you are afirst time buyer looking to find a house to call your first home, an investor seeking an opportunity for rental income or someone minimizing their living space, this home is exactly what you are looking for, especially with its location! Extras: Nestled in a neighborhood known for its short distance to Ontario Tech University, Durham College, it offers proximity to all the amenities you need, highways, schools, trails, and Costco.Everything you need just minutes away! Bonus! 4 Total Parking Spots!
Map data © OpenStreetMap contributors
No open houses are scheduled for this home.
Can't make it? Request a private viewing.
| Living room | Second level | 3.1 x 3.67 m |
| Kitchen | Second level | 2.67 x 2.69 m |
| Dining room | Second level | 2.67 x 5.22 m |
| Primary Bedroom | Third level | 3 x 3.94 m |
| Bedroom 2 | Third level | 2.67 x 4.01 m |




