
 For sale 50
$549,900
2+2 bed2 bath700–1,100 sq ft
822 Southdown Street
Donevan, Oshawa
10 days agoMLS® E13858574
Re/Max Impact Realty
554 Aldershot Drive
Eastdale, Oshawa, Ontario L1K2S5
For sale· Added
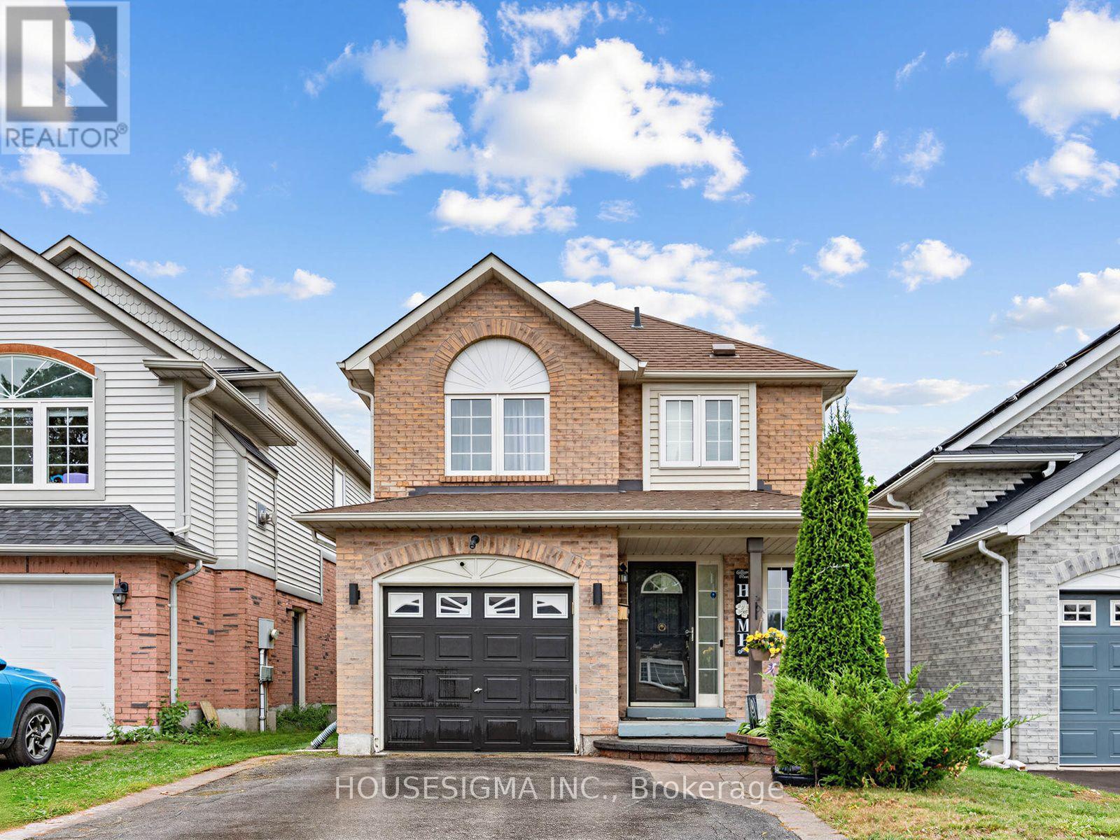
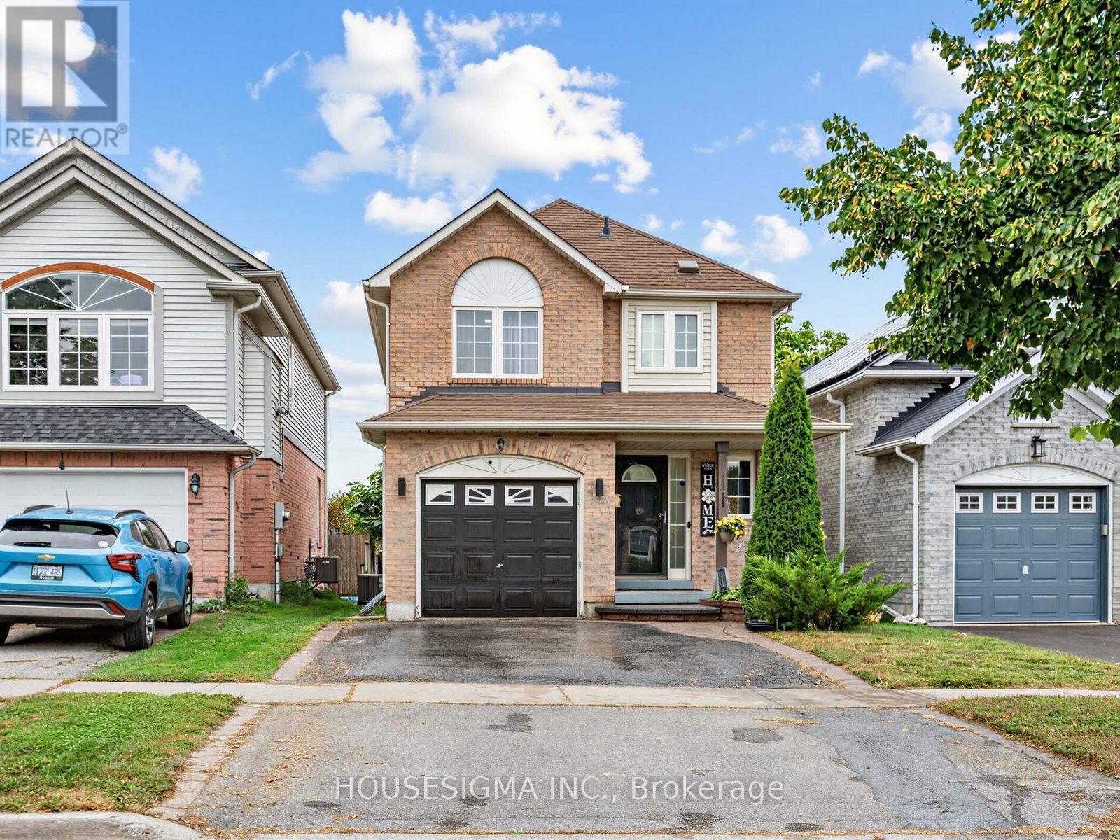
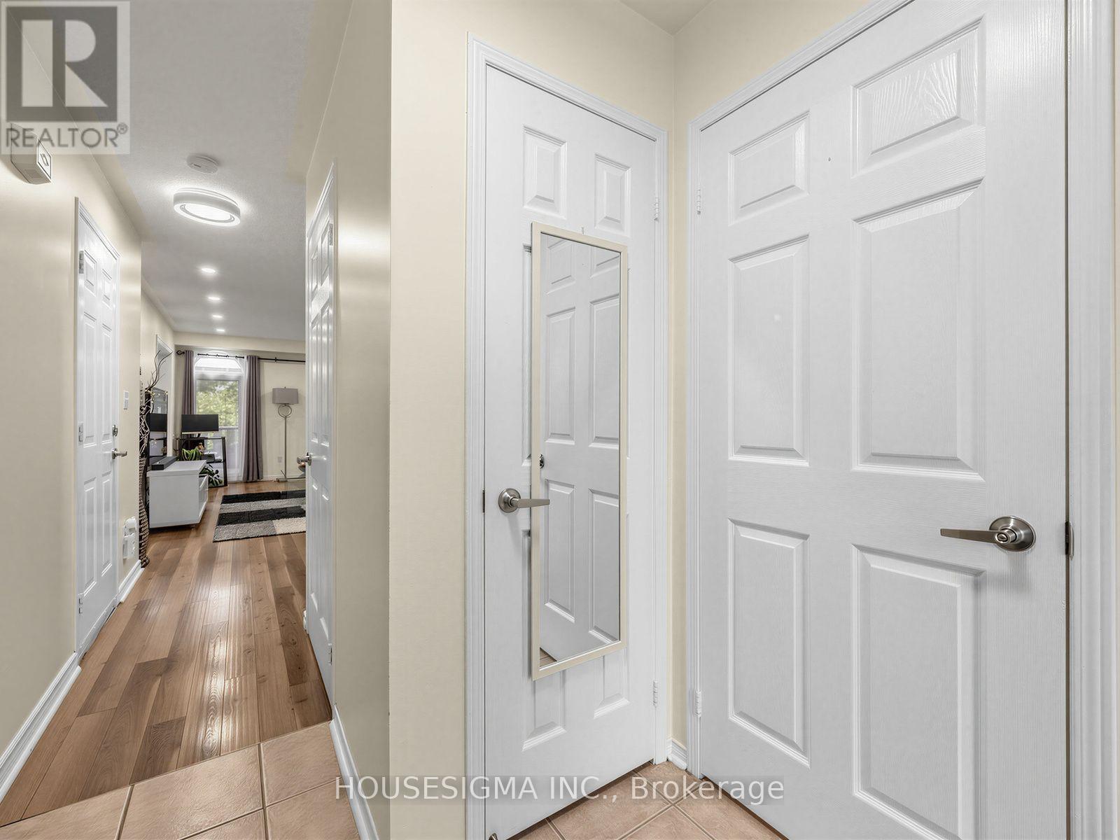
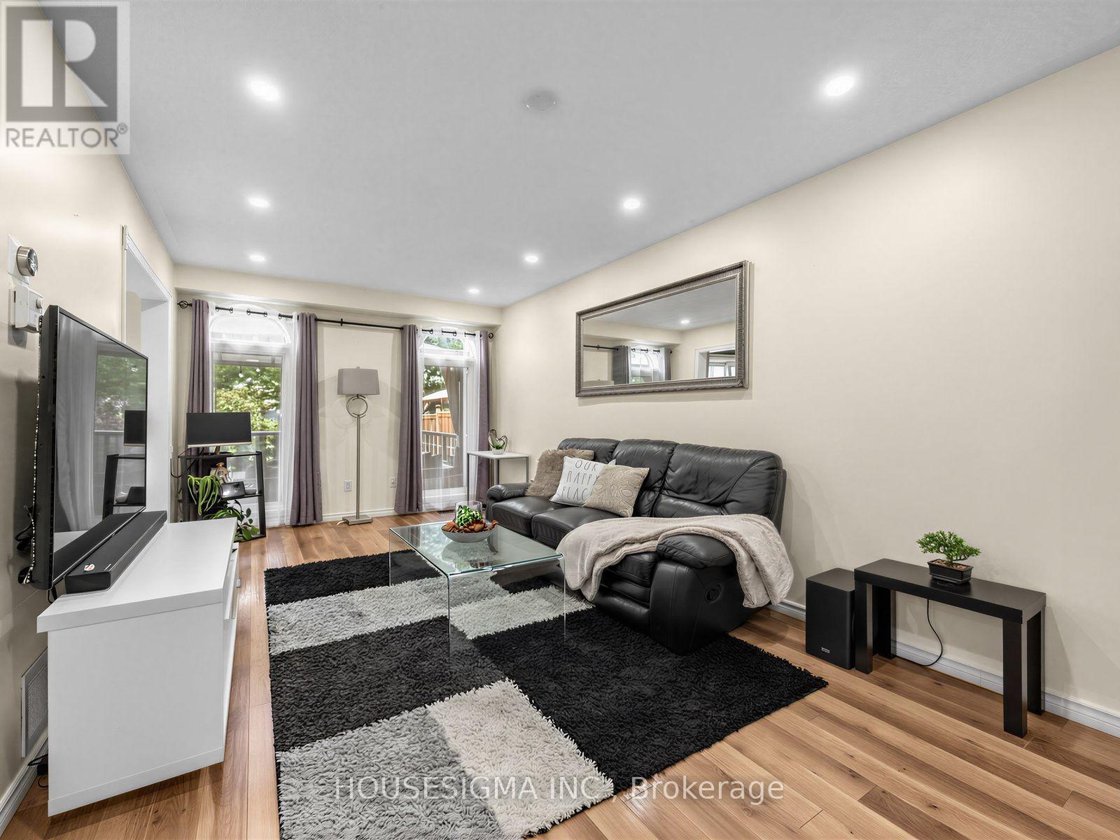
Absolute showstopper! This is the rare, turn-key opportunity you have been waiting for!Nestled in Oshawa's highly desirable Eastdale community, this immaculate 3+1 bedroom, 3 bathroom home perfectly blends modern updates with an unbeatable location. It is an absolute dream come true for first-time home buyers and growing families seeking comfort, style, and a quiet, family-friendly neighbourhood.Step inside to discover a bright, spacious layout featuring a beautiful kitchen equipped with stainless steel appliances. The true bonus of this property is the incredibly versatile, fully finished basement. This massive lower level offers endless possibilities and is the perfect layout to be used as a premium entertainment room for family movie nights, a dedicated fitness studio for your home workouts, or a spacious home office.Beyond the front door, enjoy a lifestyle of unmatched convenience. You are just steps away from Kettering and Margate Parks, and minutes from top-rated schools, shopping, and public transit. For commuters, travel is effortless at just 8 minutes to Highway 401 and 15 minutes to the Oshawa GO Station. This absolute gem will not last long-schedule your private viewing today!
Map data © OpenStreetMap contributors
No open houses are scheduled for this home.
Can't make it? Request a private viewing.
| Family room | Ground level | 6.76 x 3.03 m |
| Kitchen | Ground level | 5.71 x 2.61 m |
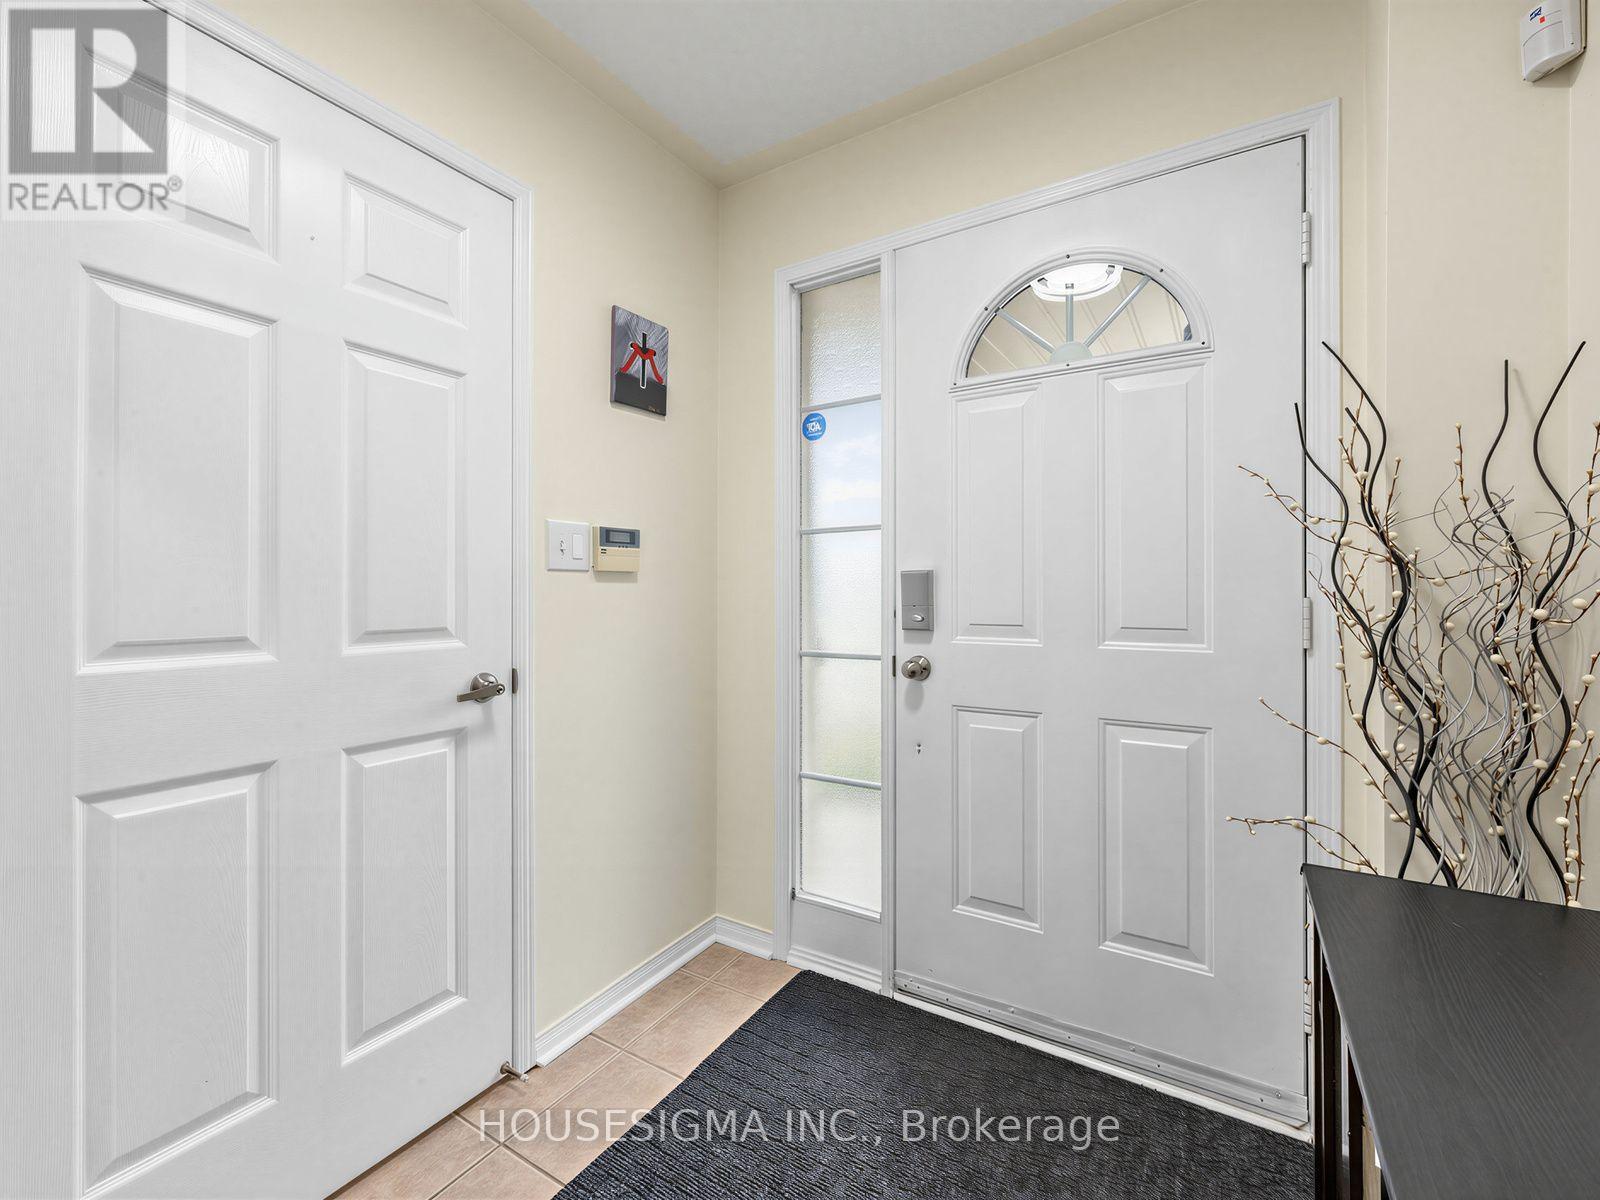
| Foyer | Ground level | 1.73 x 1.69 m |
| Primary Bedroom | Second level | 4.16 x 3.01 m |
| Bedroom 2 | Second level | 3.96 x 3.01 m |
| Bedroom 3 | Second level | 3.01 x 2.89 m |
| Living room | Basement | 6.61 x 2.82 m |
| Bedroom | Basement | 3.86 x 2.57 m |




