 NewFor sale 50
$759,000
3+4 bed3 bath1,100–1,500 sq ft
134 Switzer Drive
Centennial, Oshawa
6 days agoMLS® E13869848
ROYAL LEPAGE TERREQUITY REALTY
580 Digby Avenue
Eastdale, Oshawa, Ontario L1G1W6
For sale· Added
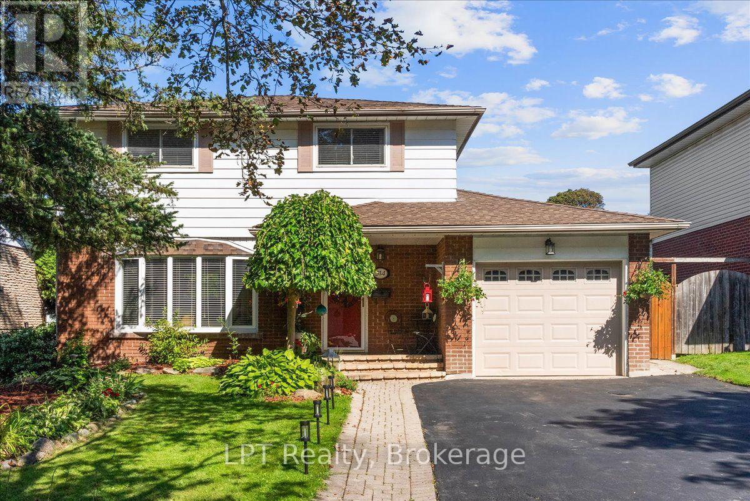
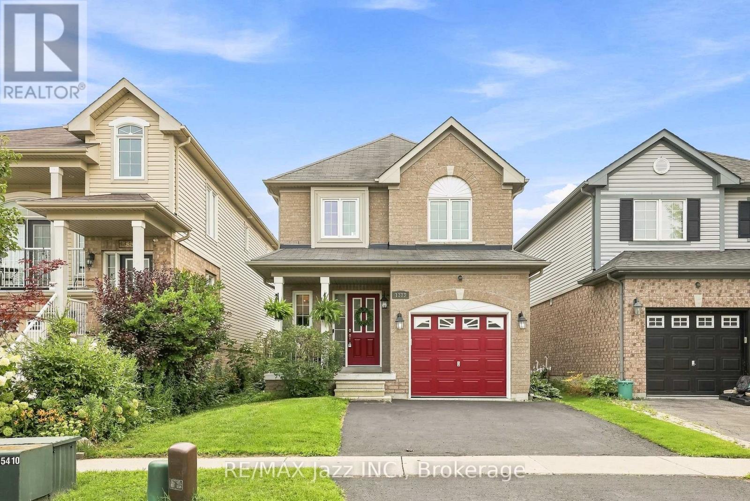
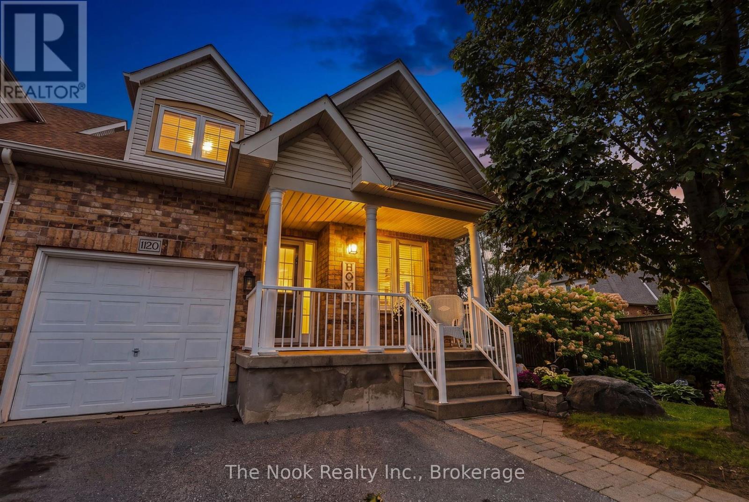
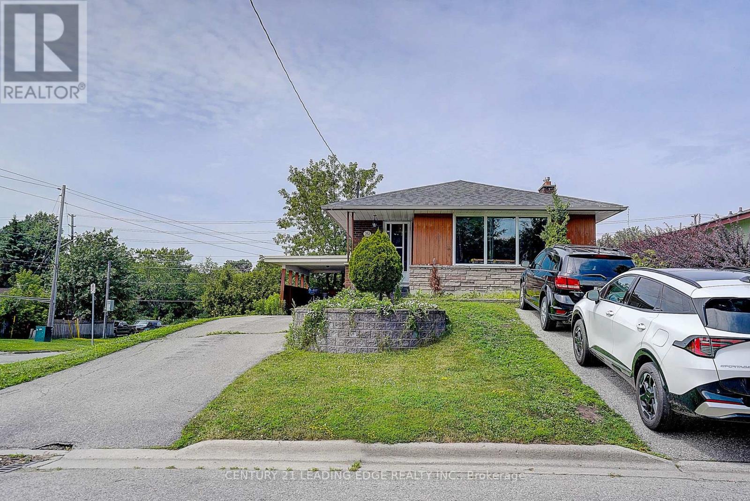
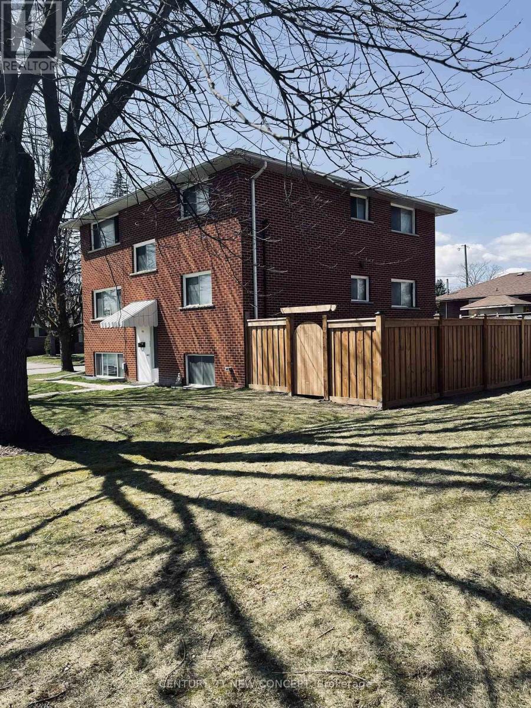
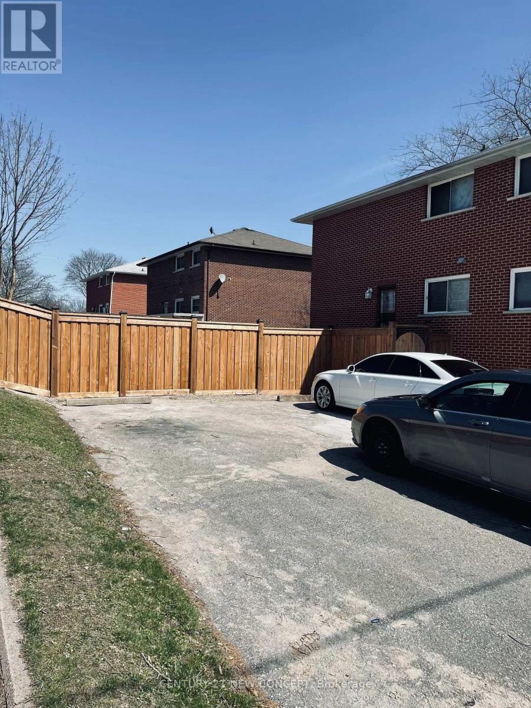
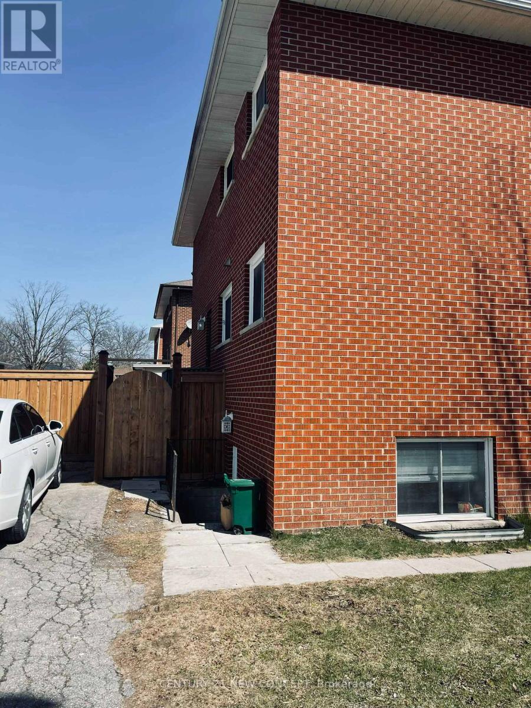
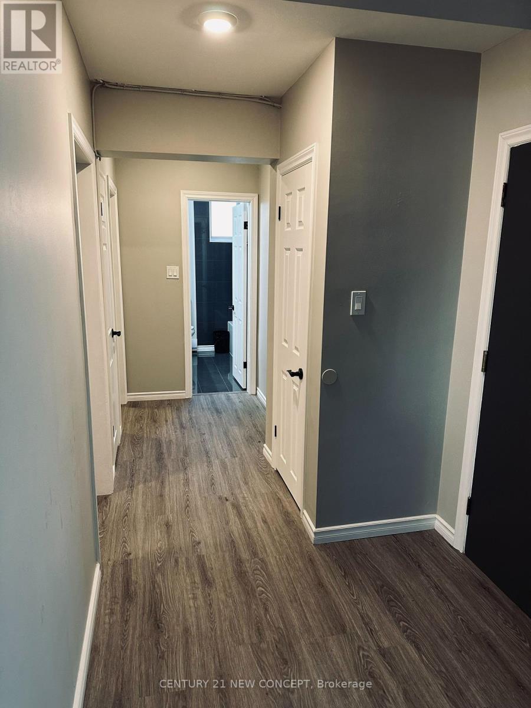
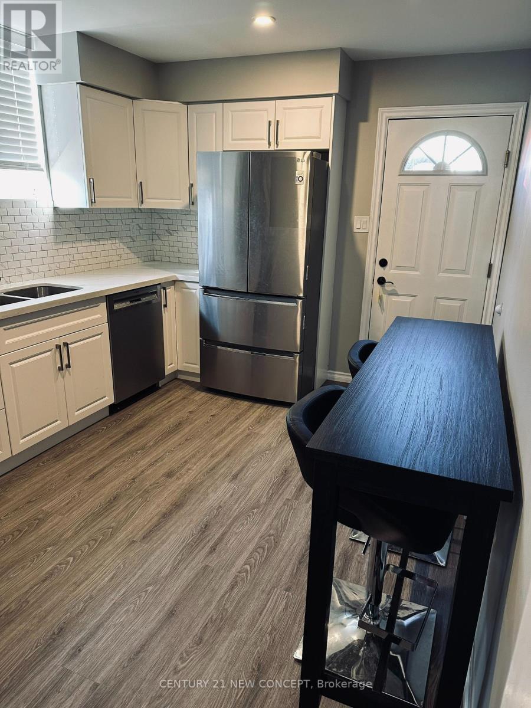
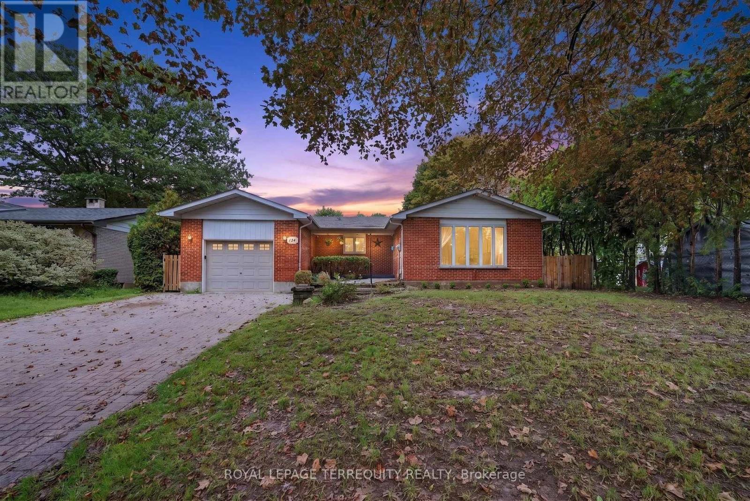
This Well Maintained Three 2 Bedroom Unit Triplex With 6 Parking Spots, Is Located In The Heart Of Oshawa. Convenient And Quiet Location With Easy Access To Shopping, Recreation, Transit And Go. Public, Separate And Private Schools Nearby. Each Unit Has 2 Designated Parking Spots. Coin Laundry For Upper Two Units. Renovated Lower Unit With High End Finishes & Appliances And Has Its Own Ensuite Laundry. : Complete With A Newly Fenced Yard. Extras: New Roof! Incredible land value, with the added benefit of moving into one unit and having a rental income as cash flow. A new coin operated washer and dryer was recently installed. Newer roof and coin operated laundry in common laundry area for 2nd and 3rd apartment ( 1st floor apartment has ensuite laundry ) - There is NO AC, and heating is electric baseboard.
Map data © OpenStreetMap contributors
No open houses are scheduled for this home.
Can't make it? Request a private viewing.
| Bedroom | Basement | 3 x 3 m |
| Living room | Second level | 3 x 4 m |
| Living room | Third level | 3 x 4 m |
| Bedroom | Second level | 3 x 3 m |
| Bedroom | Third level | 3 x 3 m |
| Bedroom 2 | Basement | 3 x 3 m |
| Bedroom 2 | Second level | 3 x 3 m |
| Bedroom 2 | Third level | 3 x 3 m |
| Kitchen | Basement | 0 x 0 m |
| Kitchen | Second level | 0 x 0 m |
| Kitchen | Third level | 0 x 0 m |
| Living room | Basement | 3 x 4 m |