
 For sale 50
$549,900
2+2 bed2 bath700–1,100 sq ft
822 Southdown Street
Donevan, Oshawa
10 days agoMLS® E13858574
Re/Max Impact Realty
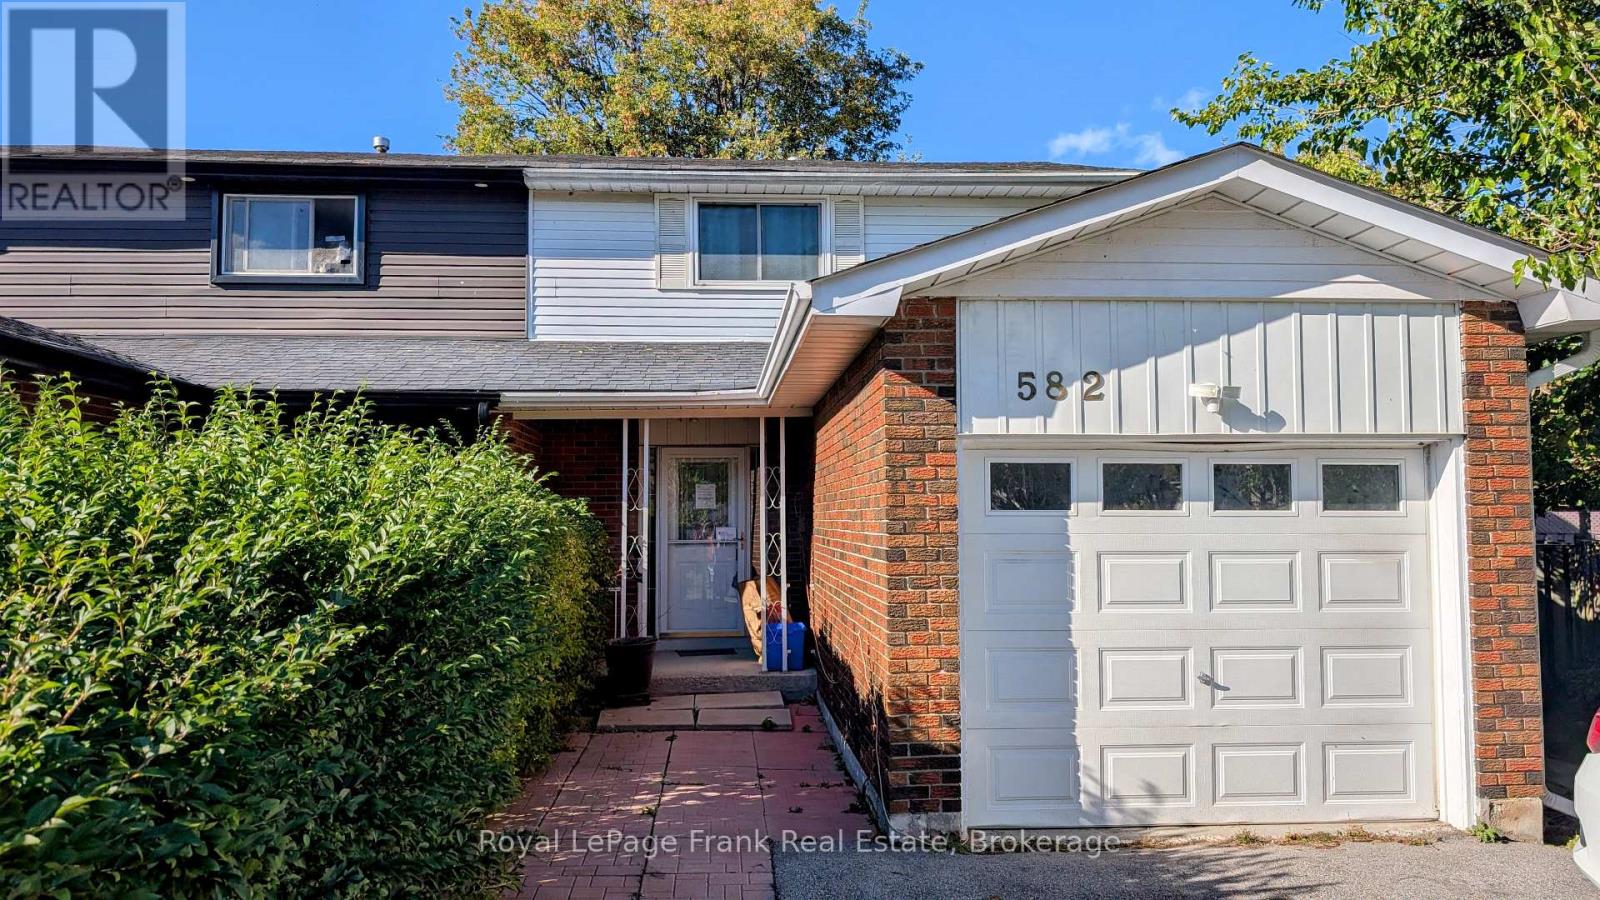
582 Lakeview Avenue
Lakeview, Oshawa, Ontario L1J1B1
For sale· Added
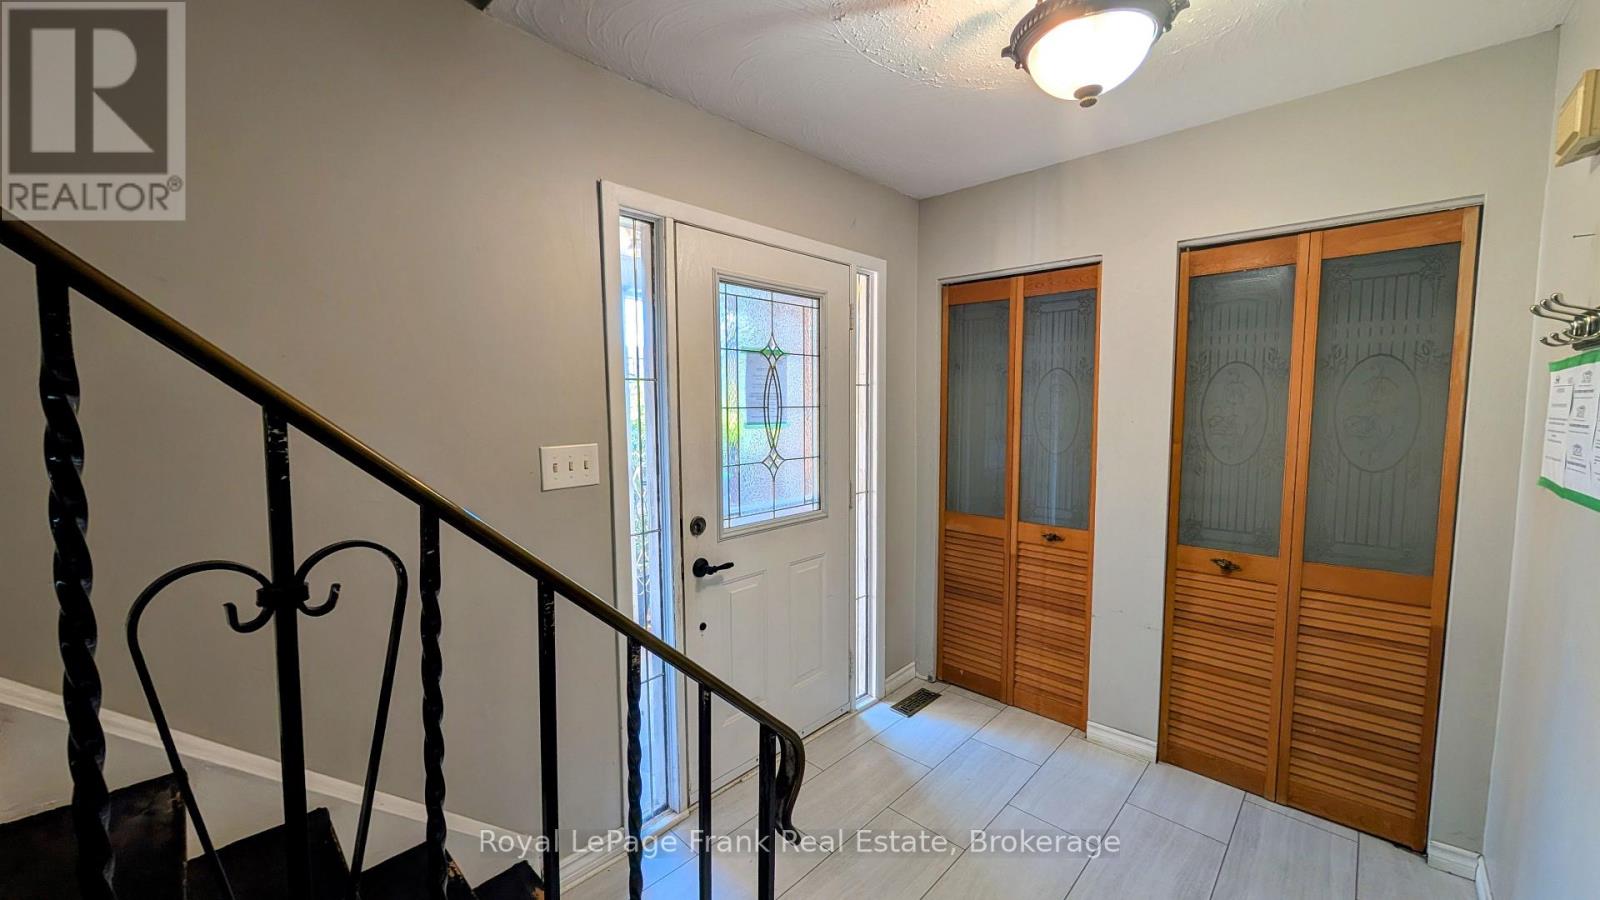
Opportunity knocks in south Oshawa! This 3+1-bedroom, 2-bathroom semi-detached home on Lakeview Ave works for investors, multi-generational families, or buyers who want rental income to help with the mortgage. The home sits on a pie-shaped lot that widens toward the back, giving you more outdoor space than you'd expect. There's room for gardening, entertaining, kids and pets to play, or future plans to add your own touch. The location makes it easy to enjoy the outdoors. You're a short walk to the lake, so mornings by the water, evening strolls, and weekend bike rides are part of everyday life. A nearby community centre adds convenient access to recreation, programs, and local events. Live in one unit and rent the other, rent out both, or reimagine the space to suit your vision. The potential here is endless. Don't miss your chance to get into this lakeside neighbourhood.
Map data © OpenStreetMap contributors
No open houses are scheduled for this home.
Can't make it? Request a private viewing.
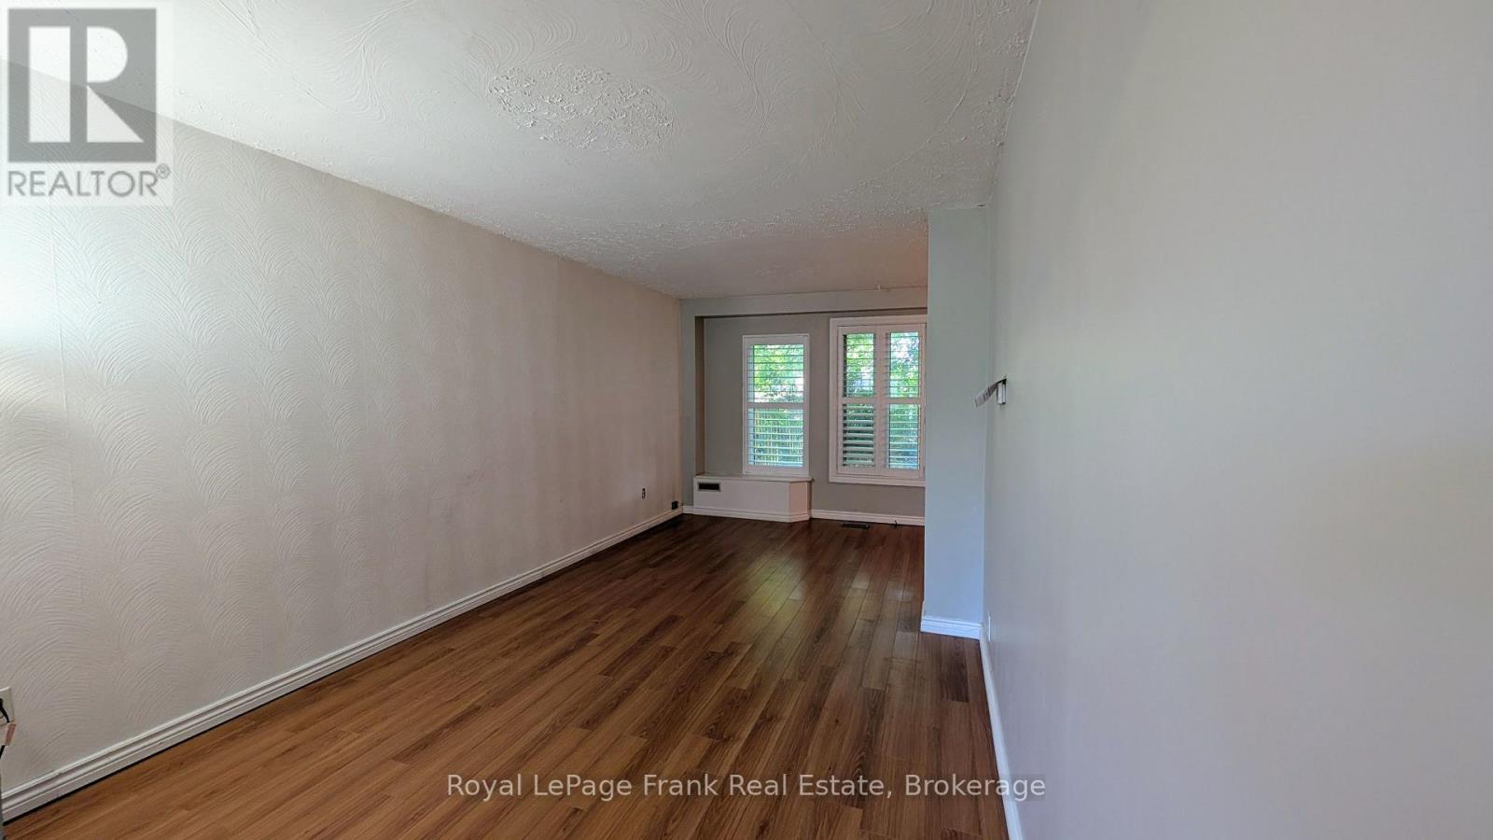
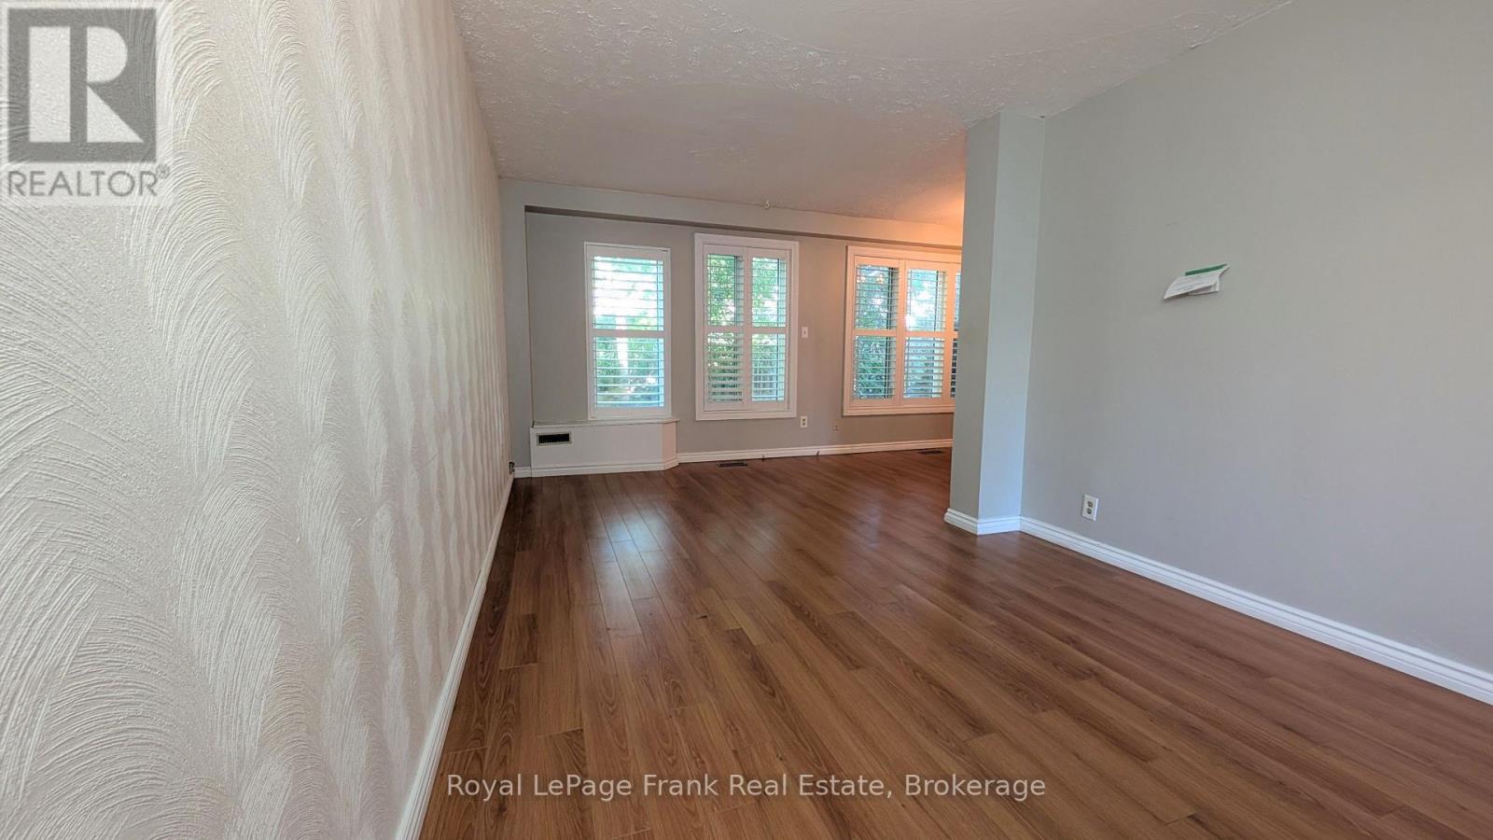
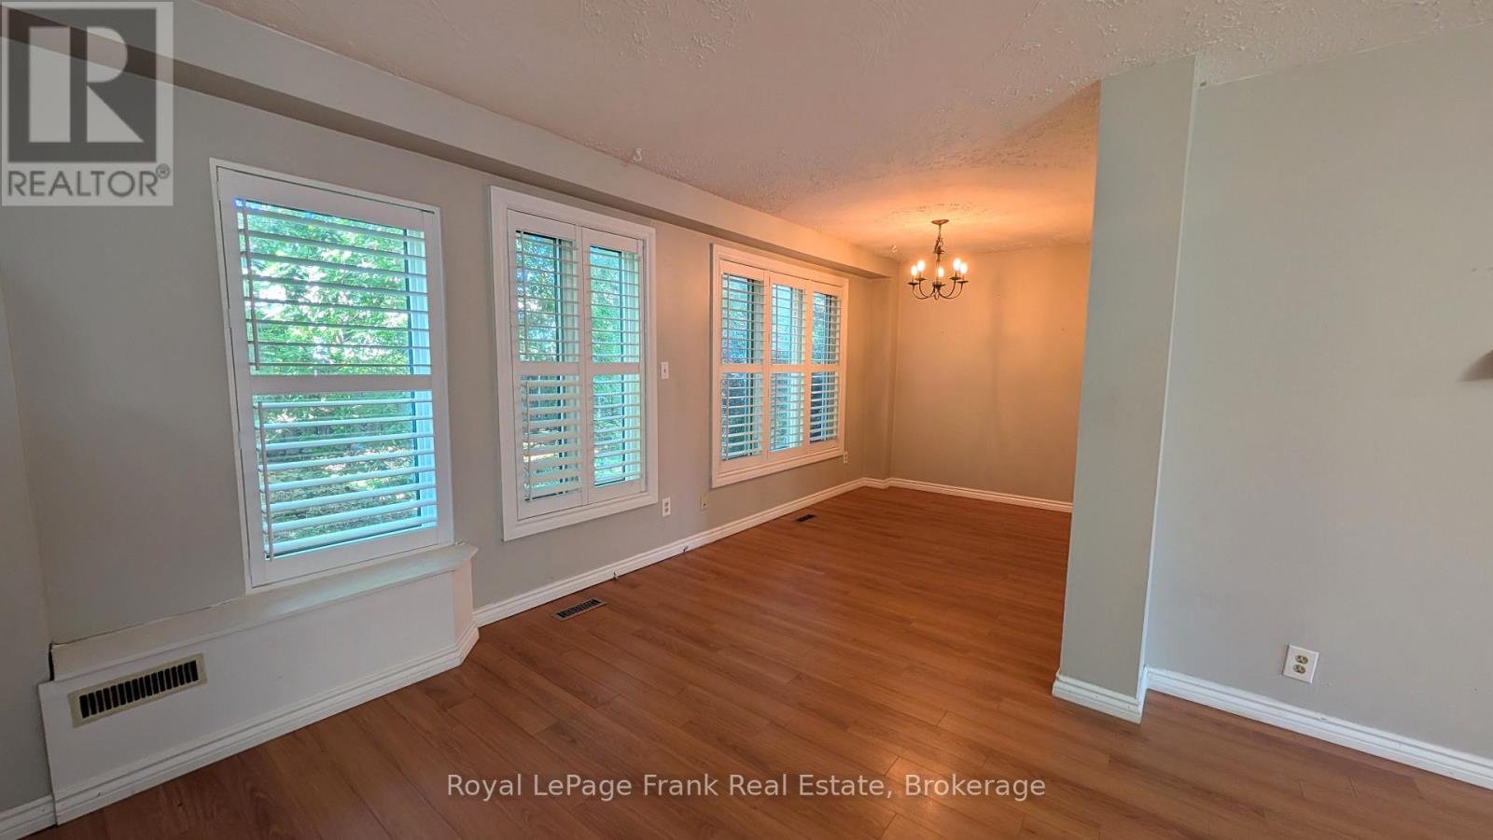
| Living room | Main level | 5.84 x 3.11 m |
| Dining room | Main level | 3.32 x 2.46 m |
| Kitchen | Main level | 3.1 x 2.88 m |
| Primary Bedroom | Second level | 4.15 x 3.14 m |
| Bedroom | Second level | 3.01 x 2.89 m |
| Bedroom | Second level | 3.15 x 3.27 m |
| Kitchen | Basement | 3.12 x 2.89 m |
| Living room | Basement | 7.92 x 3.85 m |
| Bedroom | Basement | 2.93 x 2.64 m |




