
 For sale 50
$549,900
2+2 bed2 bath700–1,100 sq ft
822 Southdown Street
Donevan, Oshawa
12 days agoMLS® E13858574
Re/Max Impact Realty
61 Great Gabe Crescent
Windfields, Oshawa, Ontario L1L0G6
For sale· Added
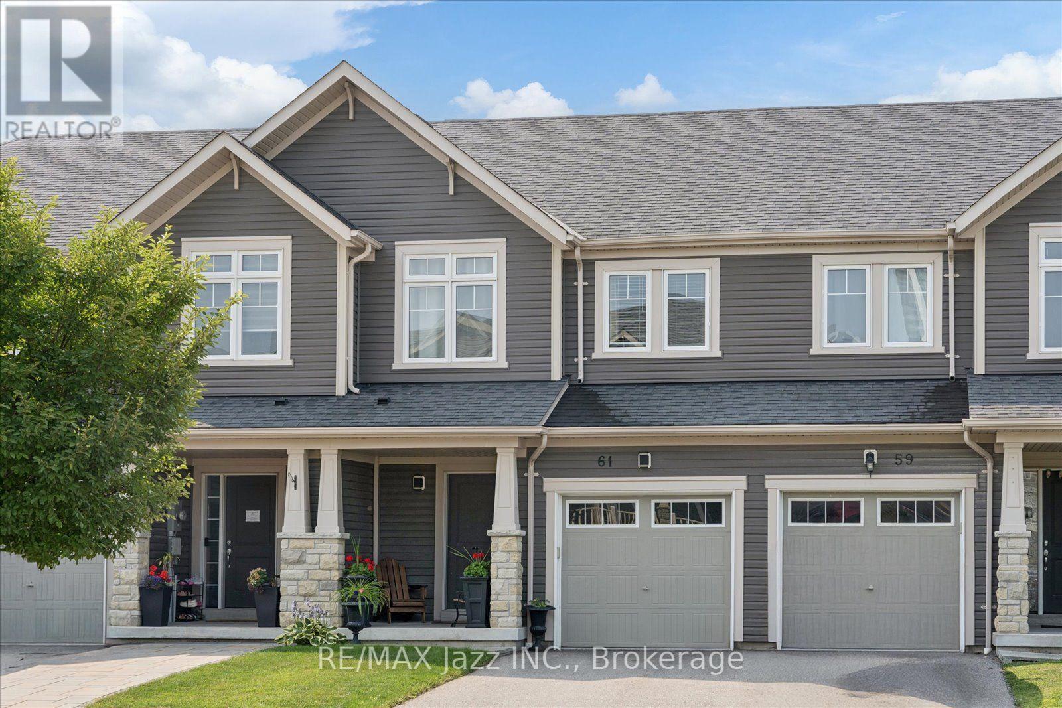
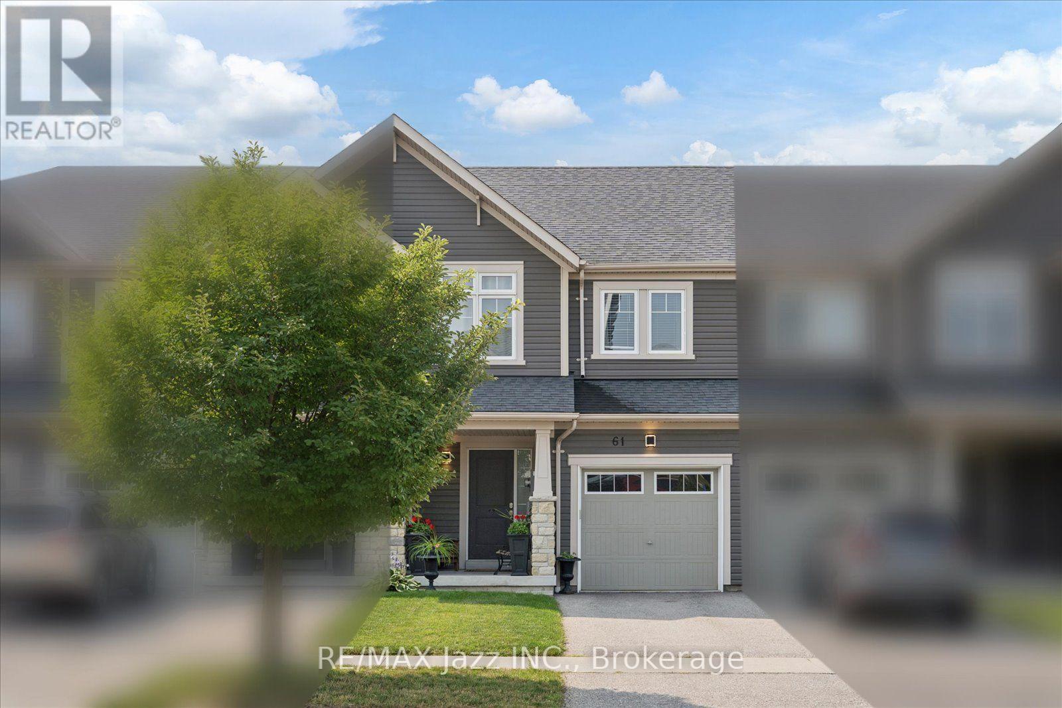
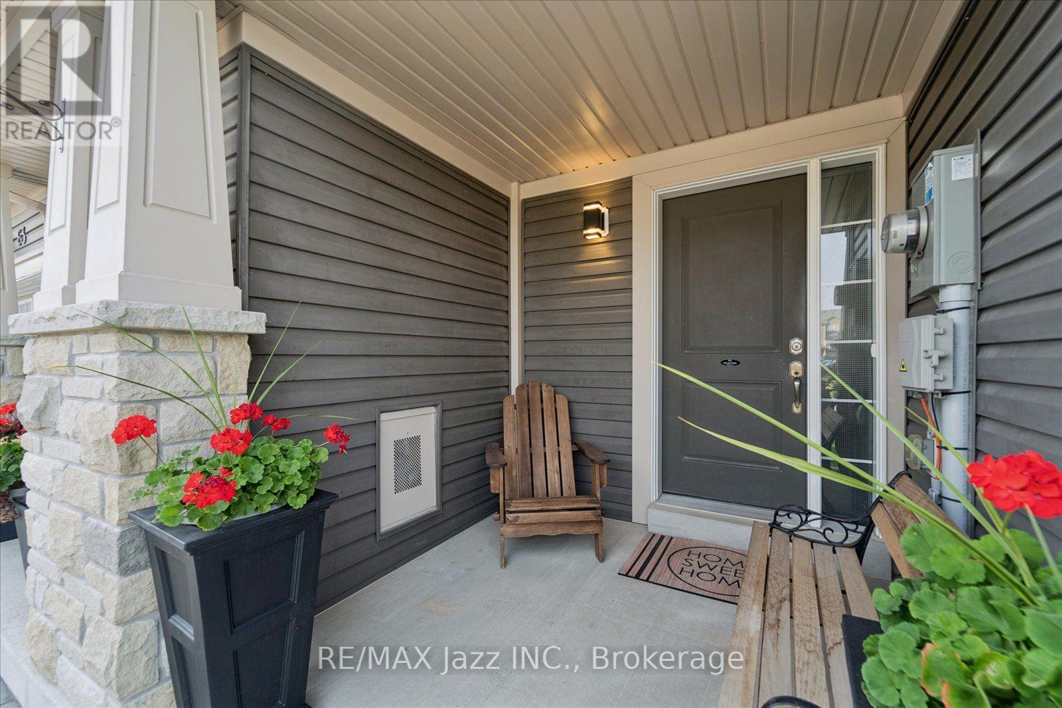
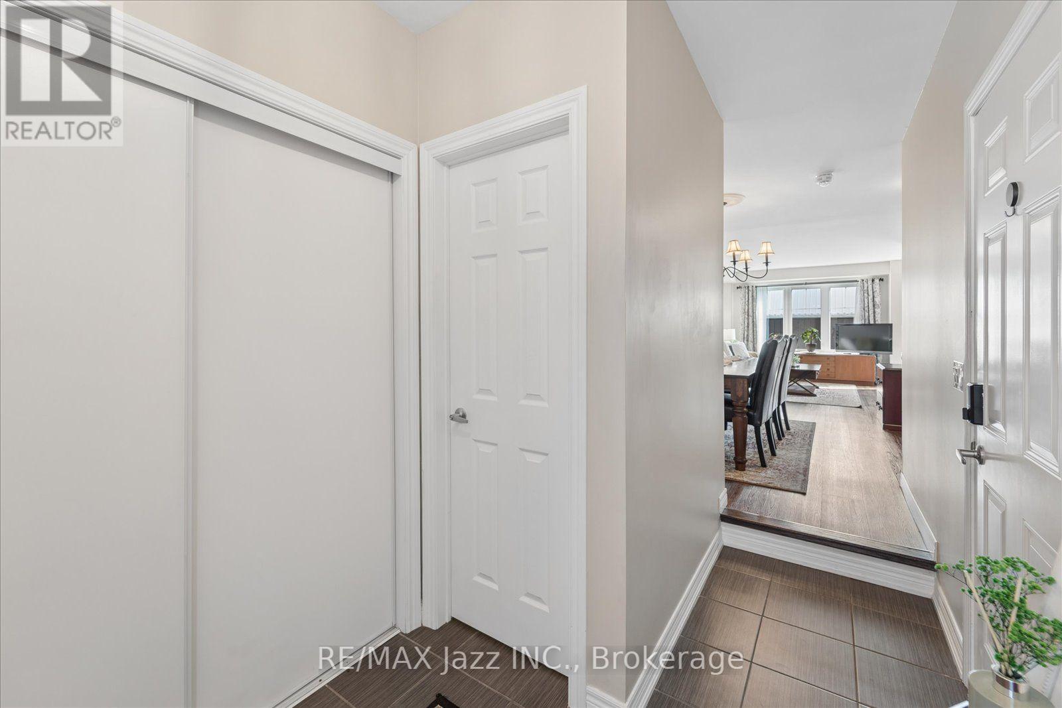
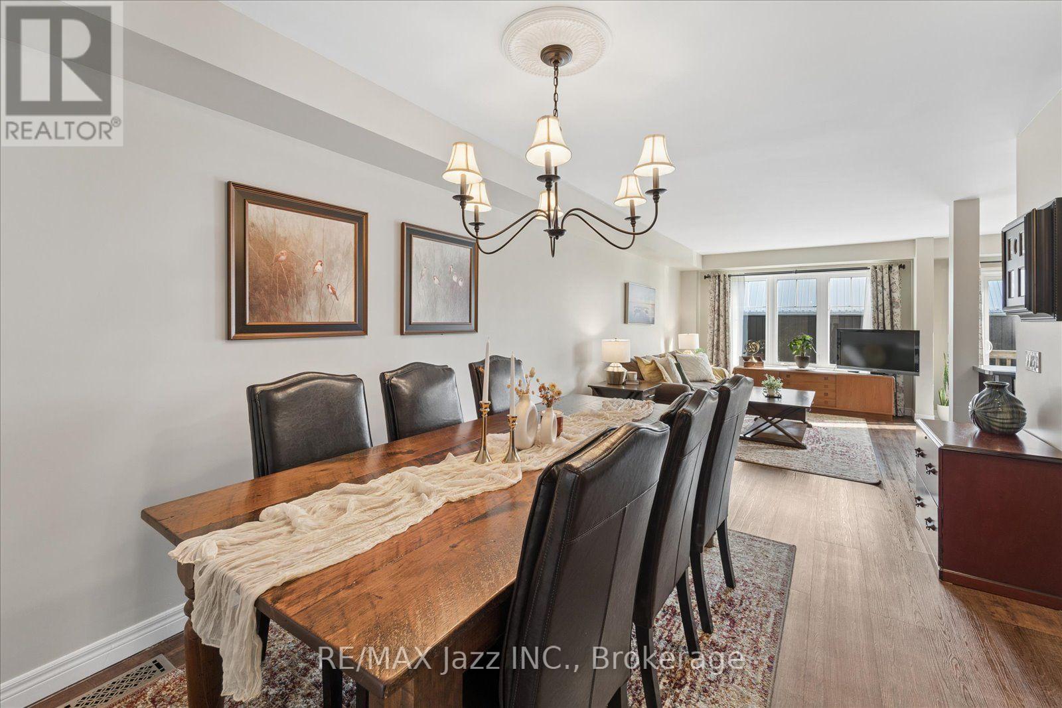
Welcome home to this stunning freehold townhome that exudes pride of ownership throughout! Meticulously cared for with lovely upgrades, this charming home will WOW you! Open concept main floor with tasteful luxury vinyl plank flooring, smooth ceilings and large windows for ample natural light. The eat-in kitchen features all new appliances and a walk-out to the back-deck for easy bbq access. Backing on to the Oshawa fire station with no residential neighbours behind, the ultimate in privacy in the neighbourhood! Upstairs you will find three generous sized bedrooms all featuring large closets for ample storage. The primary bedroom features a large walk-in closet and 4pc spa-like ensuite bathroom! The finished basement is large and bright with a walk-out to the fully fenced backyard and features a large storage area and bathroom rough-in. Direct access to the house from the garage makes parking a breeze all year round. Located in the heart of Windfields with amazing walkability to every amenity you will need including restaurants, banks, bakeries, grocery shops and Costco. With such close proximity to the tollfree407, this location is a true gem! All that is left to do is move in, and enjoy!
Map data © OpenStreetMap contributors
Eastern time. Can't make it? Request a private viewing.
| Dining room | Main level | 4.29 x 3.15 m |
| Living room | Main level | 4.35 x 3.14 m |
| Kitchen | Main level | 4.23 x 2.5 m |
| Primary Bedroom | Upper Level | 4.55 x 3.74 m |
| Bedroom 2 | Upper Level | 4.22 x 2.79 m |
| Bedroom 3 | Upper Level | 4.01 x 2.92 m |
| Recreational, Games room | Basement | 4.09 x 4.09 m |
| Other | Basement | 4.24 x 2.47 m |




