
 For sale 50
$549,900
2+2 bed2 bath700–1,100 sq ft
822 Southdown Street
Donevan, Oshawa
10 days agoMLS® E13858574
Re/Max Impact Realty
62 Wilson Road South
Central, Oshawa, Ontario L1H6B7
For sale· Added
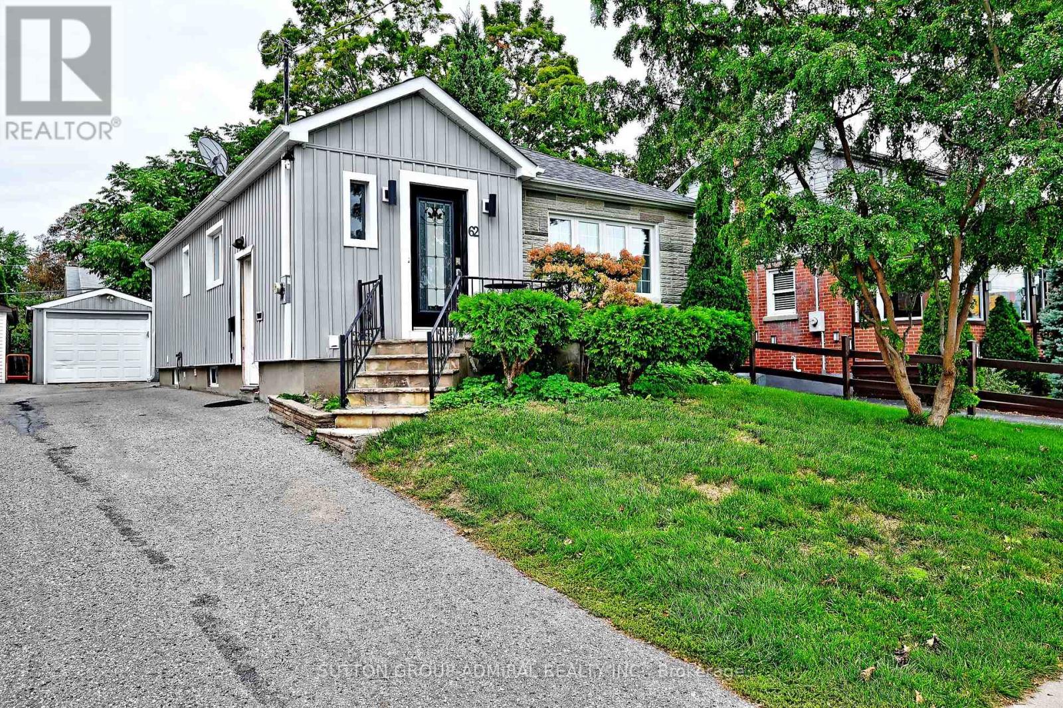
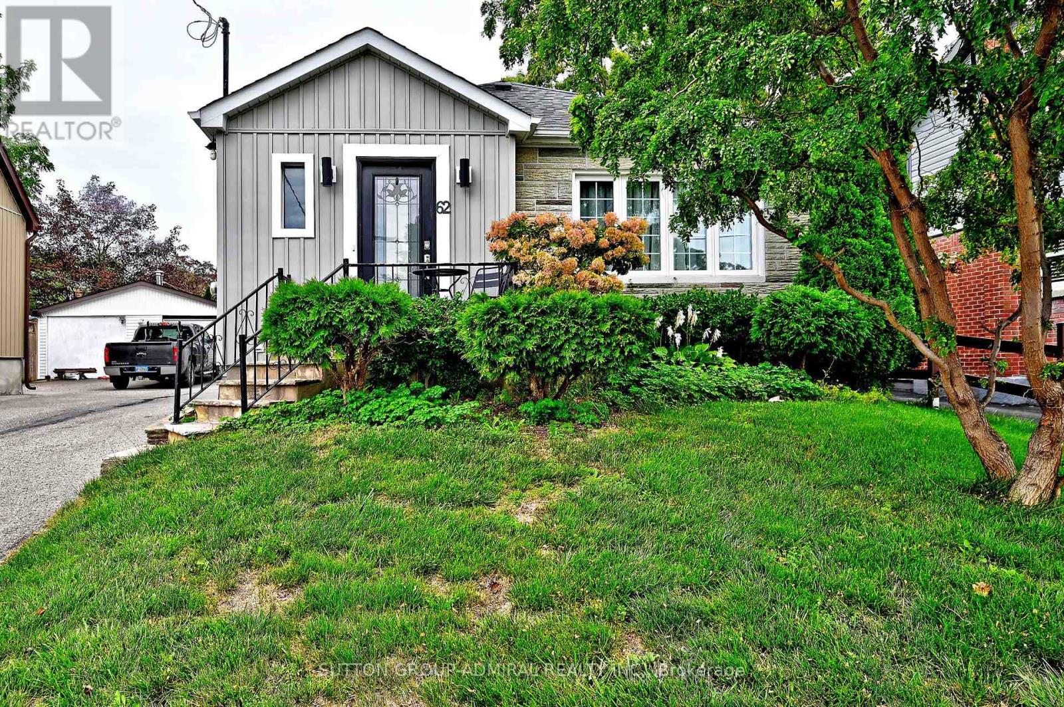
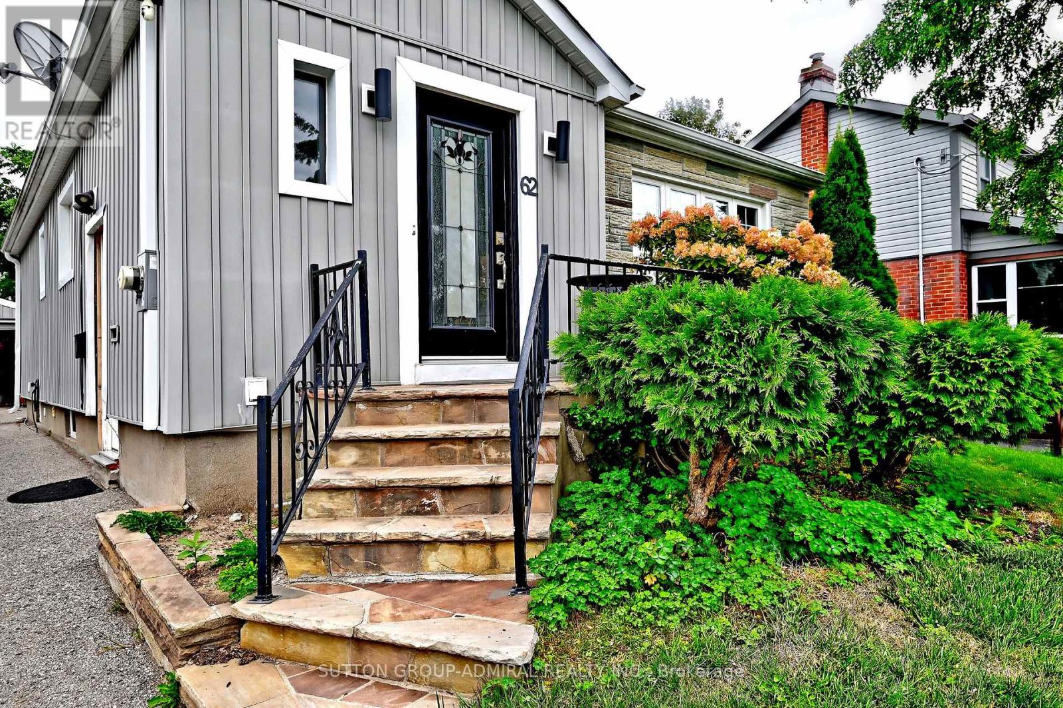
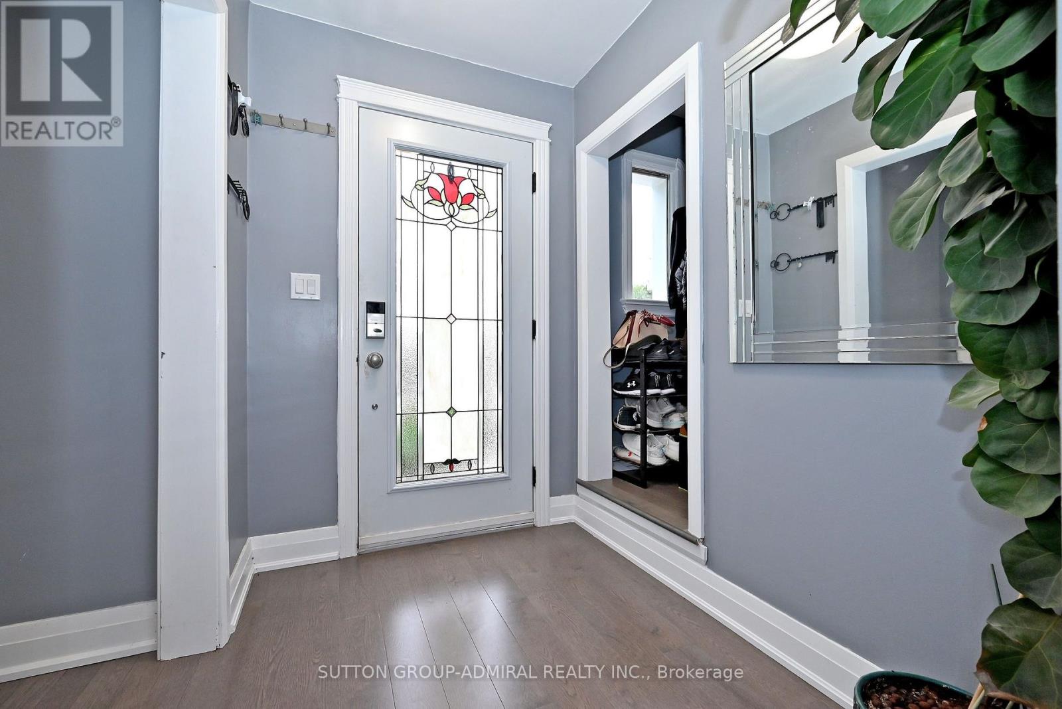
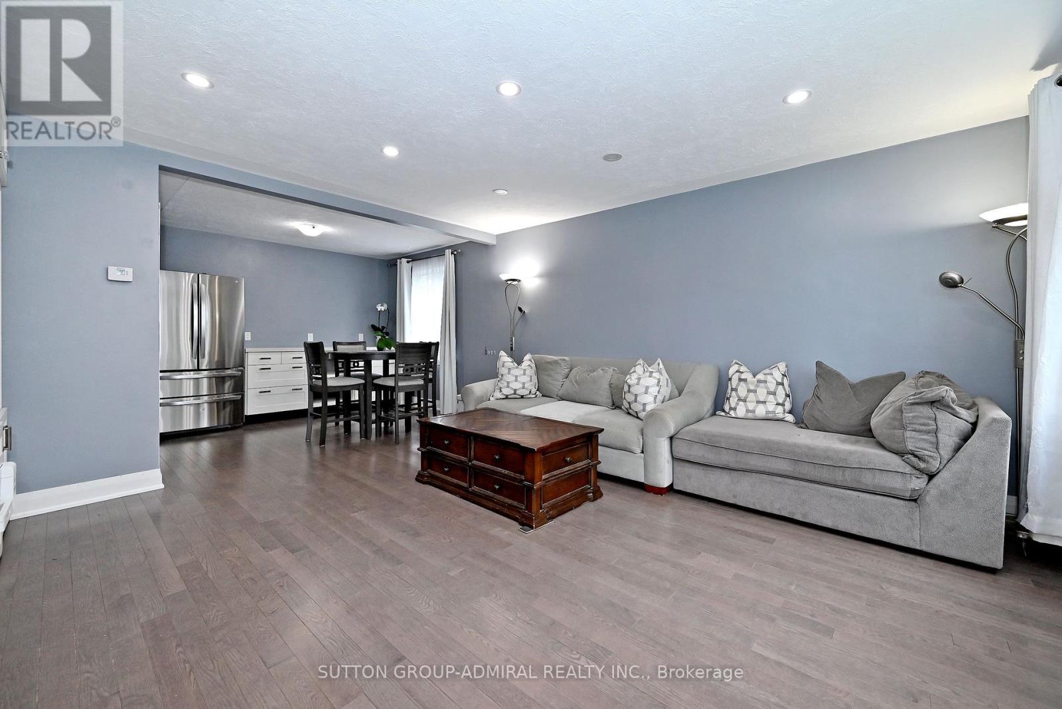
Absolutely stunning detached bungalow showcasing true pride of ownership! Beautifully updated with brand-new hardwood flooring throughout, stainless steel appliances, bright open living spaces and a warm, move-in-ready feel from the moment you walk in. Step outside to your own private backyard oasis, perfect for entertaining, relaxing or enjoying summer evenings with family and friends. The lower level offers even more flexibility with a separate entrance, kitchen, bedroom and bathroom, creating excellent potential for basement rental income, an in-law suite or extended family living. With a detached garage, ample parking, generous lot and a convenient Central Oshawa location close to schools, parks, transit, shopping and major routes, this is a home that truly checks all the boxes for homeowners and investors alike.
Map data © OpenStreetMap contributors
No open houses are scheduled for this home.
Can't make it? Request a private viewing.
| Living room | Main level | 4.7 x 4.5 m |
| Dining room | Main level | 3 x 2.7 m |
| Primary Bedroom | Main level | 3.3 x 3.3 m |
| Bedroom 2 | Main level | 3.1 x 2.7 m |
| Recreational, Games room | Basement | 7.42 x 3.18 m |
| Kitchen | Basement | 3.18 x 2.3 m |




