
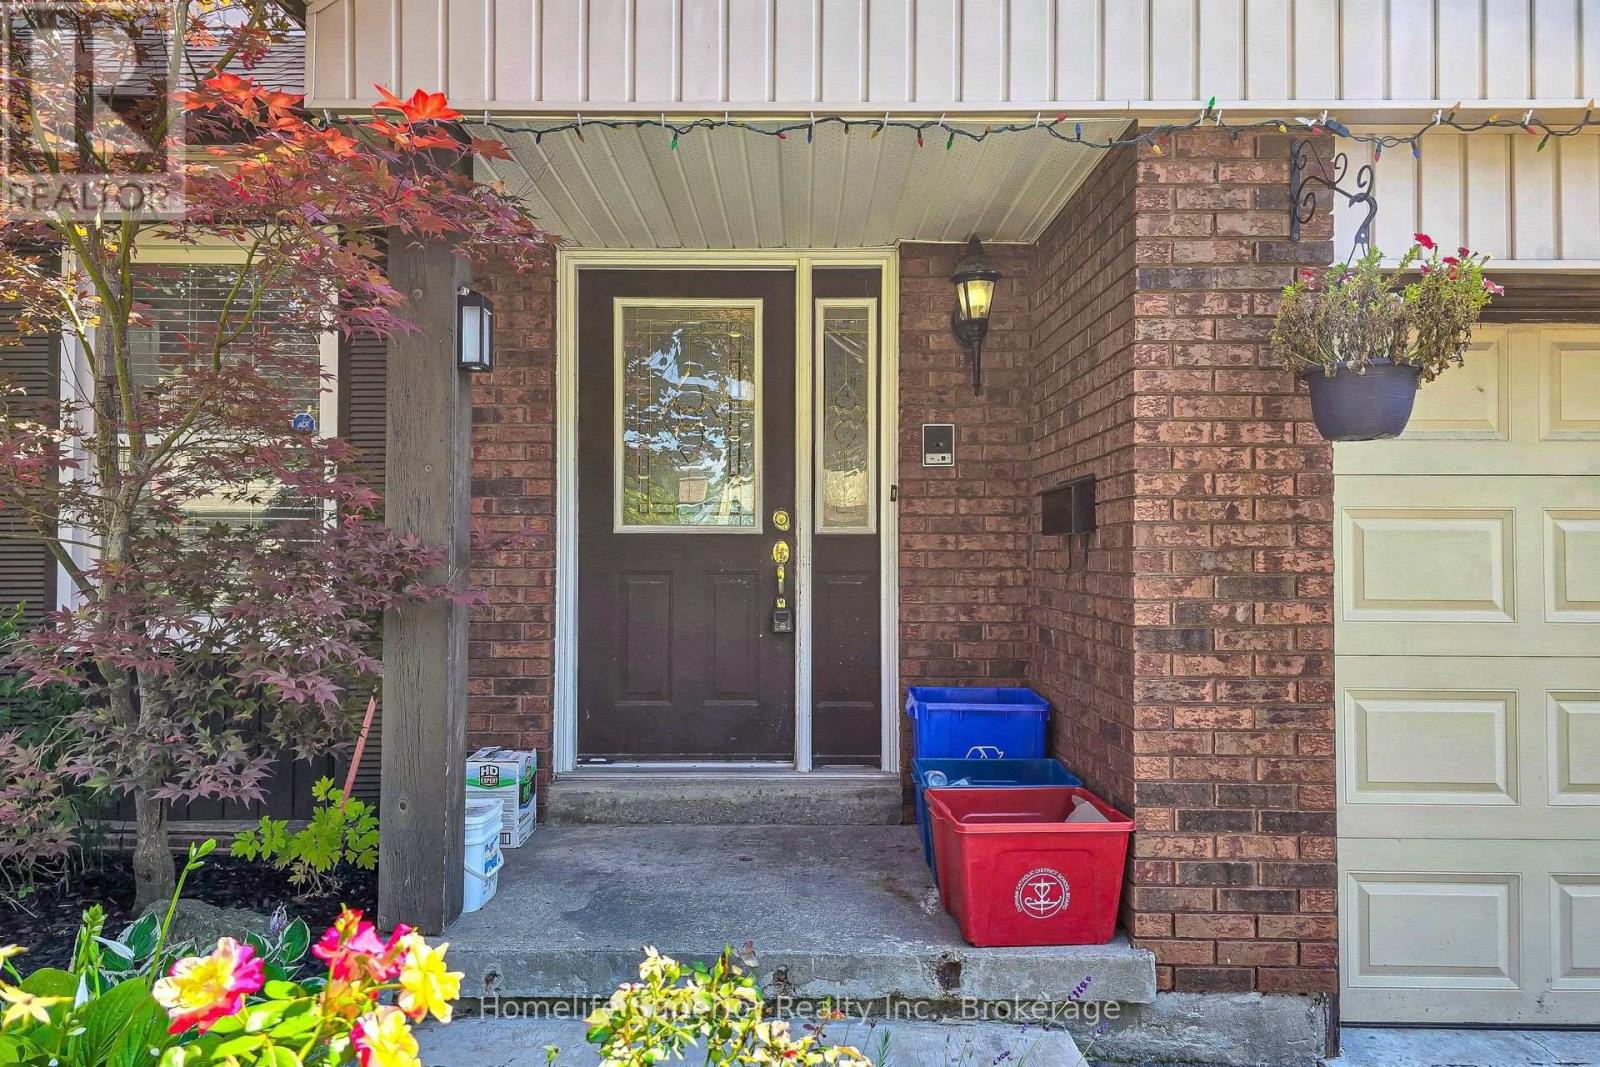
 For sale 50
$649,900
5 bed3 bath1,400–1,599 sq ft
241 Danzatore Path
Windfields, Oshawa
18 days agoMLS® E13829028
THE CANADIAN HOME REALTY INC.
641 Merlin Court
Eastdale, Oshawa, Ontario L1K1M3
For sale· Added
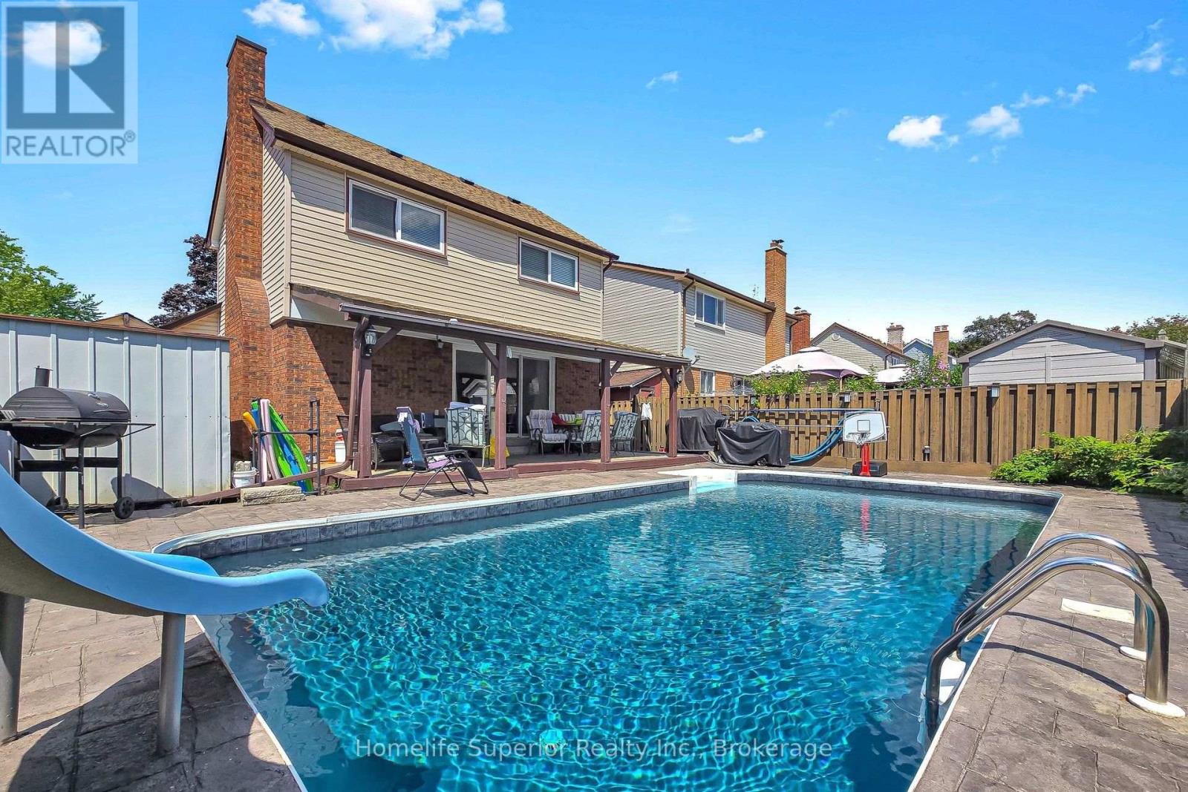
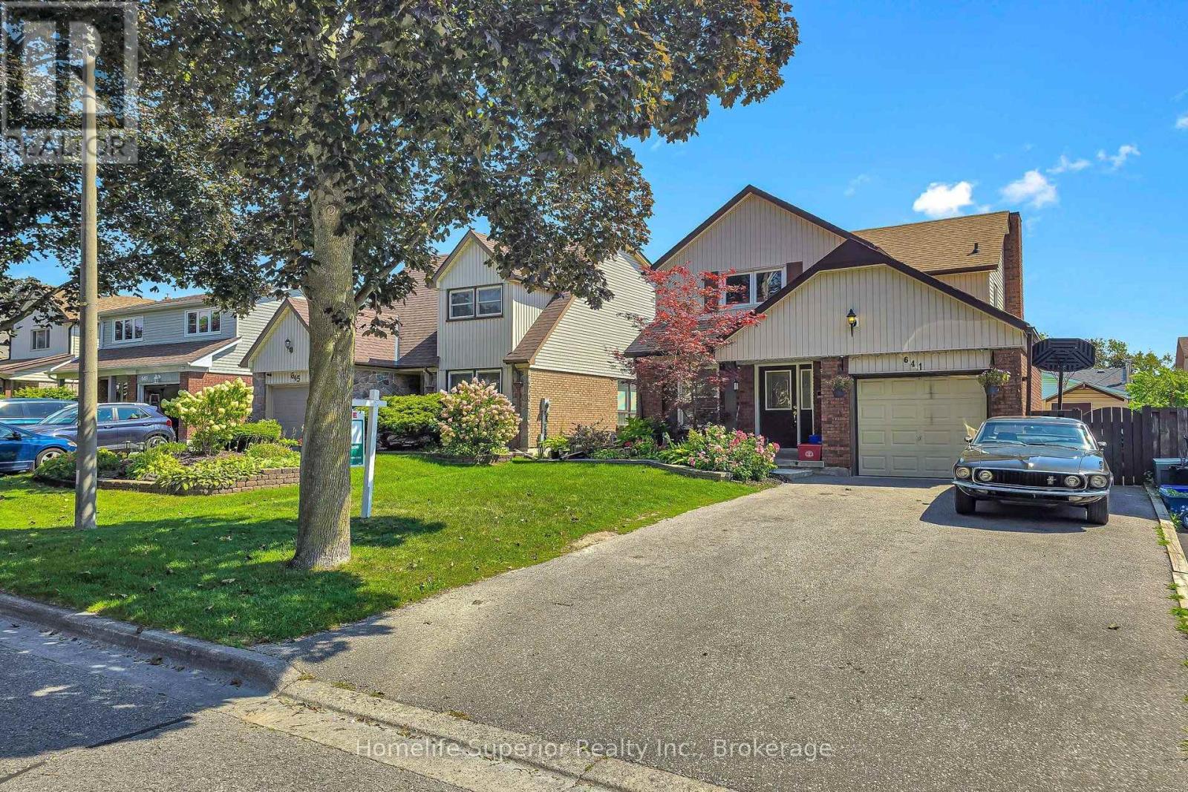
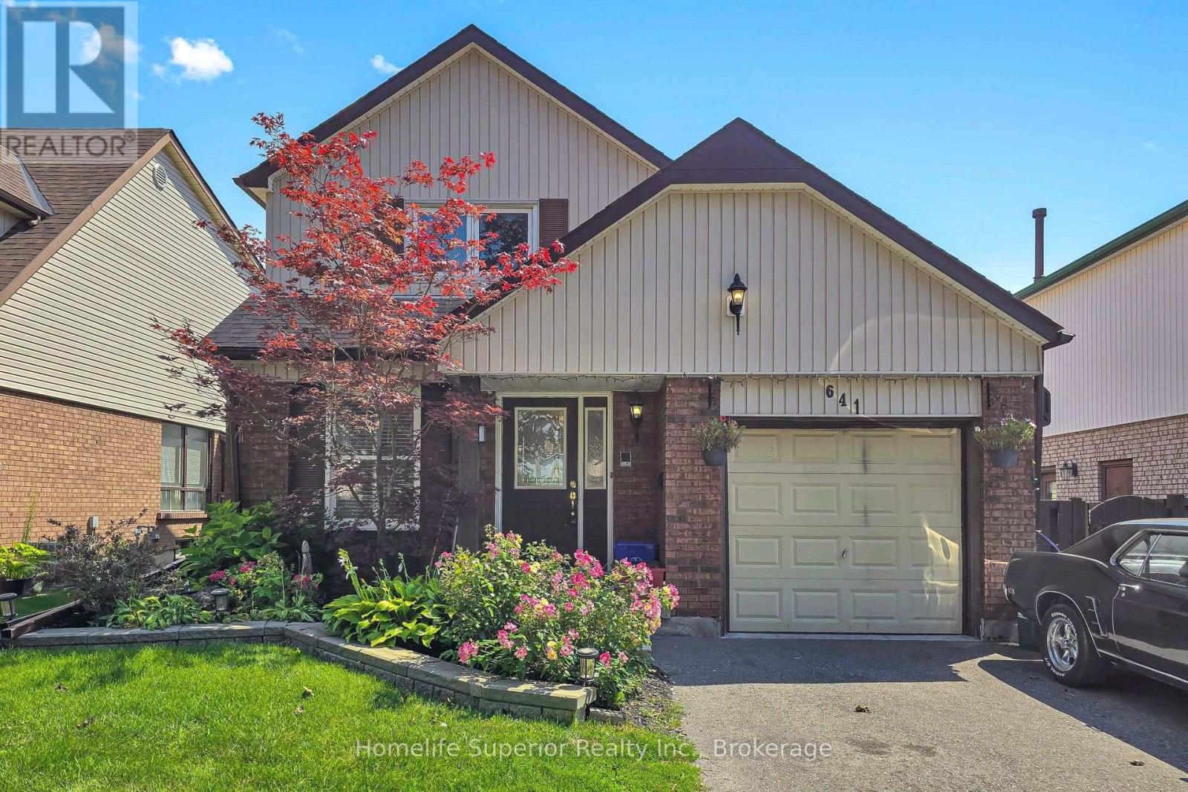
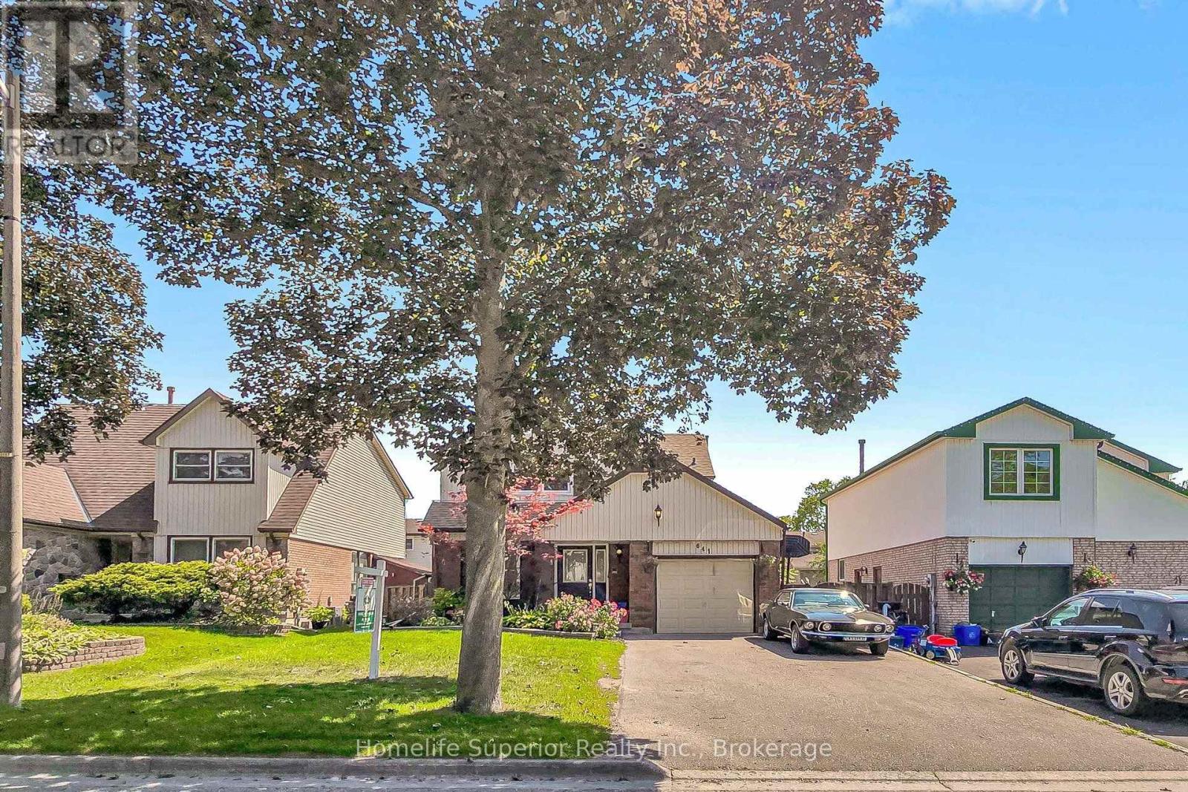
Looking for great home in a great family neighbourhood with an inground pool? Look no further. This home has plenty to offer! This detached home has 4 bedrooms and 4 bathrooms in total. Brand new kitchen with quartz counters, quartz backsplash, new light fixtures, B/I dishwasher and microwave and ss fridge and stove. Main level has new luxury vinyl flooring throughout. Dining room has ceiling fan and open concept to Living room which has brick faux fireplace and sliding glass patio door walk-out to deck and pool. Master has 4 pc ensuite and double closet. Extra bedroom in basement along with 3 pc washroom. Entertainers delight in yard featuring a gorgeous inground pool with newer liner, heater (3 yrs), slide, steps, and interlock surround, plus a permanent awning (with pot lights) to stay shaded on those hot summer days and 2 sheds for all your storage needs. Hot water tank owned! Great court location, walk to schools, shopping, parks, walking trails...
Map data © OpenStreetMap contributors
No open houses are scheduled for this home.
Can't make it? Request a private viewing.
| Sep 16, 2026 | $799,900 | ▲ $100,000 |
| Sep 4, 2026 | $699,900 | First recorded price |
Price changes since Sep 4, 2026.
| Kitchen | Main level | 4.5 x 2.75 m |
| Living room | Main level | 7 x 3.25 m |
| Dining room | Main level | 3.15 x 2.75 m |
| Primary Bedroom | Second level | 3.85 x 3.75 m |
| Bedroom 2 | Second level | 3.65 x 3.45 m |
| Bedroom 3 | Second level | 3.45 x 2.7 m |
| Recreational, Games room | Basement | 5.79 x 3.86 m |
| Bedroom 4 | Basement | 3.1 x 2.72 m |
| Laundry room | Basement | 2.67 x 2.57 m |




