
 For sale 50
$549,900
3 bed3 bath1,200–1,399 sq ft
155 Glovers Road #110
Samac, Oshawa
21 days agoMLS® E13815438
LPT REALTY
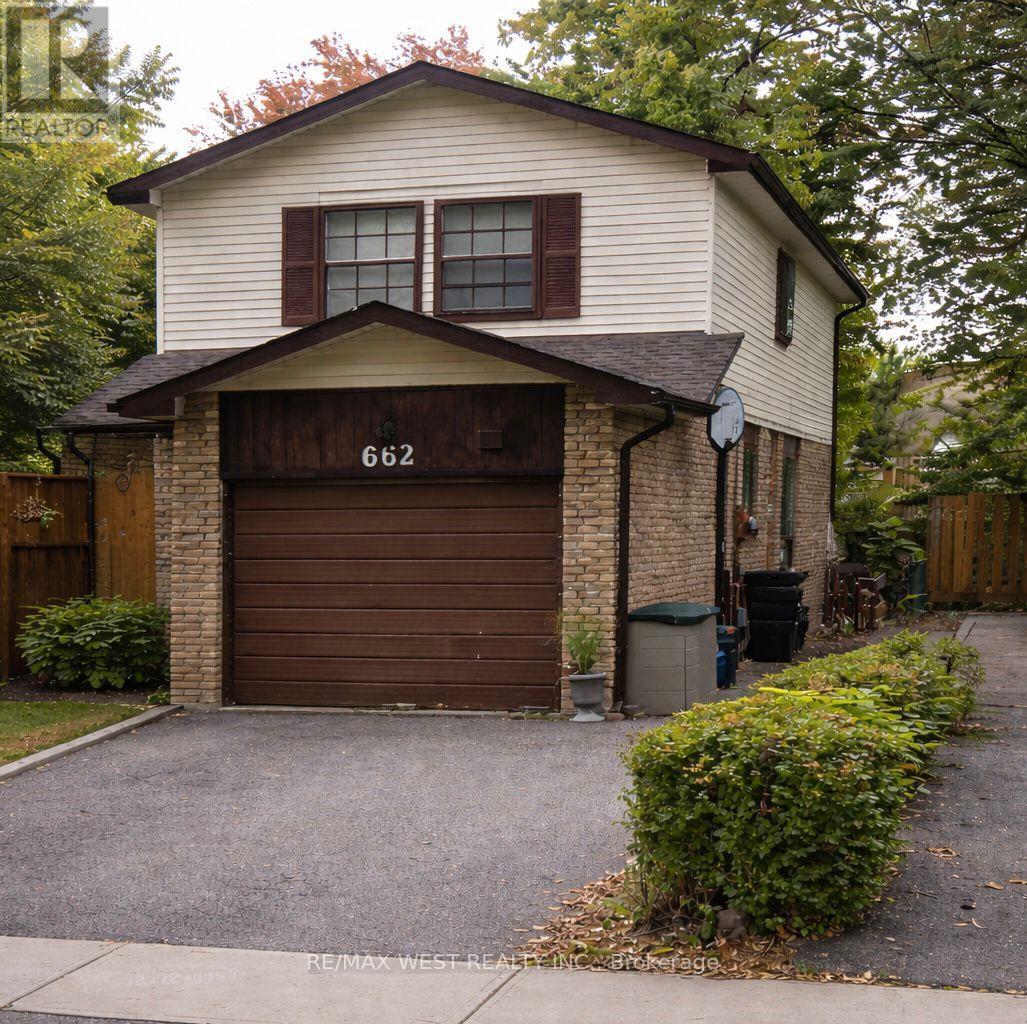
662 Balsam Crescent
Lakeview, Oshawa, Ontario L1J6A2
For sale· Added
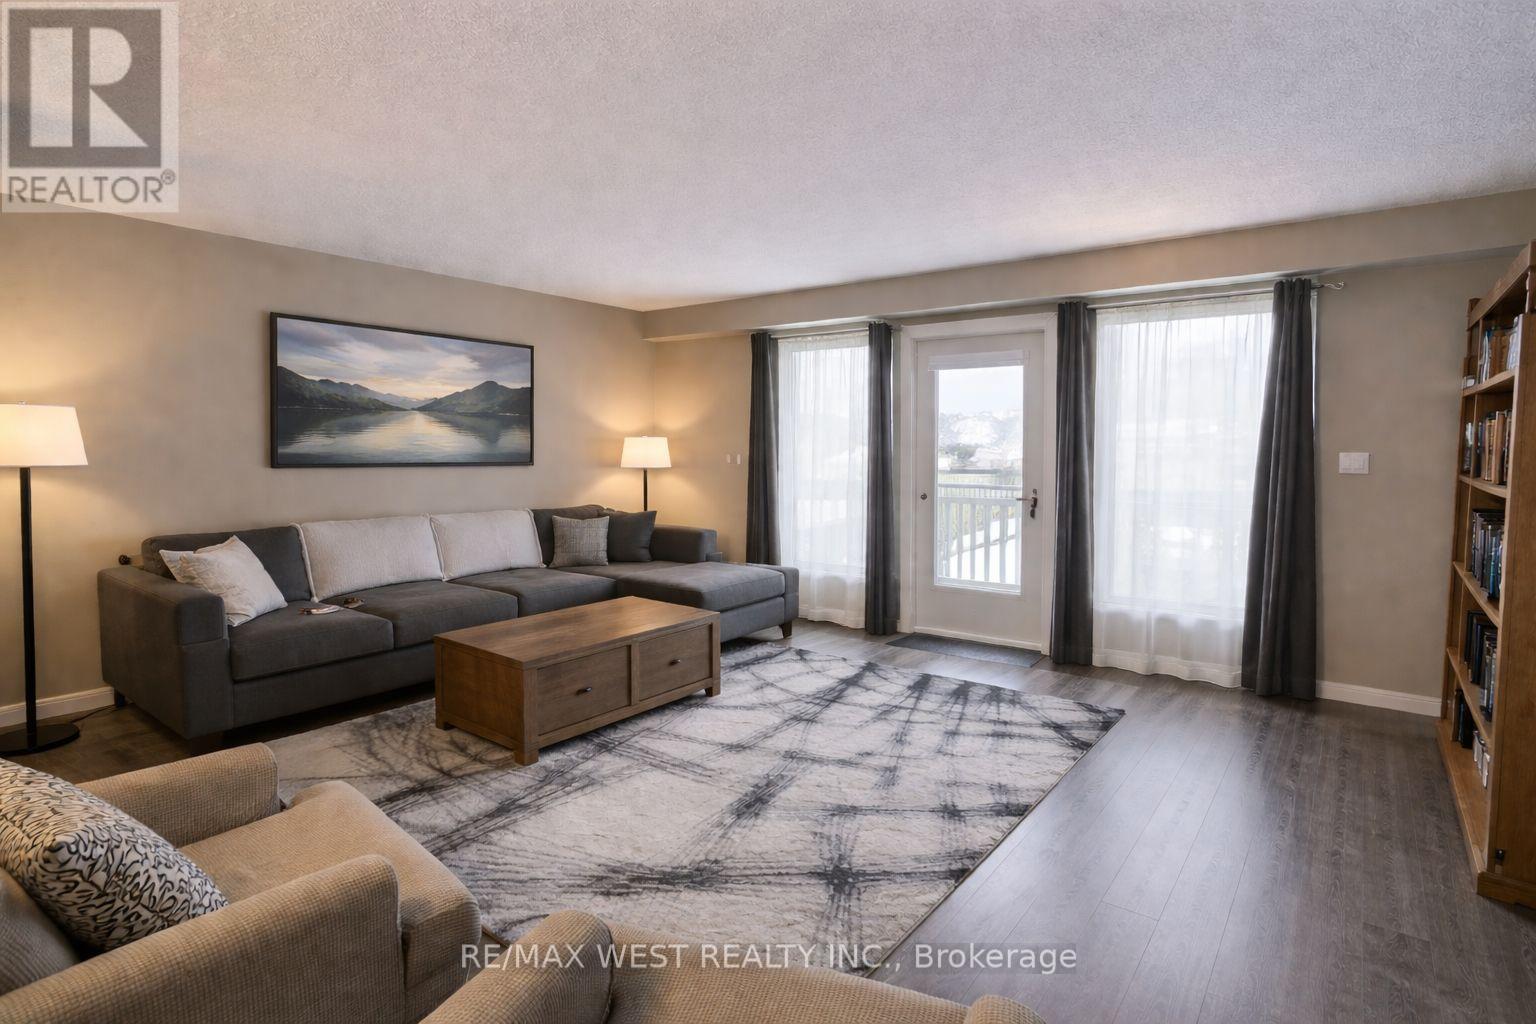
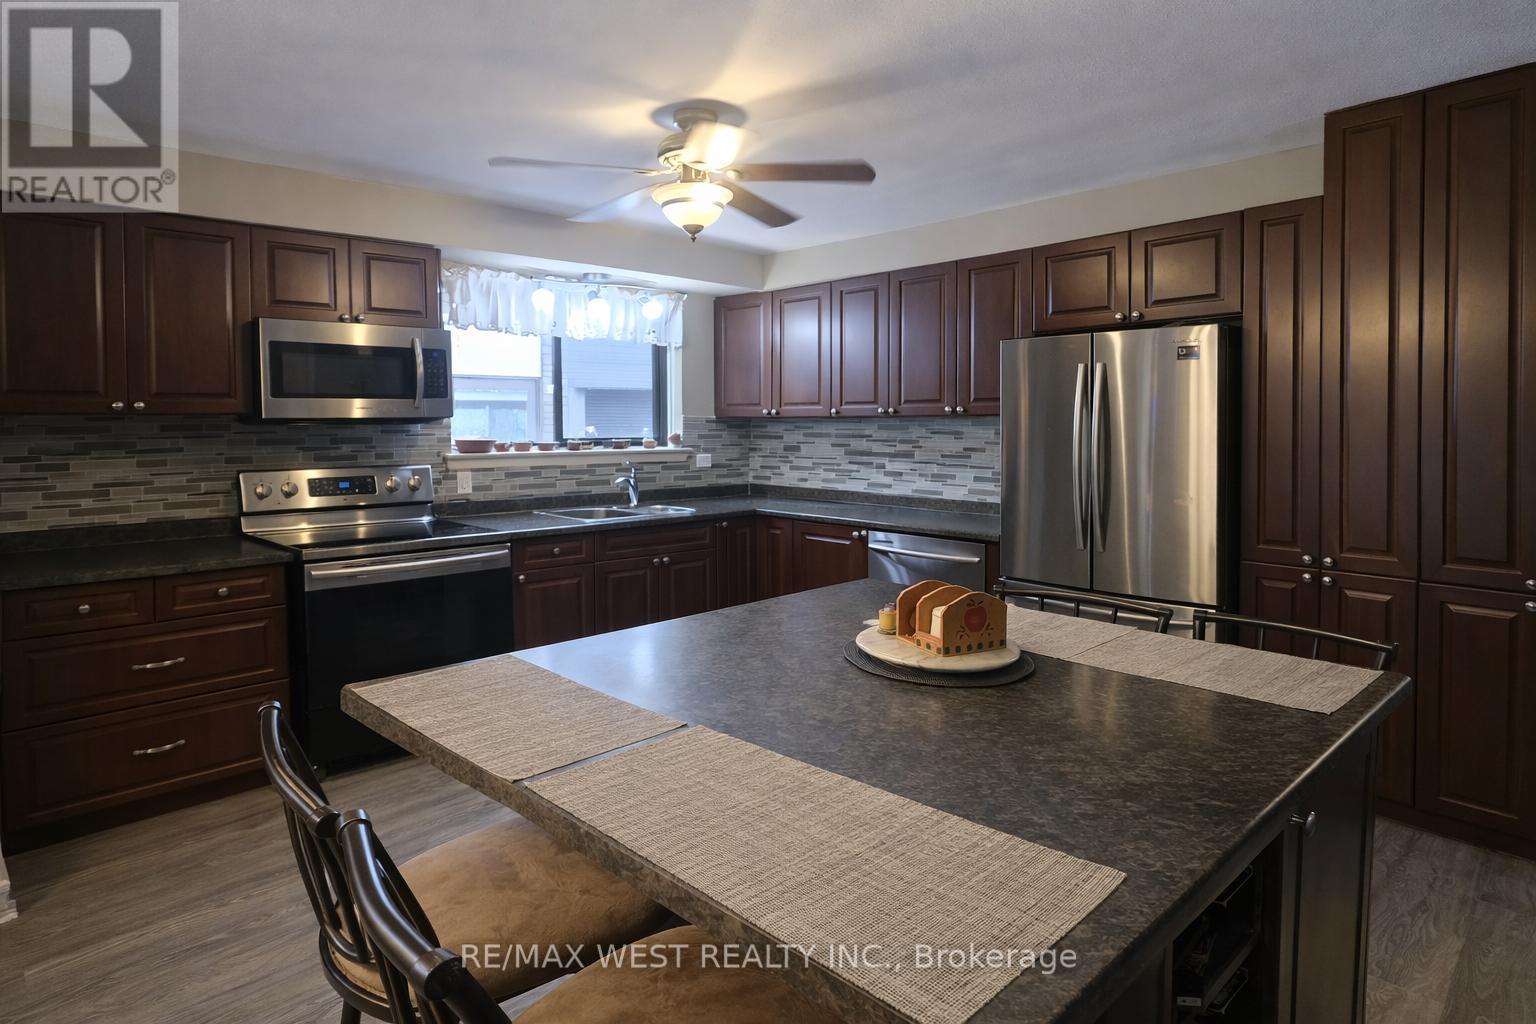
Opportunity knocks in Lakeview, Oshawa. This 4-bedroom detached home is a true fixer-upper with endless potential for renovators, investors, or buyers looking to create their dream home in a highly sought-after lakeside community. This home offers a solid footprint and a functional layout ready for transformation. With four well-sized bedrooms, there's plenty of space for a growing family or home offices. Located just minutes from Lake Ontario, waterfront trails, parks, schools, and convenient access to transit and Highway 401, this Lakeview location continues to see strong demand and revitalization. Whether you're planning a full renovation, a flip, or a long-term hold, this is a chance to invest in one of Oshawa's most desirable neighbourhoods. Bring your vision and unlock the potential. Photos are virtually staged. ** This is a linked property.**
Map data © OpenStreetMap contributors
No open houses are scheduled for this home.
Can't make it? Request a private viewing.
| Living room | Main level | 5.36 x 3.66 m |
| Dining room | Main level | 4.27 x 2.44 m |
| Kitchen | Main level | 3.63 x 3.13 m |
| Primary Bedroom | Second level | 4.6 x 3.4 m |
| Bedroom 2 | Second level | 3.66 x 2.9 m |
| Bedroom 3 | Second level | 3.61 x 2.9 m |
| Bedroom 4 | Second level | 3.35 x 2.62 m |
| Bedroom 5 | Basement | 5.18 x 2.34 m |
| Recreational, Games room | Basement | 7.1 x 4.29 m |




