
 For sale 50
$549,900
3 bed3 bath1,200–1,399 sq ft
155 Glovers Road #110
Samac, Oshawa
21 days agoMLS® E13815438
LPT REALTY
68 Overbank Drive
McLaughlin, Oshawa, Ontario L1J7Y8
For sale· Added
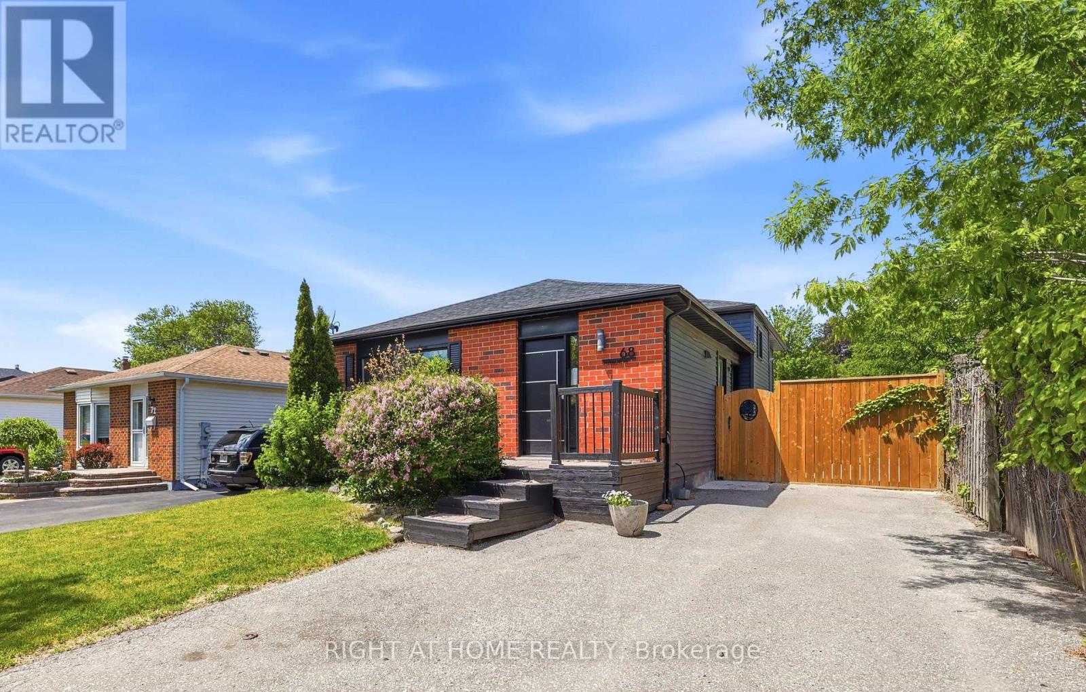
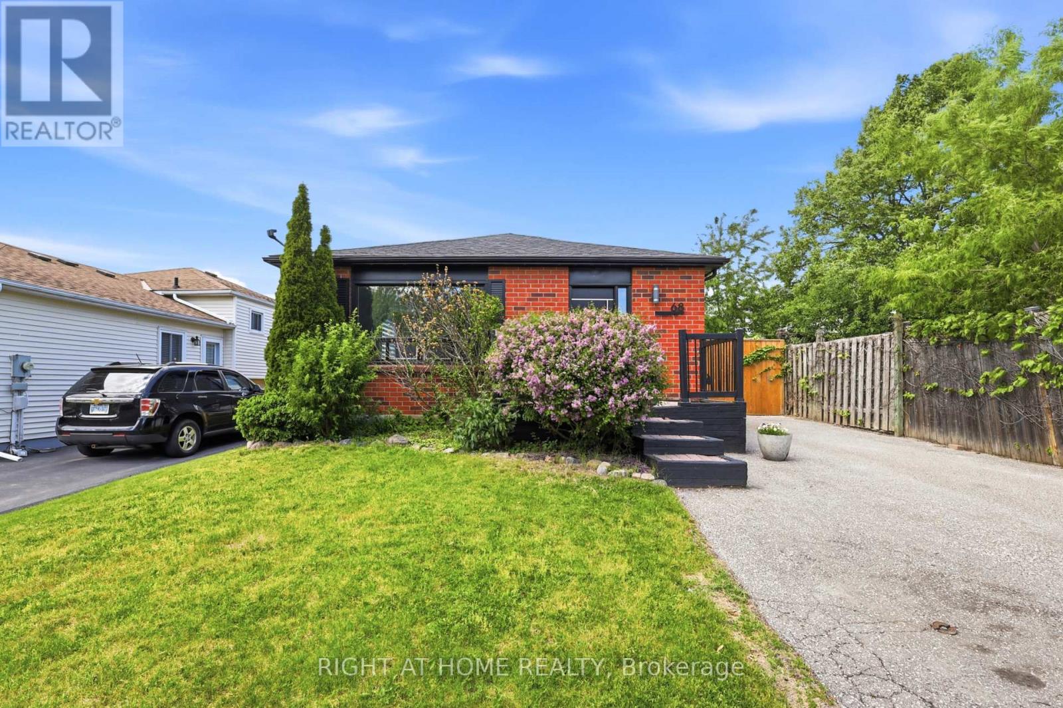
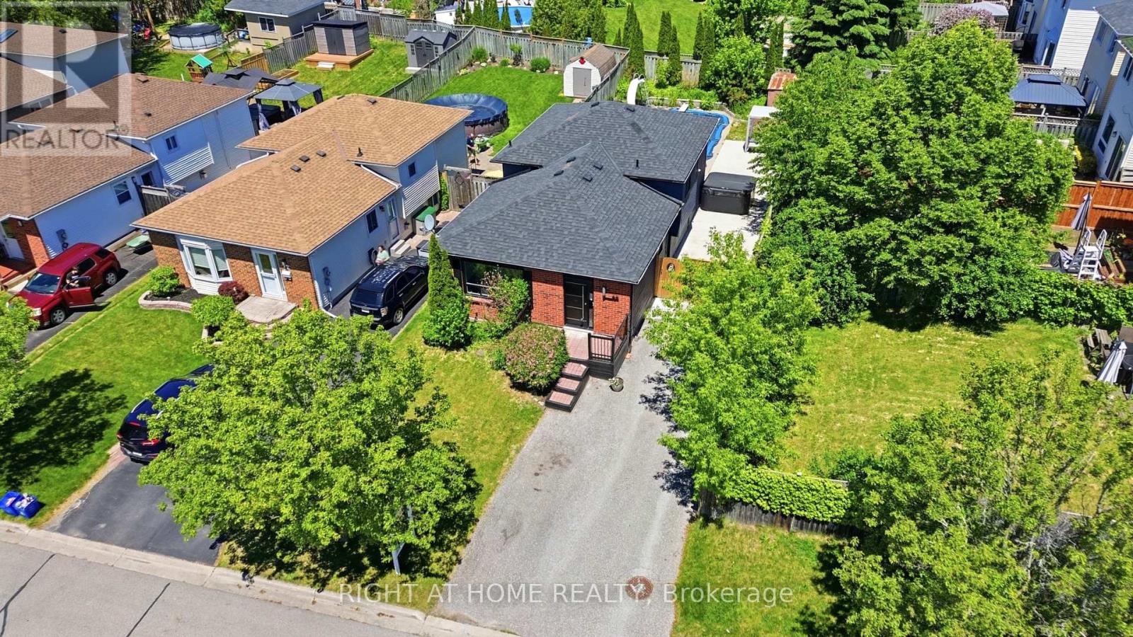
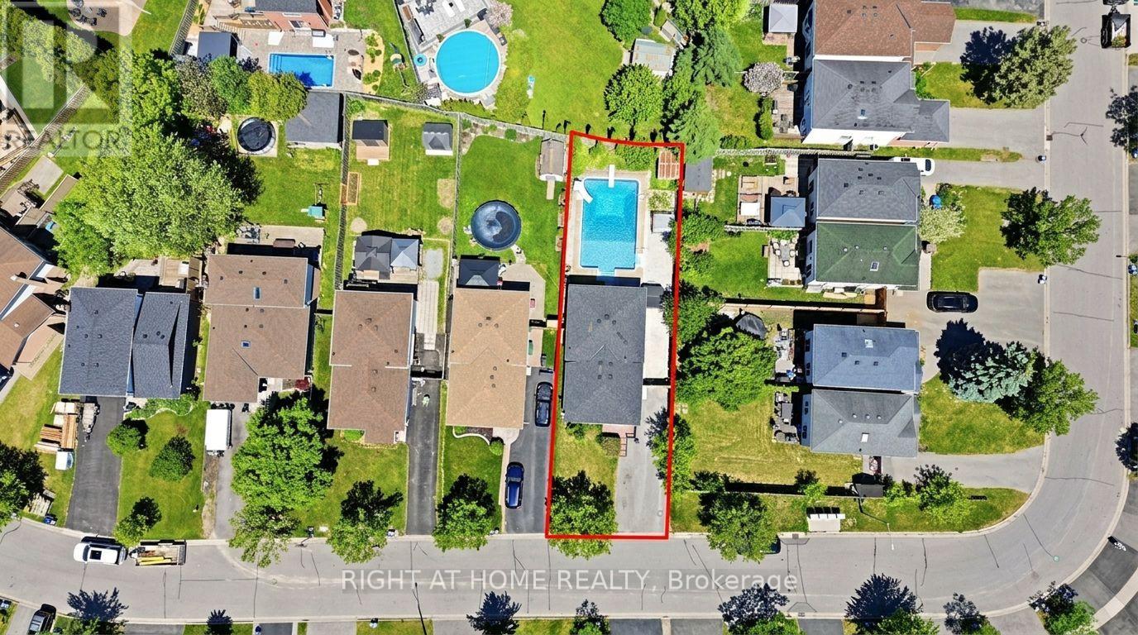
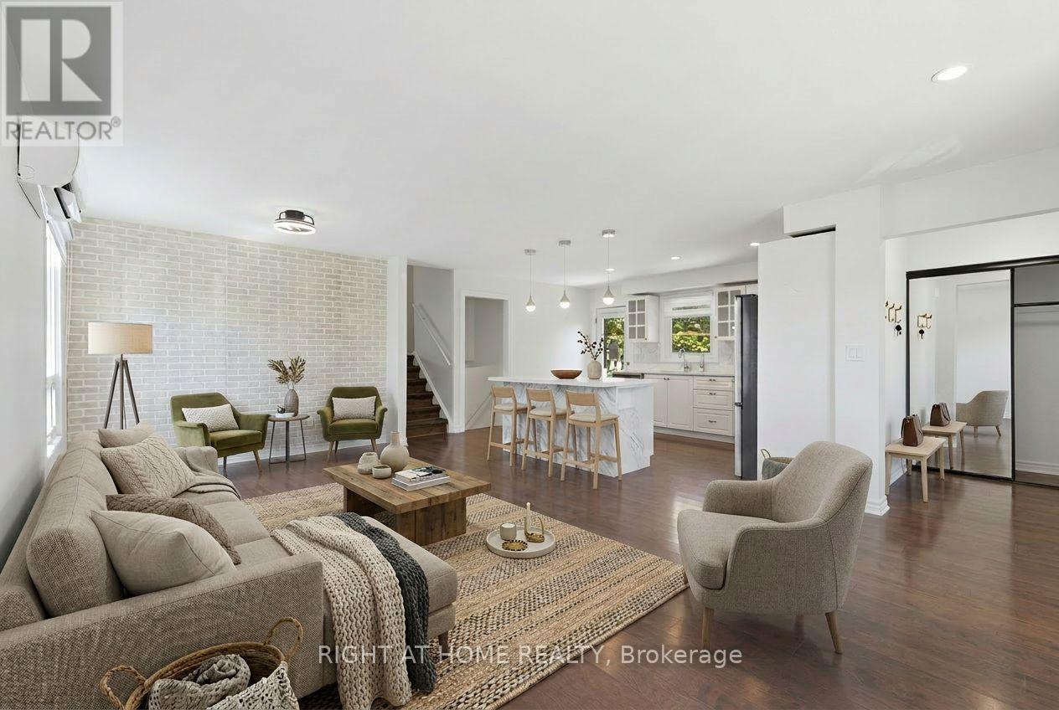
Welcome to 68 Overbank Drive, a beautifully updated detached 4-level backsplit located in Oshawa's highly sought-after McLaughlin community. Ideally situated close to the Oshawa Golf Club, Lakeridge Health Oshawa, top-rated schools, shopping, transit, and everyday amenities. This move-in ready home offers 3 generously sized bedrooms and 2 renovated bathrooms, with fresh paint throughout creating a bright and inviting atmosphere. The main level features hardwood flooring, pot lights, and a stunning renovated kitchen complete with quartz countertops and backsplash, stainless steel appliances, a large centre island with built-in beverage fridge, and a walkout to your own private backyard oasis. Enjoy summer days entertaining family and friends with an in-ground heated pool, hot tub, and beautifully landscaped gardens. The spacious lower-level family room boasts a cozy gas fireplace, large above-grade windows that flood the space with natural light, and a renovated 3-piece bathroom, making it the perfect space to relax or host guests. A rare opportunity to own a thoughtfully updated home in one of Oshawa's most established and desirable neighbourhoods.
Map data © OpenStreetMap contributors
No open houses are scheduled for this home.
Can't make it? Request a private viewing.
| Living room | Main level | 4.54 x 2.88 m |
| Dining room | Main level | 3.5 x 3.19 m |
| Kitchen | Main level | 4.77 x 4.22 m |
| Primary Bedroom | Upper Level | 3.84 x 3.47 m |
| Bedroom 2 | Upper Level | 3.47 x 3.05 m |
| Bedroom 3 | Upper Level | 2.99 x 2.87 m |
| Family room | Lower level | 7.5 x 3.47 m |
| Laundry room | Basement | 7.03 x 6.4 m |




