
 For sale 50
$549,900
2+2 bed2 bath700–1,100 sq ft
822 Southdown Street
Donevan, Oshawa
10 days agoMLS® E13858574
Re/Max Impact Realty
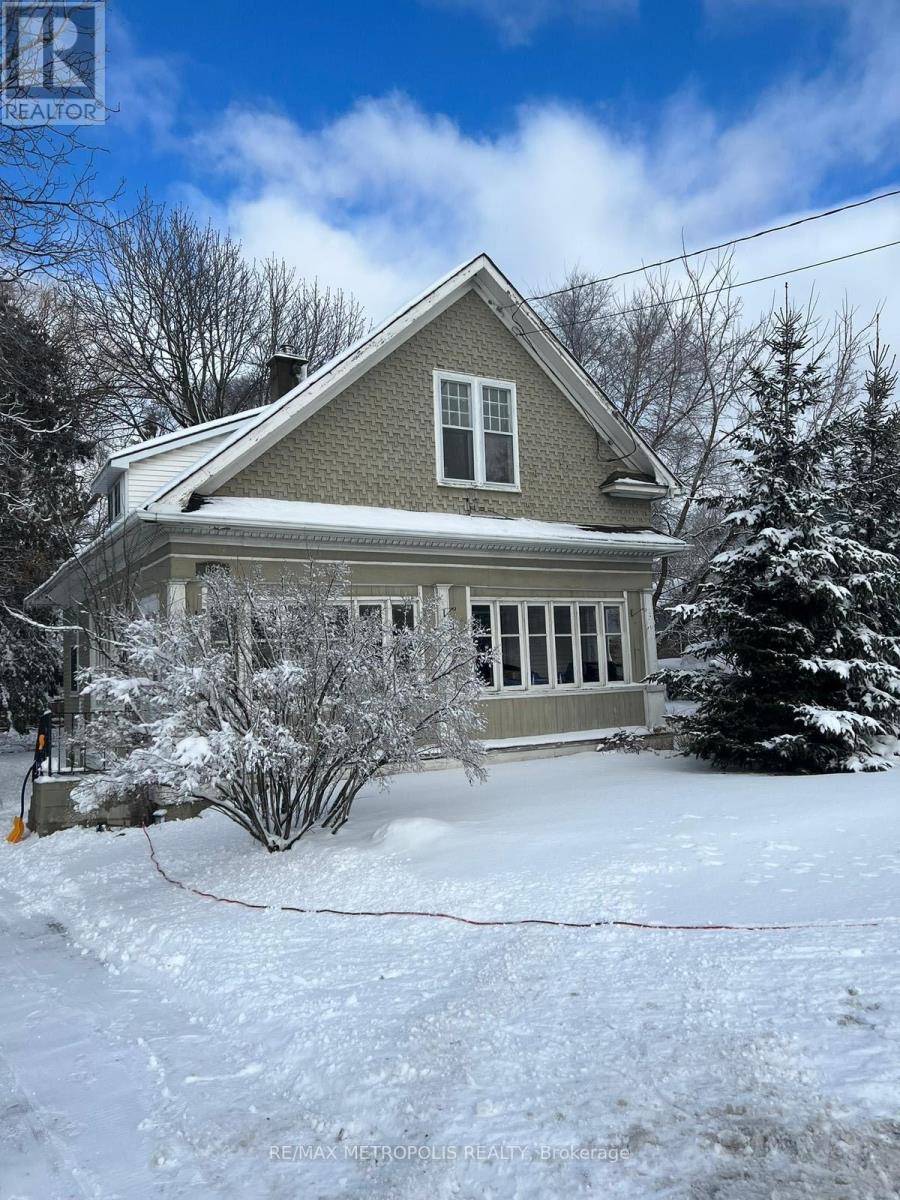
688 King Street West
McLaughlin, Oshawa, Ontario L1J2L3
For sale· Added
If you are an investor this is your excellent opportunity. With 60ft of frontage and 185 feet of depth this lot with multiple zoning opportunities offers great potential. If you are a first time buyer this provides an amazing opportunity to restore this charming "Old Oshawa" home to its original glory and own a detached property to create memories. Large living and dining rooms, bright kitchen with 4 bedrooms and a Sunroom offers ample of living space to enjoy. Walk to Restaurants, Oshawa centre, Trent University (Durham). On Transit route with features such as schools, place of worship. Includes Stove, Washer/Dryer and Fridge. With 5 mins drive to Hwy 401 makes it a convenient location to access it.
Map data © OpenStreetMap contributors
No open houses are scheduled for this home.
Can't make it? Request a private viewing.
| Living room | Main level | 4.61 x 3.71 m |
| Dining room | Main level | 4.14 x 3.45 m |
| Kitchen | Main level | 3.55 x 3.49 m |
| Sunroom | Main level | 7.63 x 1.88 m |
| Bedroom | Second level | 3.61 x 3.17 m |
| Bedroom 2 | Second level | 4.52 x 3.23 m |
| Bedroom 3 | Second level | 3.19 x 2.94 m |
| Bedroom 4 | Second level | 2.66 x 1.88 m |




