
 For sale 50
$549,900
3 bed3 bath1,200–1,399 sq ft
155 Glovers Road #110
Samac, Oshawa
21 days agoMLS® E13815438
LPT REALTY
699 Grierson Street
Centennial, Oshawa, Ontario L1G5J6
For sale· Added
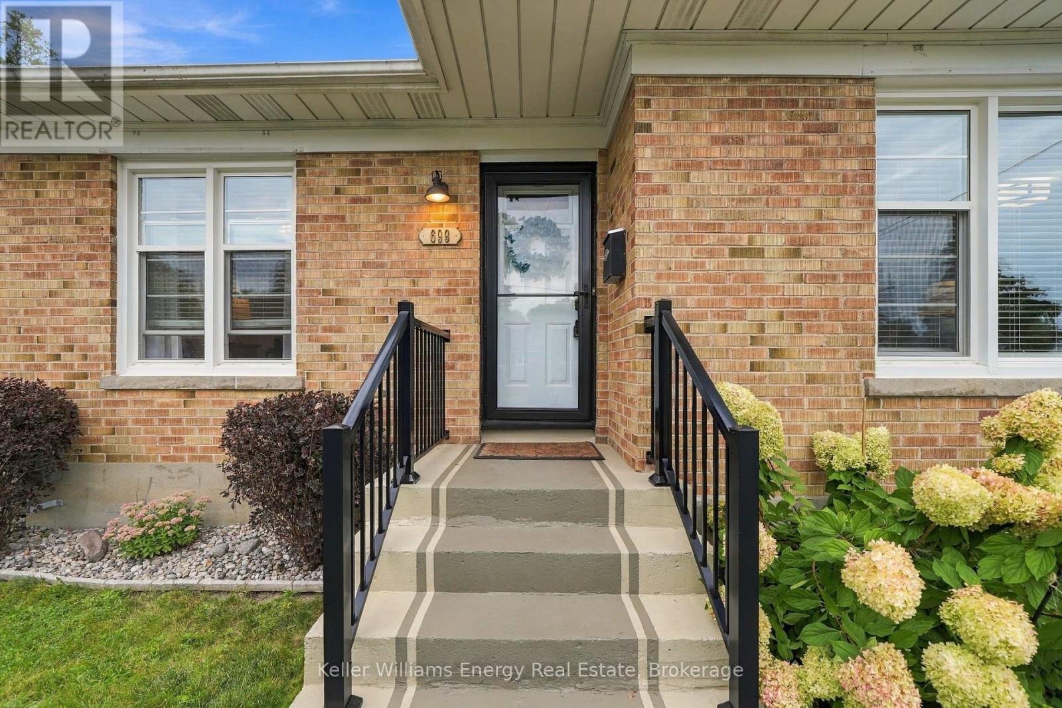
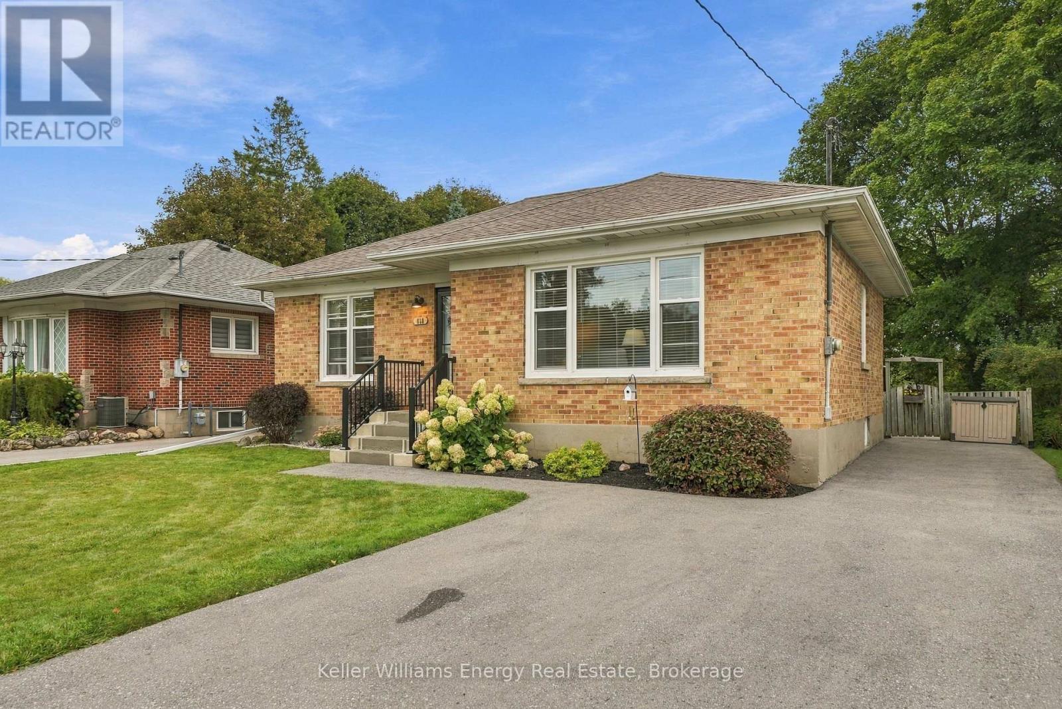
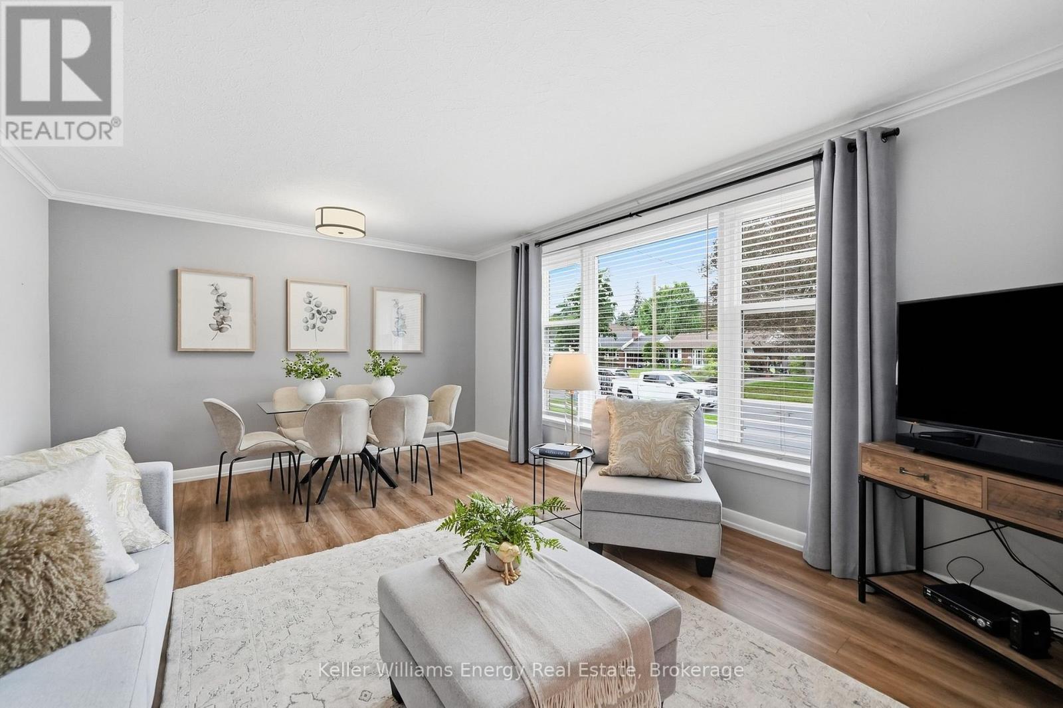
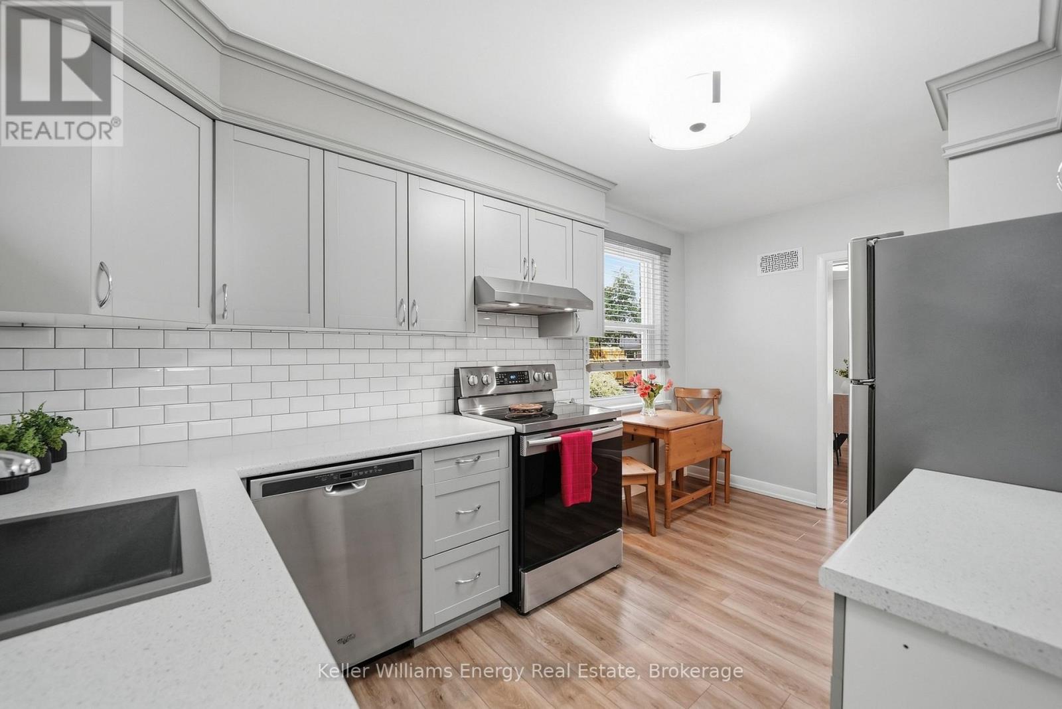
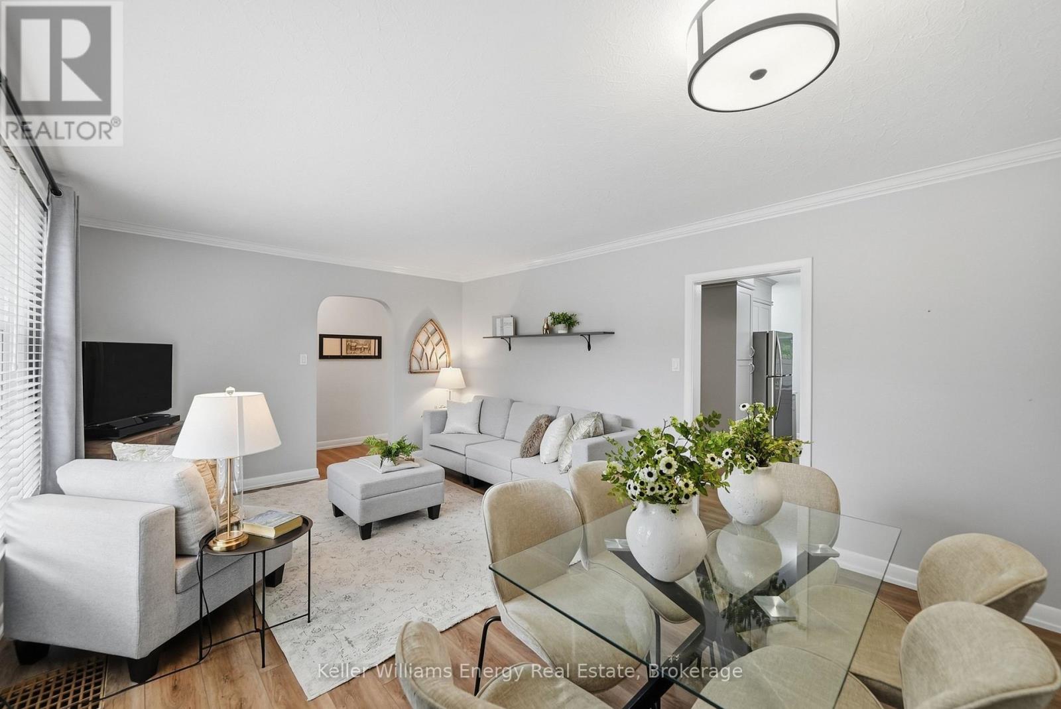
There's no place like home; and this area has so much to offer! Welcome to 699 Grierson St., Oshawa, a 3-bedroom bungalow in an established neighbourhood with Dr. S.J. Phillips Public School and O'Neill CVI as the currently assigned public schools. Backing onto the Michael Starr Trail, this carpet-free home gives you direct access to one of Oshawa's paved urban trails. Inside you'll find an updated kitchen and washrooms, hardwood flooring and the convenience of bungalow living with the principal living spaces and bedrooms on the main floor. The lower level adds even more living space with a rec room and fireplace. With so many of the big-ticket items already taken care of, there is plenty to appreciate here. Key Dates: Freshly painted ~2026; Main washroom ~Mar. 2025; Front porch railings ~2021; Furnace ~2020; Air conditioner ~2017; Water tank ~2022; Screen doors ~2021; Windows ~2016; Kitchen ~2016; Shingles ~2007; replaced caps ~2026; New driveway ~2020; Deck ~2016; Hardwood floors ~2023; Ducts cleaned Nov. 2025.
Map data © OpenStreetMap contributors
No open houses are scheduled for this home.
Can't make it? Request a private viewing.
| Sep 30, 2026 | $699,000 | ▼ $1,000 |
| Sep 16, 2026 | $700,000 | First recorded price |
Price changes since Sep 16, 2026.
| Living room | Main level | 5.322 x 3.875 m |
| Primary Bedroom | Main level | 2.476 x 3.612 m |
| Bedroom 2 | Main level | 3.006 x 3.175 m |
| Bedroom 3 | Main level | 2.545 x 3.078 m |
| Kitchen | Main level | 2.657 x 4.525 m |
| Recreational, Games room | Lower level | 8.264 x 4.612 m |
| Sitting room | Lower level | 2.045 x 2.591 m |




