
 For sale 50
$549,900
2+2 bed2 bath700–1,100 sq ft
822 Southdown Street
Donevan, Oshawa
10 days agoMLS® E13858574
Re/Max Impact Realty
701 Central Park Boulevard North
Centennial, Oshawa, Ontario L1G6A8
For sale· Added
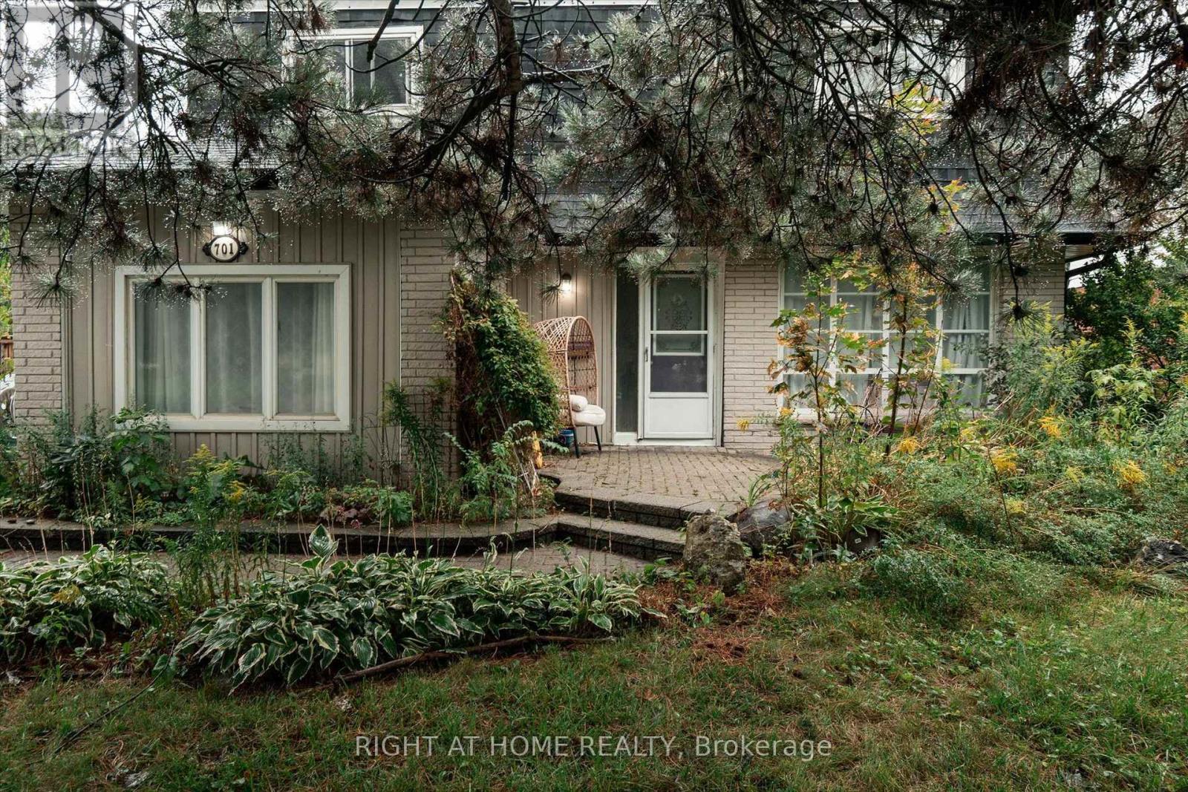
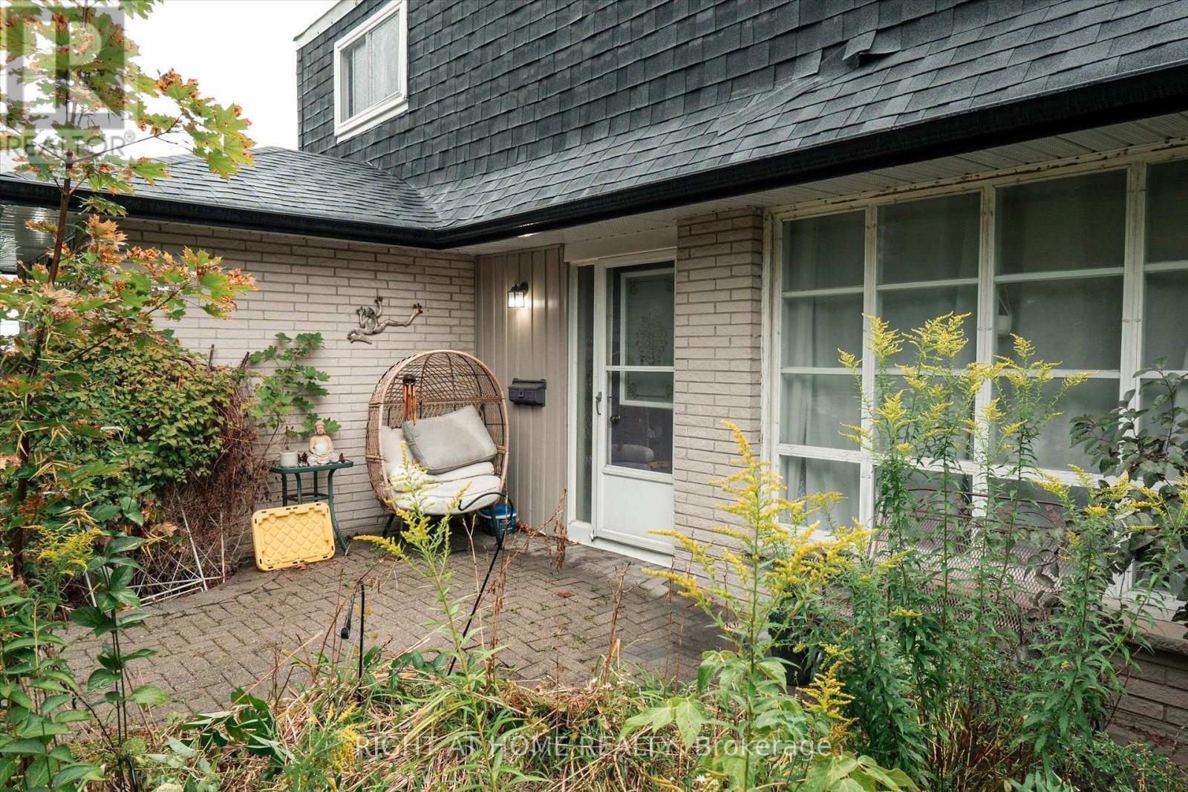
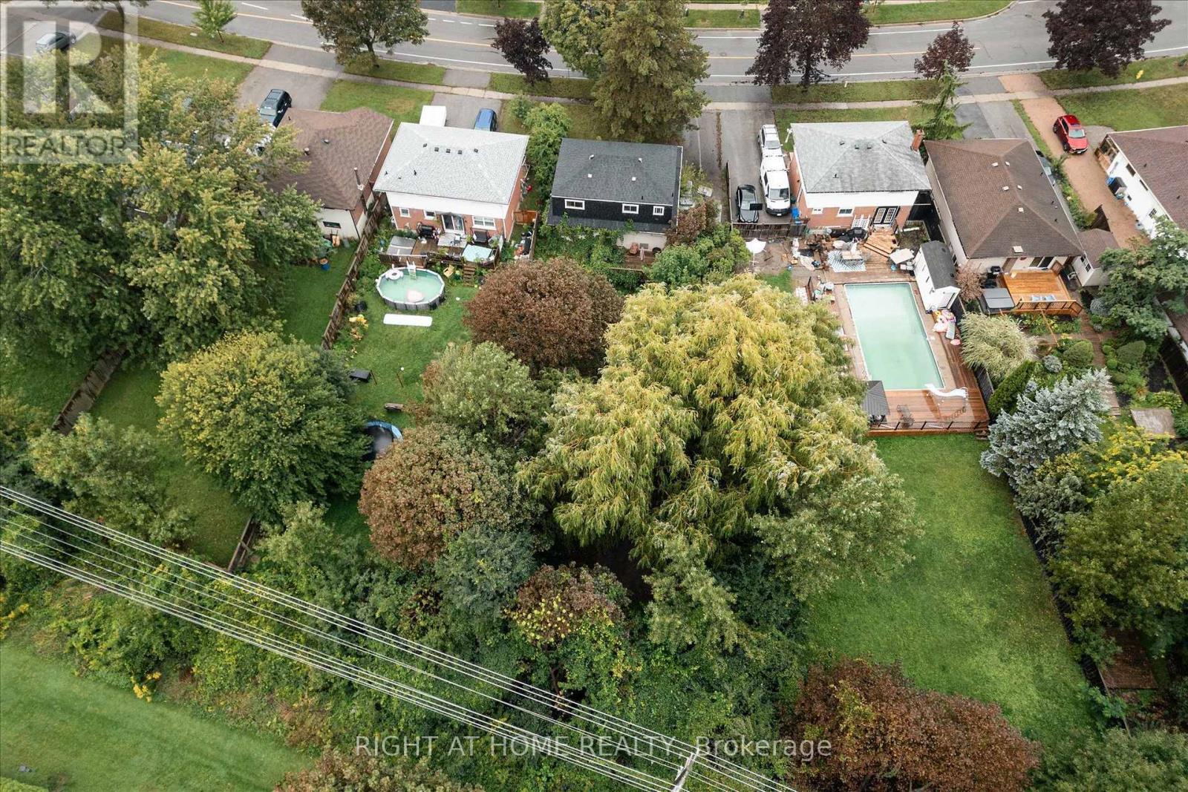
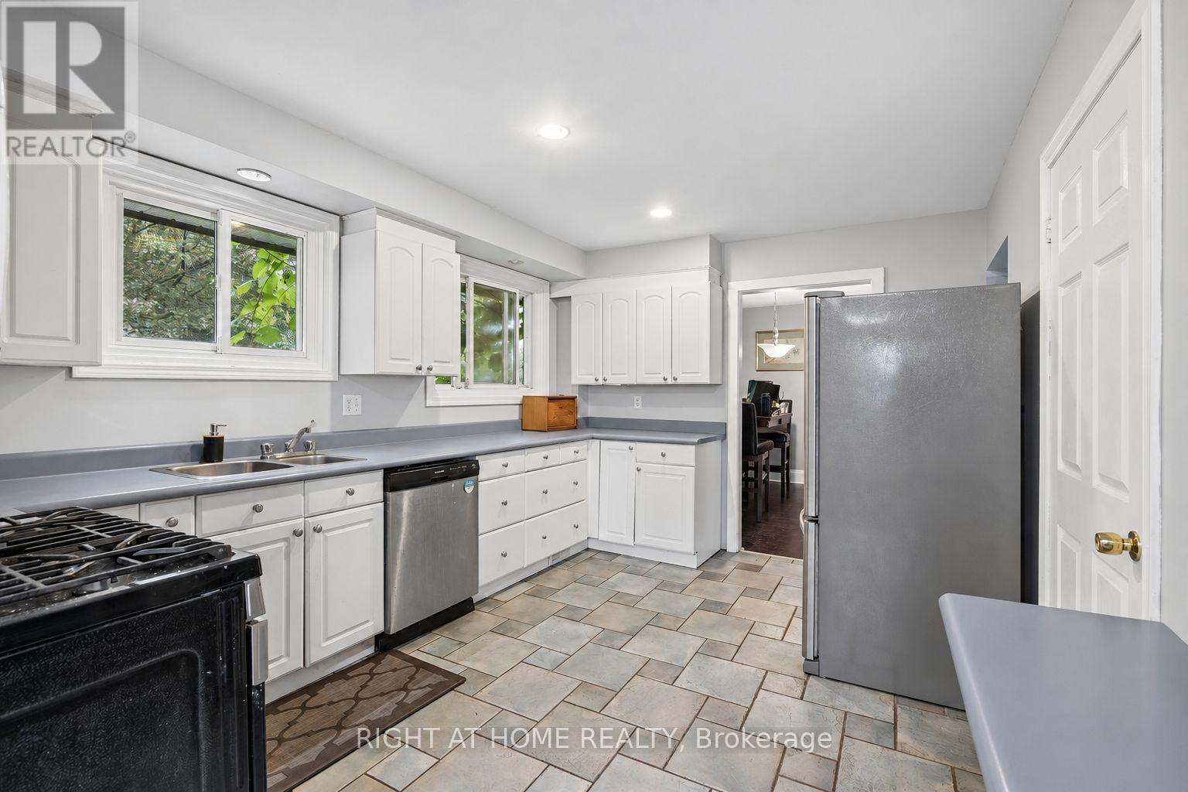
Welcome to 701 Central Park Boulevard North!!! A spacious 4 bedroom home situated on an impressive 200 foot deep private lot in an established, family friendly Oshawa neighbourhood. Surrounded by mature trees, the expansive backyard offers exceptional privacy and plenty of room for outdoor entertaining, gardening and family enjoyment. Inside, the home features generous living and dining areas, a large kitchen, a separate family room and 4 good sized bedrooms. The large driveway provides ample parking for family and guests. Conveniently located close to schools, parks, shopping, restaurants and public transit, with easy access to Highways 401 and 407. Durham College, Ontario Tech University and Oshawa GO Station are also within convenient driving distance. An excellent opportunity to personalize a substantial home and create something special on a truly remarkable property.
Map data © OpenStreetMap contributors
No open houses are scheduled for this home.
Can't make it? Request a private viewing.
| Oct 10, 2026 | $625,000 | ▼ $25,000 |
| Sep 29, 2026 | $650,000 | First recorded price |
Price changes since Sep 29, 2026.
| Living room | Main level | 6.7 x 3.41 m |
| Dining room | Main level | 6.7 x 3.41 m |
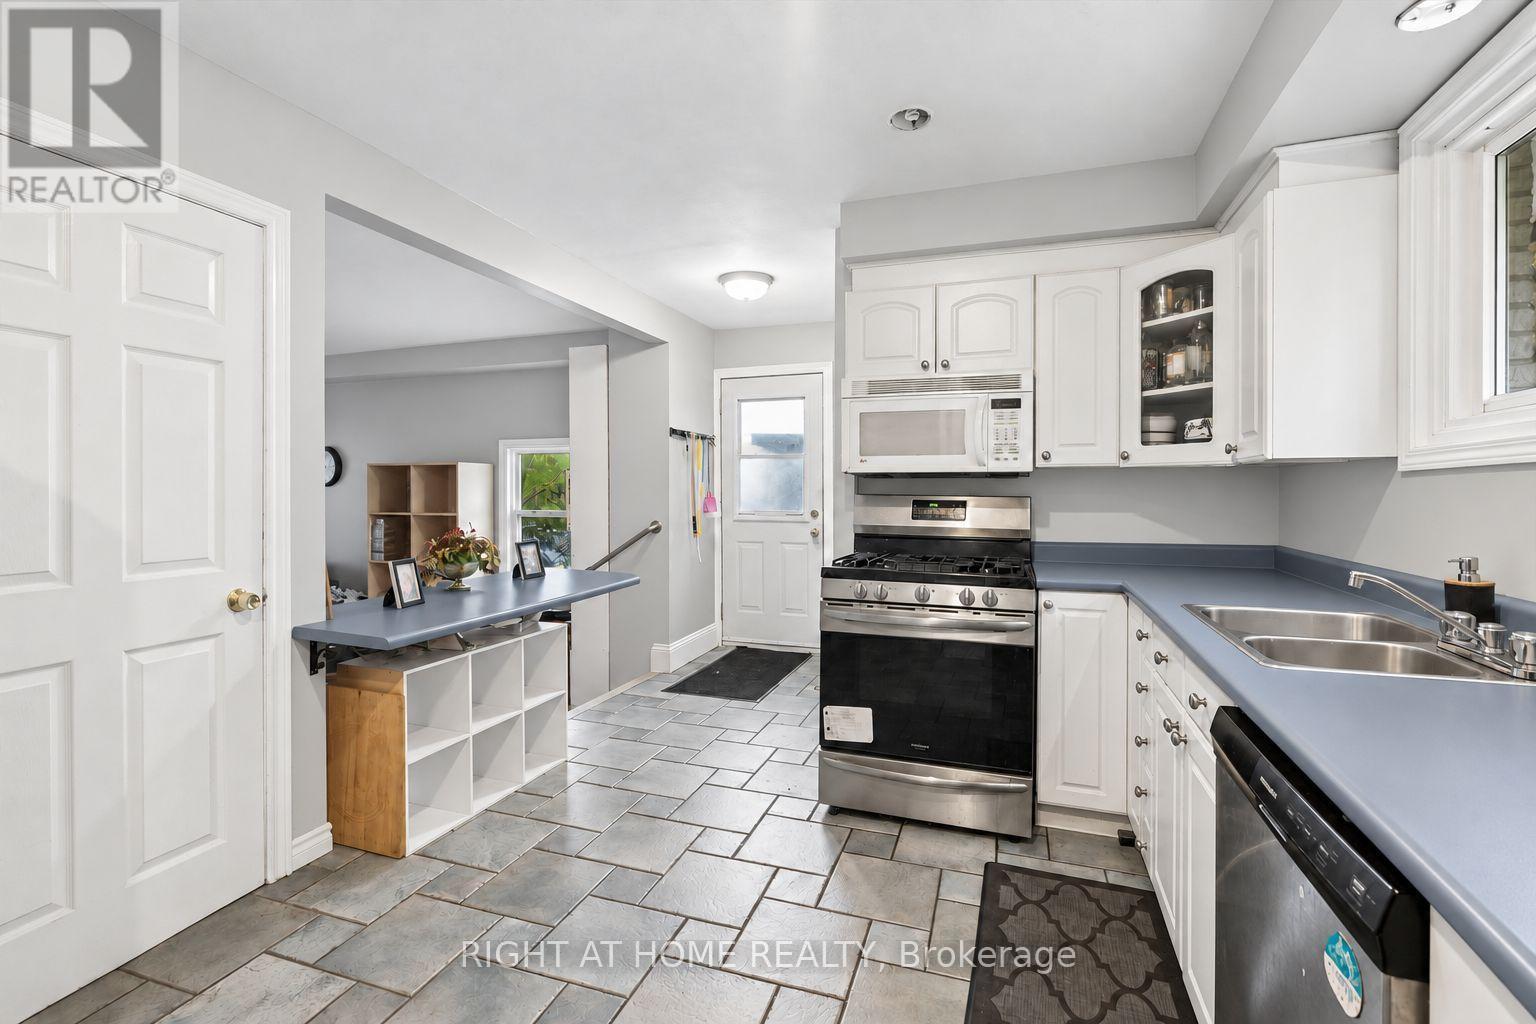
| Kitchen | Main level | 6.04 x 3.17 m |
| Family room | Main level | 6.12 x 3.2 m |
| Primary Bedroom | Second level | 4.57 x 3.44 m |
| Bedroom 2 | Second level | 3.44 x 3.47 m |
| Bedroom 3 | Second level | 3.1 x 2.38 m |
| Bedroom 4 | Second level | 3.41 x 3.44 m |




