
 For sale 50
$549,900
3 bed3 bath1,200–1,399 sq ft
155 Glovers Road #110
Samac, Oshawa
21 days agoMLS® E13815438
LPT REALTY
715 Grandview Street North #37
Pinecrest, Oshawa, Ontario L1K0N2
For sale· Added
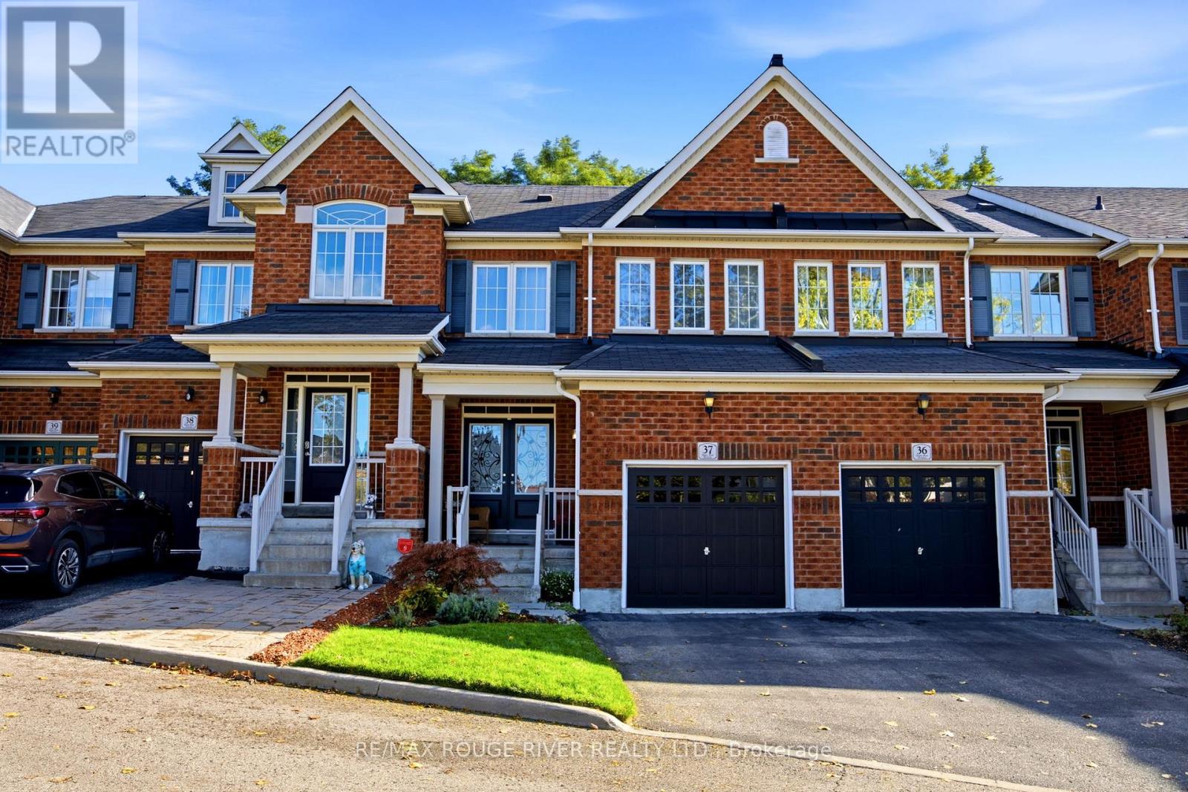
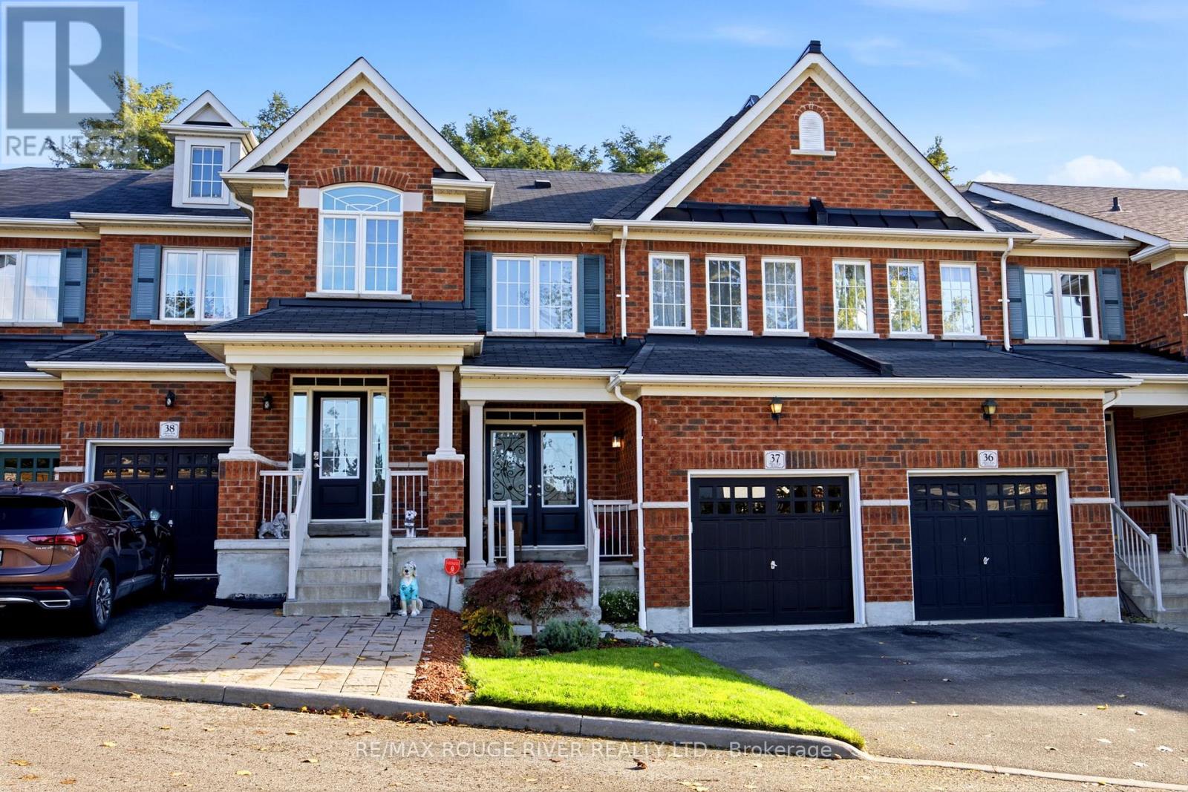
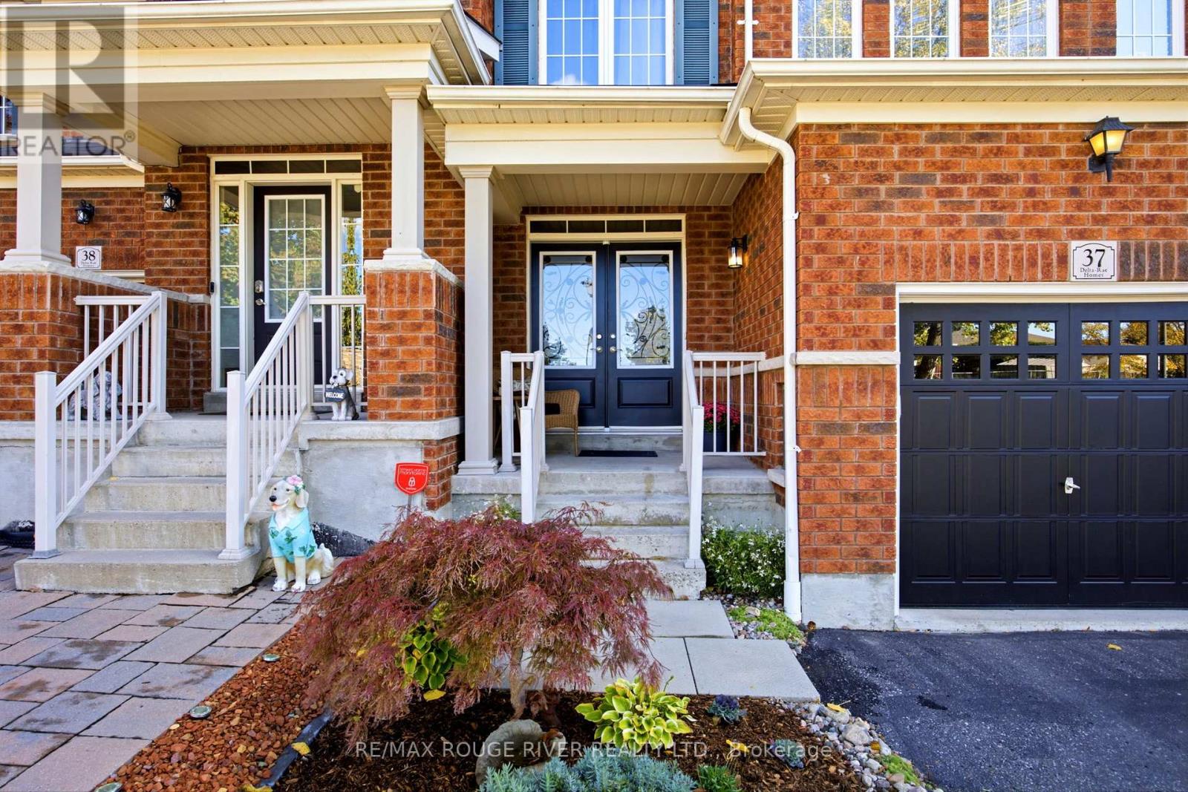
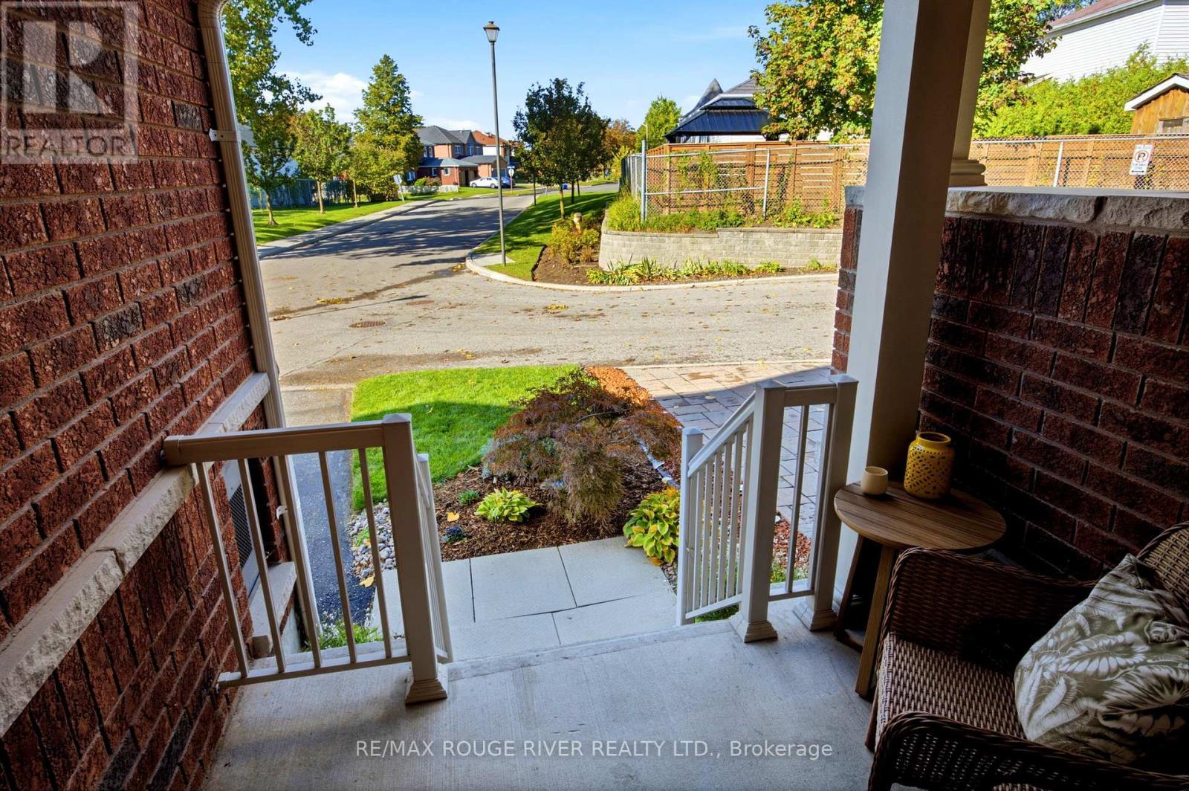
**Welcome to 715-37 Grandview St N, A quality-built townhouse by Renowned Delta Rae Homes* This beautiful all-brick freehold townhome is situated in desirable North Oshawa and is backing onto peaceful greenspace* Features 3 spacious bedrooms & 3 bathrooms, this home is perfect for families, first-time buyers, empty nesters or those just looking for a wonderful place to call home. Enjoy the added privacy and tranquil setting of having no rear neighbours, with a scenic natural backdrop to enjoy year-round* A fantastic opportunity to own a freehold property in a sought-after location, close to schools, parks, shopping, restaurants, and everyday amenities*
Map data © OpenStreetMap contributors
No open houses are scheduled for this home.
Can't make it? Request a private viewing.
| Dining room | Main level | 3.97 x 3.26 m |
| Living room | Main level | 3.69 x 3.27 m |
| Kitchen | Main level | 2.94 x 2.47 m |
| Eating area | Main level | 2.54 x 2.47 m |
| Primary Bedroom | Second level | 4.52 x 4.07 m |
| Bedroom 2 | Second level | 3.26 x 2.8 m |
| Bedroom 3 | Second level | 3.56 x 2.83 m |




