
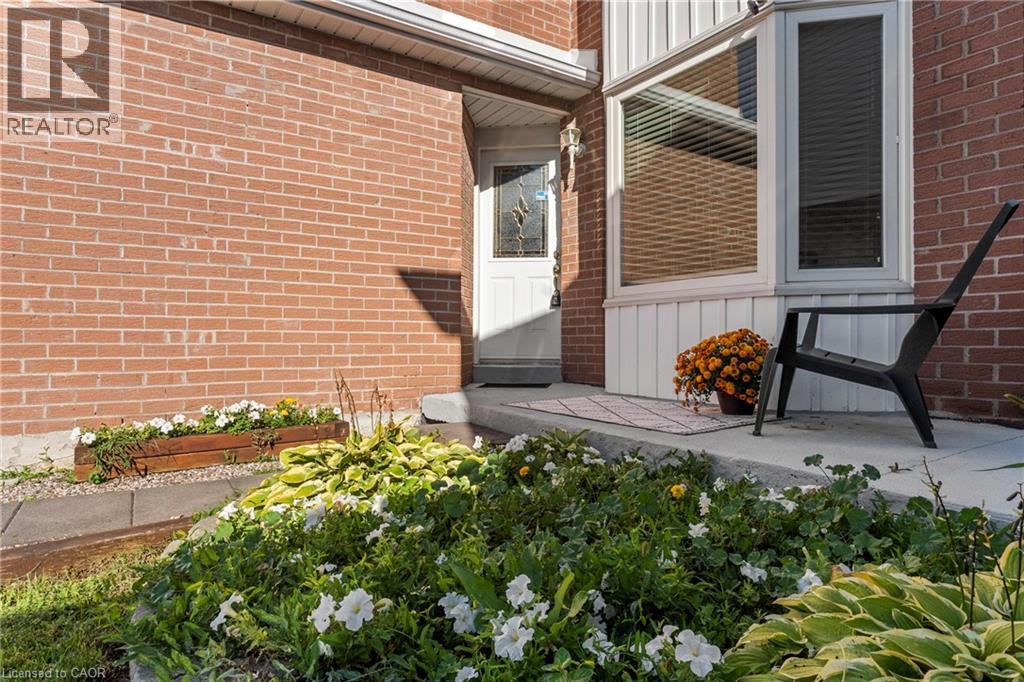
 For sale 50
$549,900
3 bed3 bath1,200–1,399 sq ft
155 Glovers Road #110
Samac, Oshawa
21 days agoMLS® E13815438
LPT REALTY
732 Bennett Crescent
Oshawa, Ontario L1K1T6
For sale· Added
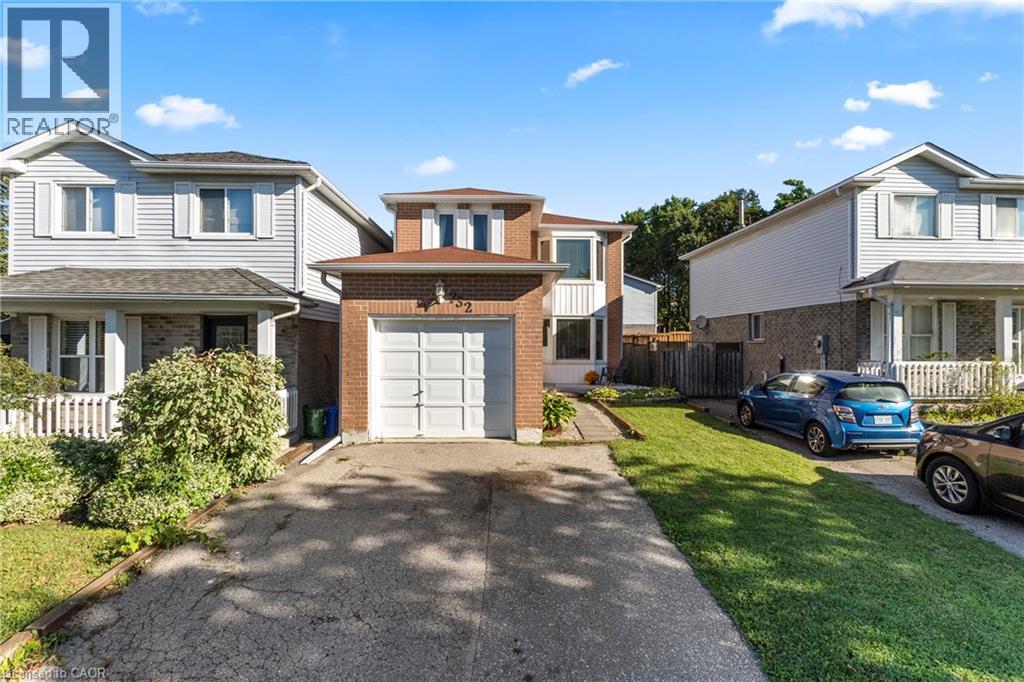
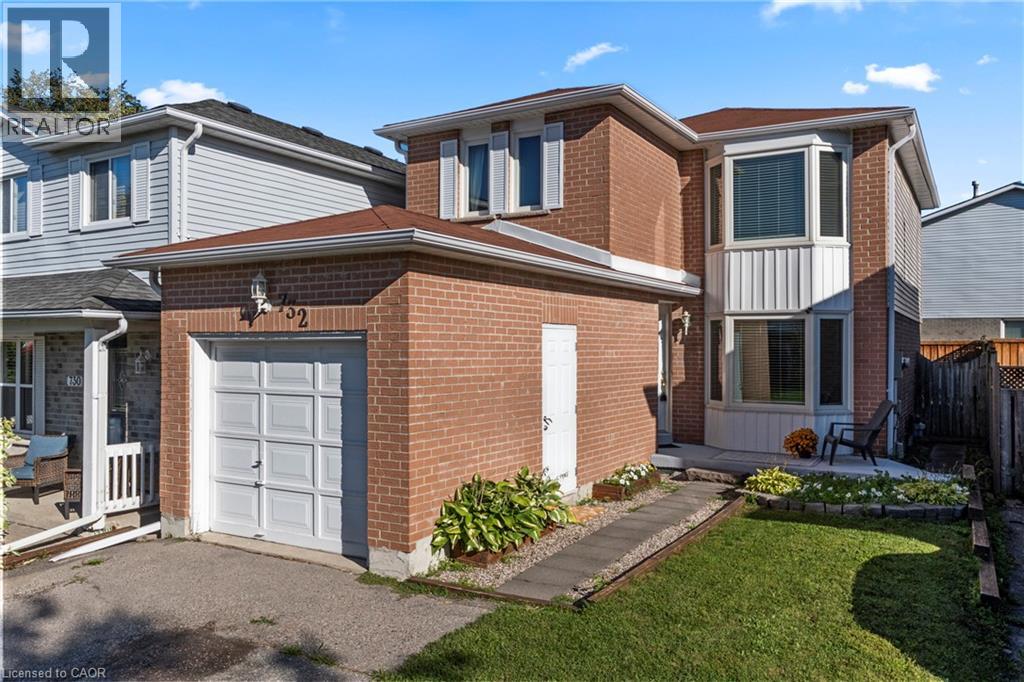
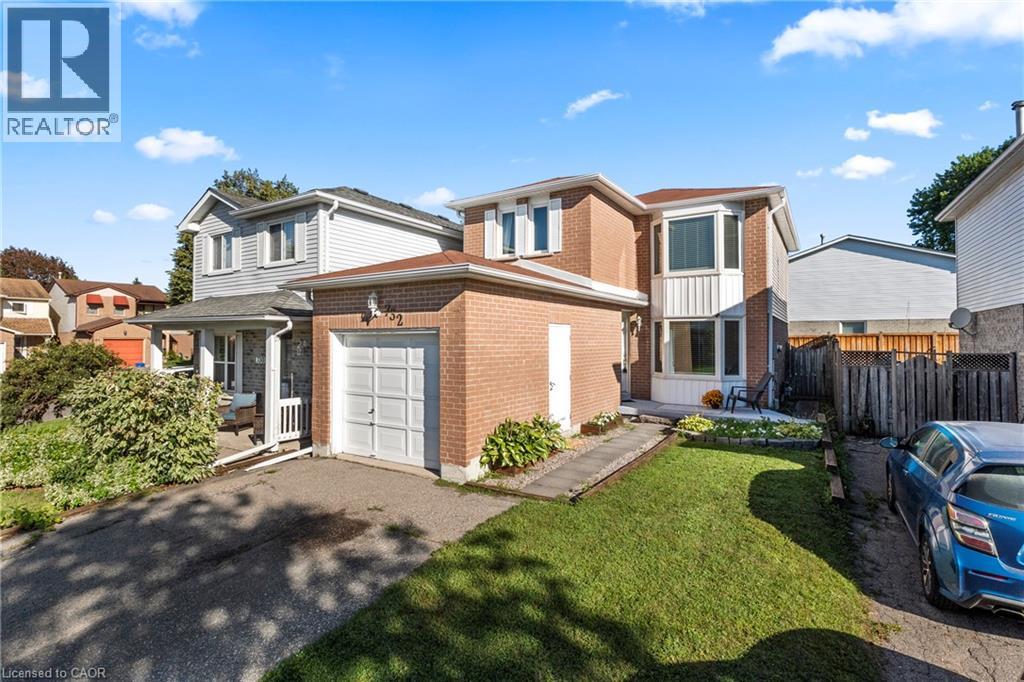
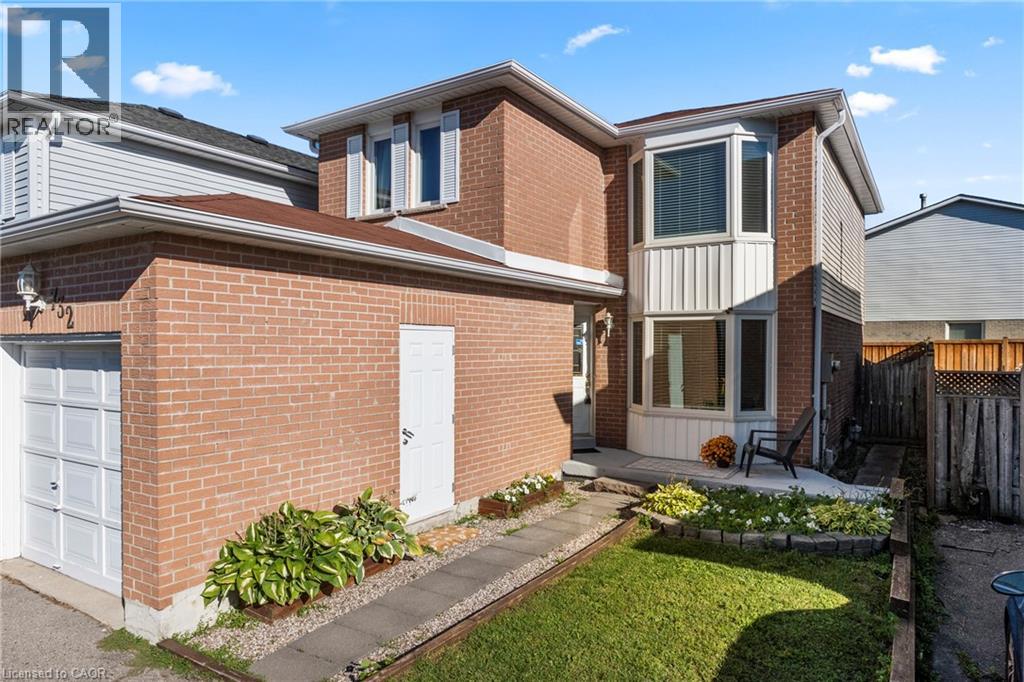
Set on a quiet, family-friendly street in a welcoming Oshawa community, 732 Bennett Crescent offers the perfect blend of comfort, convenience, and thoughtful upgrades for growing families. Surrounded by quiet neighbours and located close to top-rated schools, parks, shopping, restaurants, public transit, and all major highways, this home makes everyday living easy while keeping you connected to everything you need. Inside, pride of ownership shines with numerous updates throughout, including a beautifully renovated kitchen (2017), new windows (2020), basement windows (2022), and a fully renovated basement (2022)—creating additional stylish living space for movie nights, kids’ play areas, or a home office. Major mechanical updates provide peace of mind with a new furnace (2026), roof (2011), and updated eavestroughs, soffit, and fascia (2022). A move-in-ready home in a quiet, community-oriented neighbourhood where families can truly settle in and grow—this is the kind of property buyers wait for.
Map data © OpenStreetMap contributors
No open houses are scheduled for this home.
Can't make it? Request a private viewing.
| Sep 22, 2026 | $675,000 | ▼ $15,000 |
| Sep 9, 2026 | $690,000 | ▼ $40,000 |
| Sep 4, 2026 | $730,000 | First recorded price |
Price changes since Sep 4, 2026.
| Laundry room | Basement | 10'9'' x 6'8'' |
| Recreation room | Basement | 24'2'' x 13'0'' |
| 3pc Bathroom | Basement | 5'8'' x 8'8'' |
| 4pc Bathroom | Second level | 11'2'' x 7'1'' |
| Primary Bedroom | Second level | 10'8'' x 14'9'' |
| Bedroom | Second level | 8'9'' x 10'3'' |
| Bedroom | Second level | 11'7'' x 10'4'' |
| 2pc Bathroom | Main level | 6'9'' x 3'0'' |
| Breakfast | Main level | 8'5'' x 9'8'' |
| Kitchen | Main level | 6'8'' x 9'8'' |
| Dining room | Main level | 9'9'' x 10'0'' |
| Living room | Main level | 9'7'' x 14'2'' |
| Foyer | Main level | 4'7'' x 6'7'' |




