
 NewFor sale 50
$639,900
3 bed2 bath1,100–1,500 sq ft
456 Harcourt Drive
Donevan, Oshawa
5 days agoMLS® E13877928
The Nook Realty Inc.
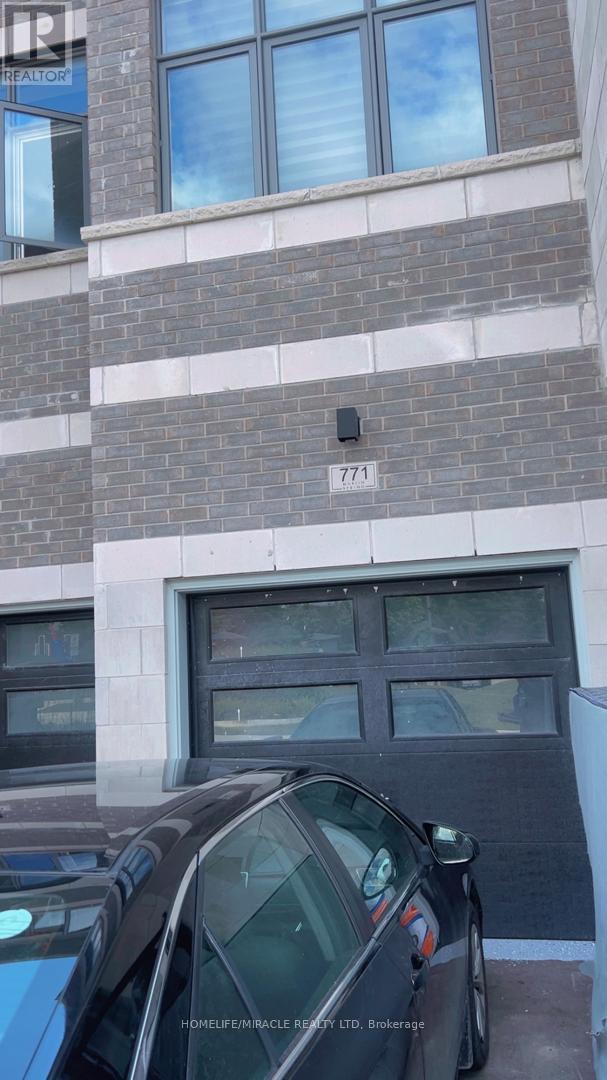
771 Chinook Path
Donevan, Oshawa, Ontario L1H0A7
For sale· Added
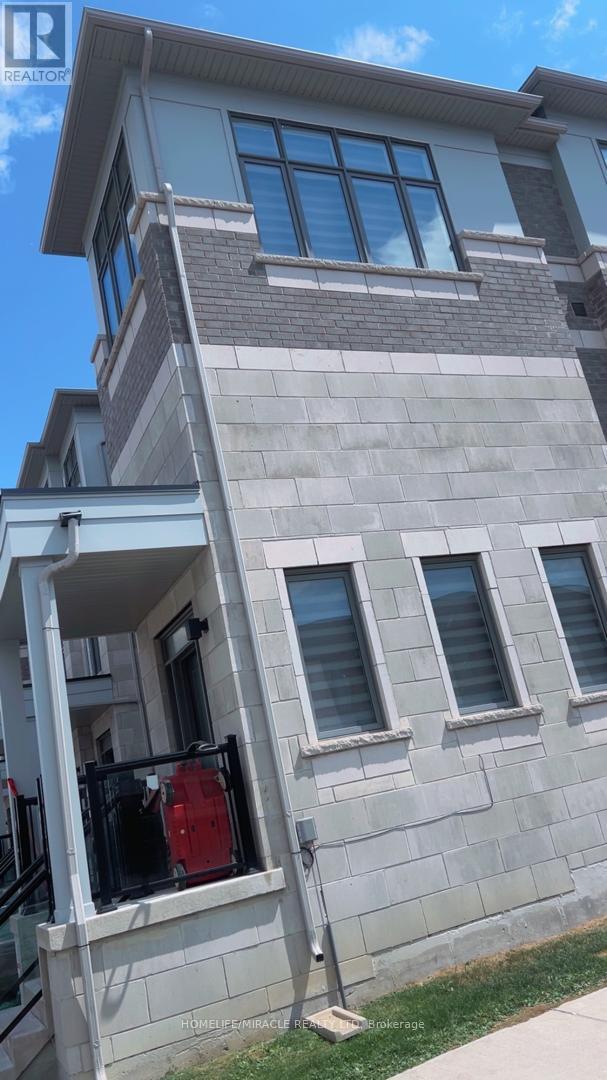
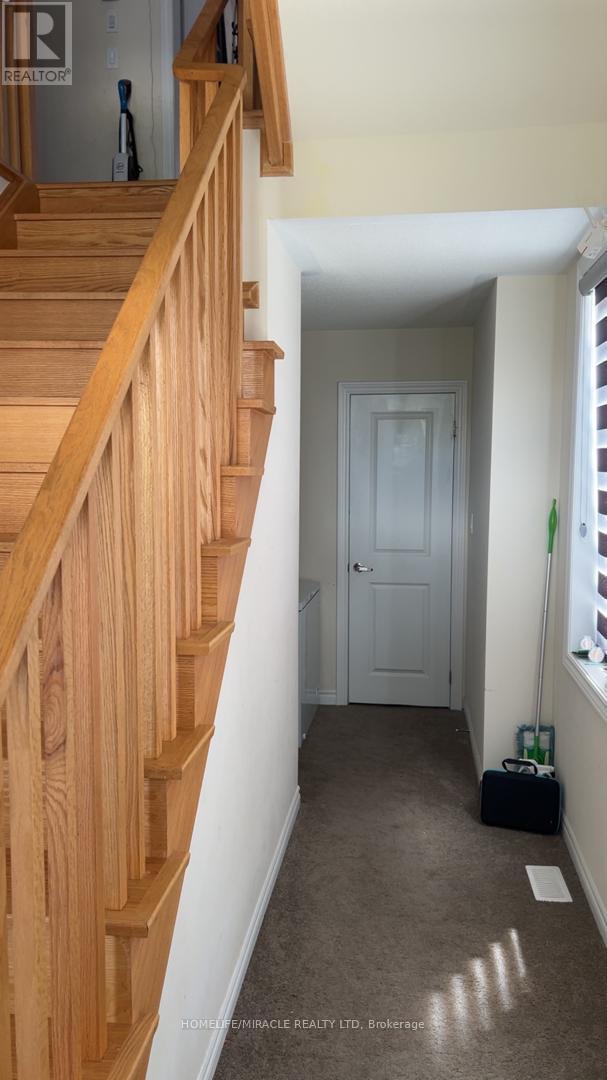
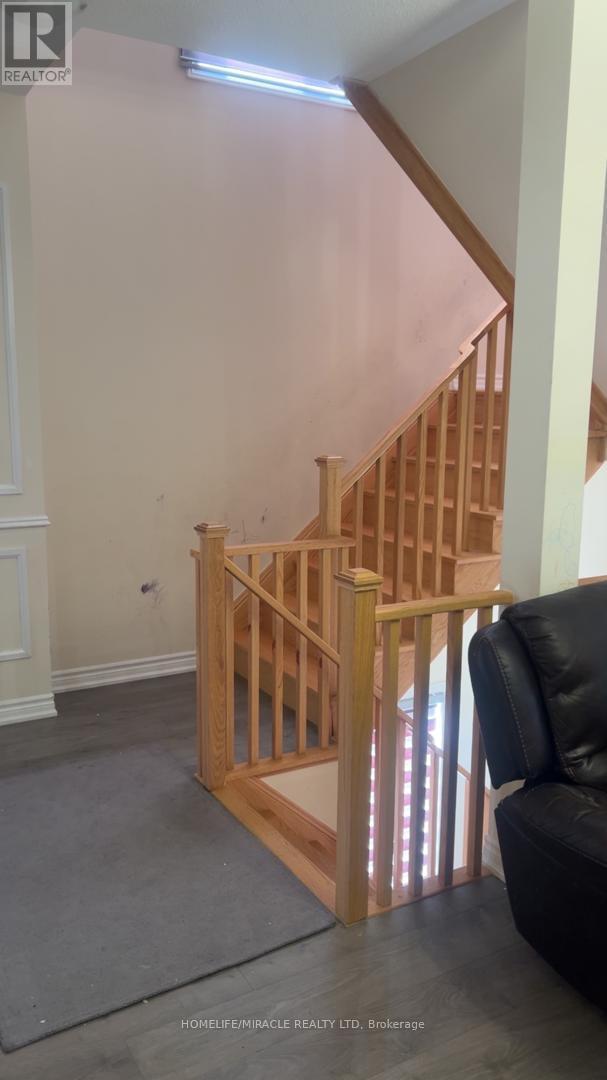
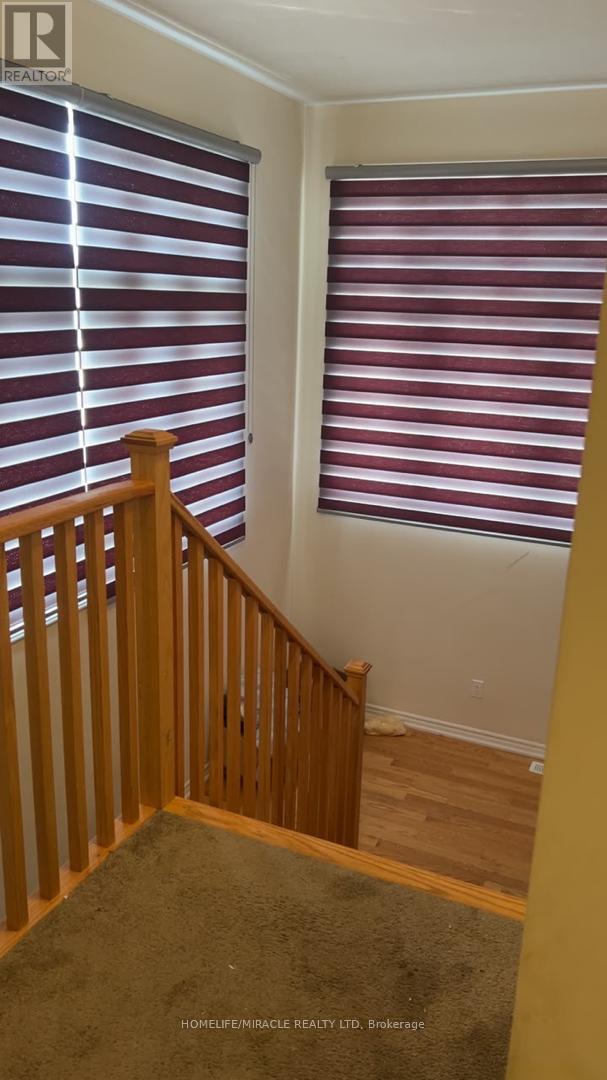
Spacious 4-Bedroom, 4-Bathroom Townhouse with a Functional 3-Storey Layout! Welcome to this beautifully designed 4-bedroom, 4-bathroom townhouse offering a spacious and versatile layout perfect for growing families or multi-generational living. The main floor features a bedroom and full bathroom, providing an ideal private space for extended family, guests, or a home office. The second floor offers a bright and open-concept living space with a well-appointed kitchen, dining area, and family room, along with a convenient powder room for guests. The third floor features a spacious primary bedroom with a private ensuite, plus two additional bedrooms and another full bathroom, providing plenty of room and privacy for the entire family. Enjoy easy and convenient access to Highway 401, making commuting a breeze. Ideally located close to Donaven Sports Complex, parks, schools, shopping, dining, and other everyday amenities. A fantastic opportunity to own a thoughtfully laid-out home combining space, comfort, convenience, and flexibility for today's modern family!
Map data © OpenStreetMap contributors
No open houses are scheduled for this home.
Can't make it? Request a private viewing.
| Family room | Second level | 5.48 x 3.96 m |
| Dining room | Second level | 3.35 x 4.26 m |
| Primary Bedroom | Third level | 3.96 x 3.65 m |
| Bedroom 2 | Third level | 3.048 x 3.048 m |
| Bedroom 3 | Third level | 3.048 x 3.048 m |
| Bedroom 4 | Ground level | 3.048 x 3.048 m |




