
 For sale 50
$549,900
2+2 bed2 bath700–1,100 sq ft
822 Southdown Street
Donevan, Oshawa
10 days agoMLS® E13858574
Re/Max Impact Realty
780 Oxford Street
Lakeview, Oshawa, Ontario L1J3W1
For sale· Added
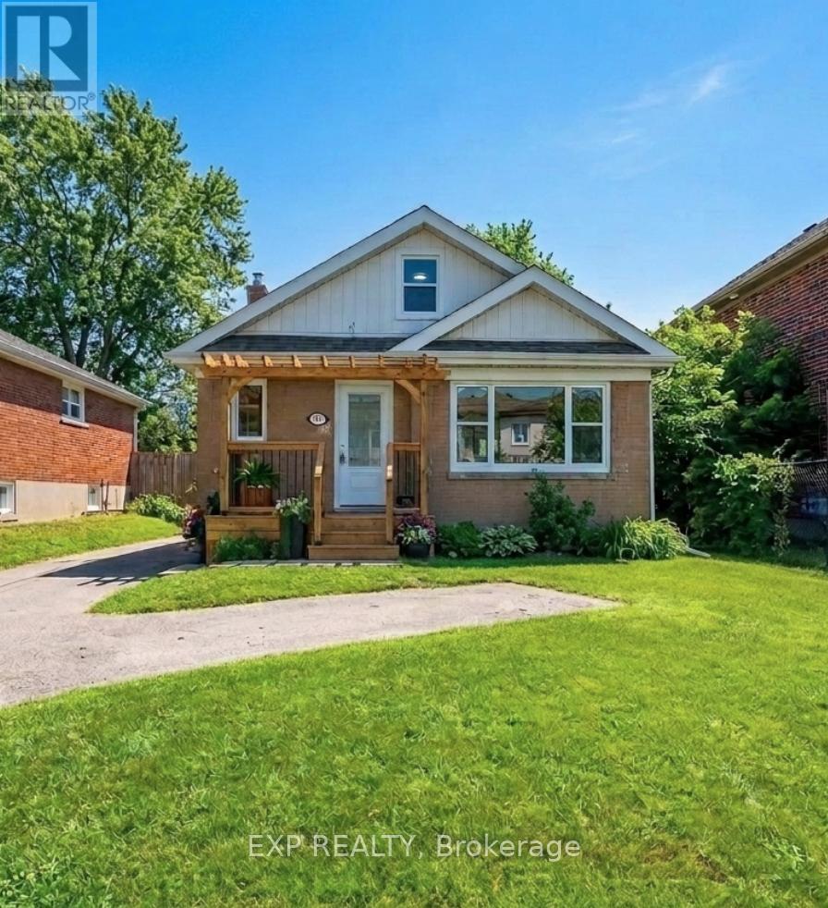
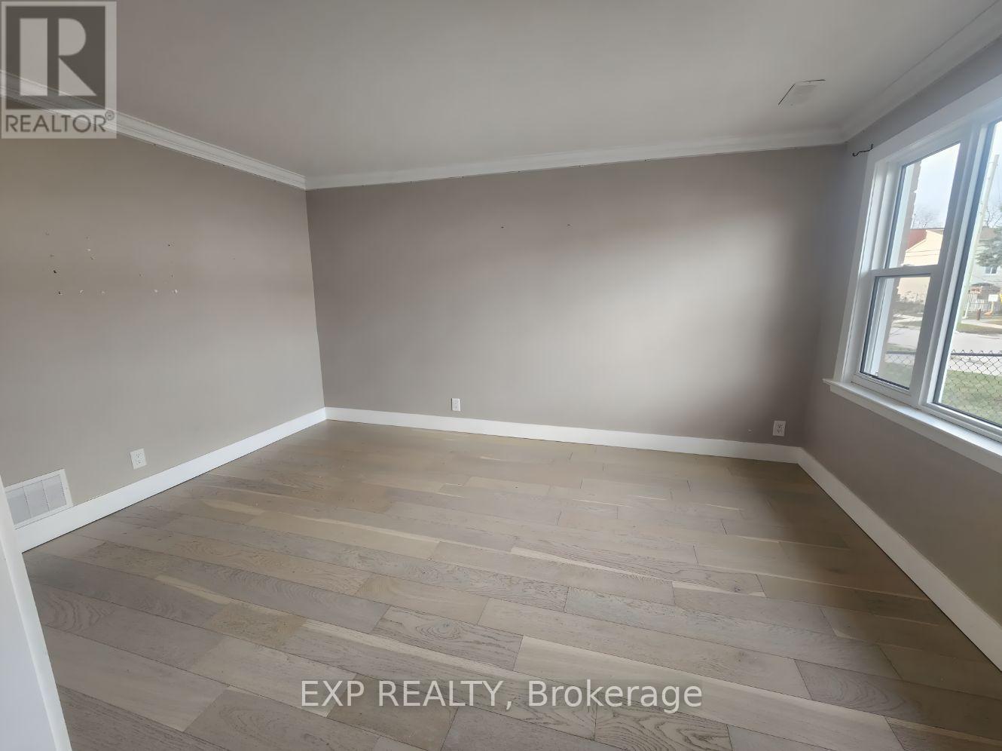
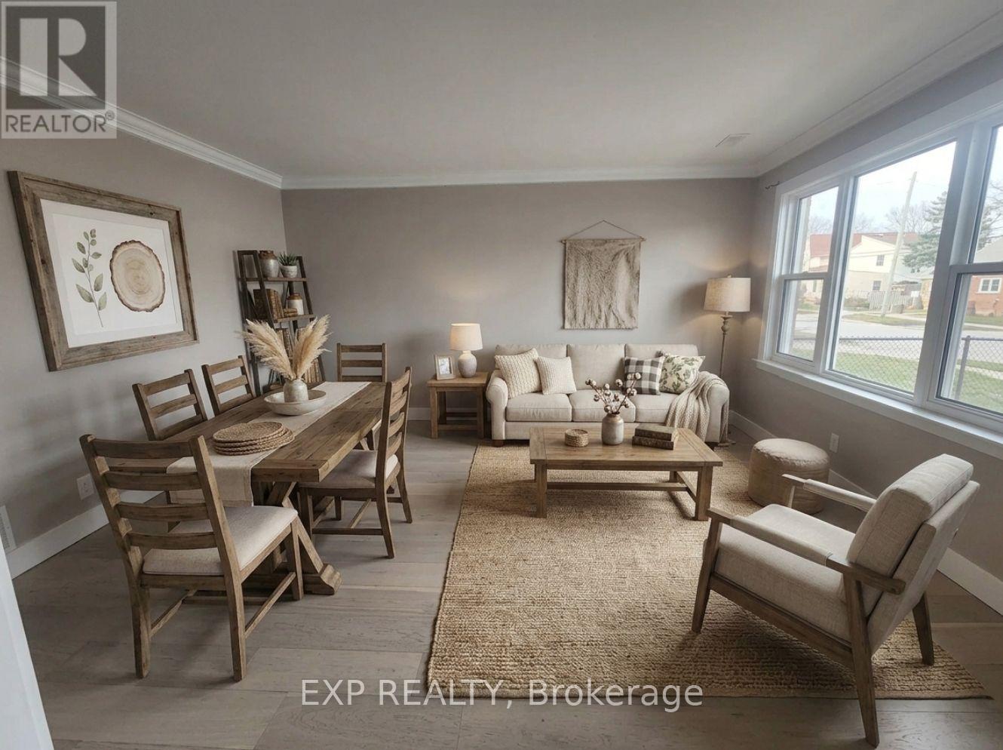
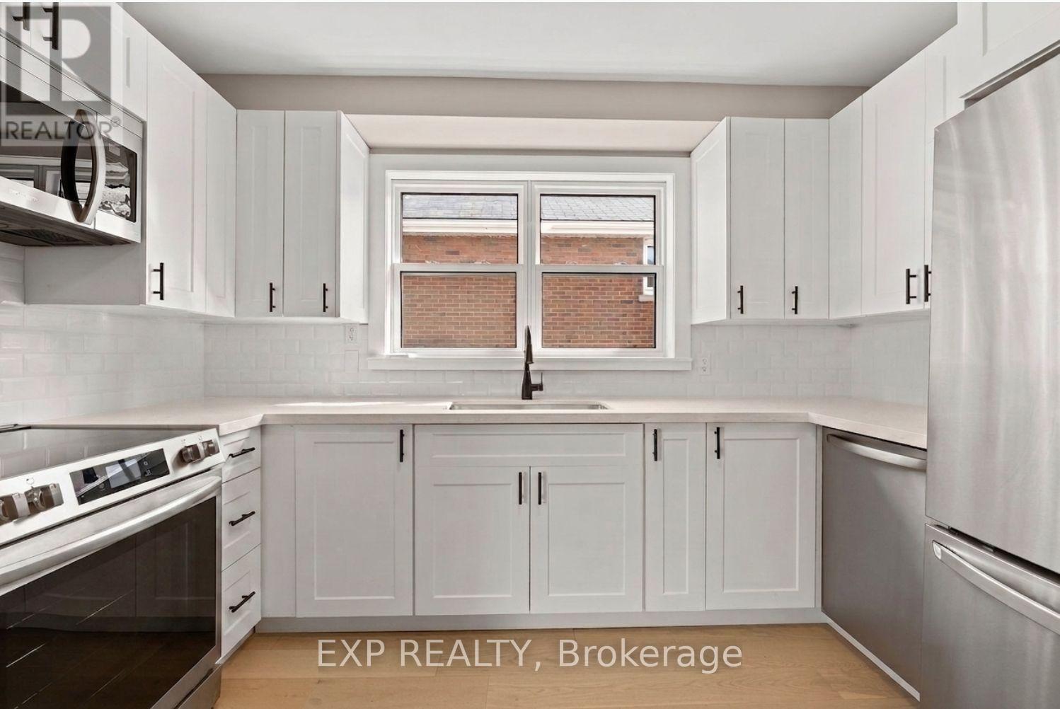
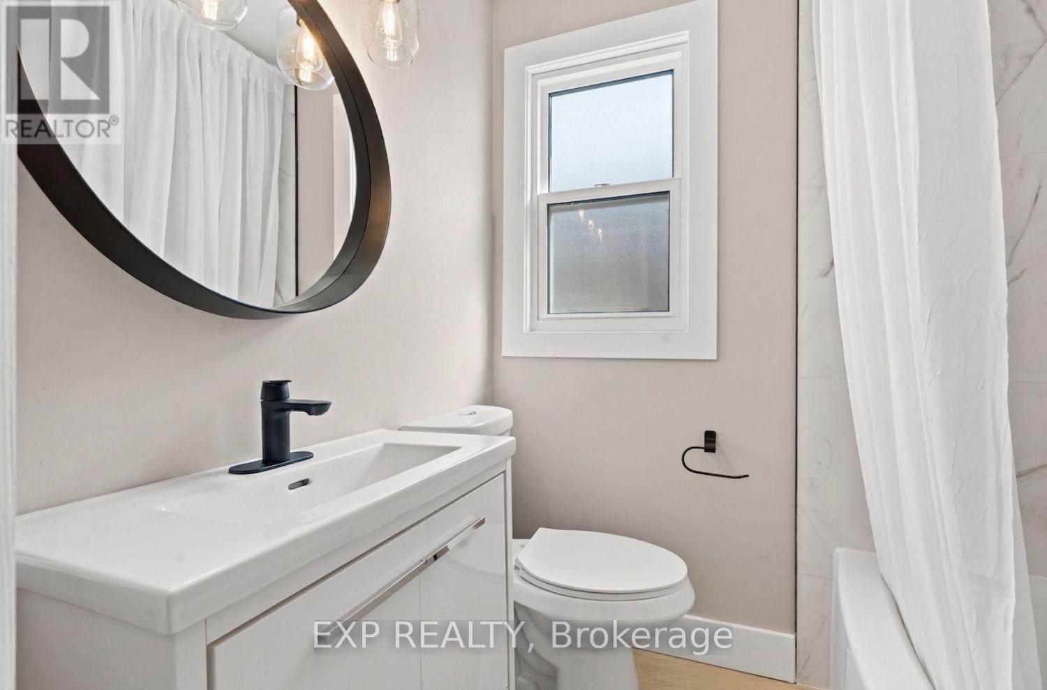
Beautifully Renovated From Top To Bottom, This Charming 1.5-Storey Home Offers Exceptional Value For First-Time Buyers, Downsizers, Or Investors Alike. The Bright And Inviting Main Level Features A Spacious Living Room/Dining Room With A Large Front-Facing Window, A Modern Kitchen With Stainless Steel Appliances, And A Main Level Primary Bedroom Complete With A 2-Piece Ensuite And Walkout To A Large Deck Overlooking The Private Backyard With A Cedar Hot Tub. Two Additional Bedrooms Are Located On The Upper Level. The Finished Basement Apartment With Separate Entrance Provides Excellent Income Potential, Offering An Eat-In Kitchen, Spacious Living Area, Generous Bedroom, And A 4-Piece Bathroom. Ideally Situated Close To Schools, Parks, Shopping, Public Transit, Lake Ontario, General Motors, And Convenient Highway Access For Commuters. A Turnkey Property With Income Potential, Perfect For Homeowners And Investors Alike. (Property Virtually Staged For Illustration Purposes Only)
Map data © OpenStreetMap contributors
No open houses are scheduled for this home.
Can't make it? Request a private viewing.
| Kitchen | Main level | 3.32 x 3.11 m |
| Living room | Main level | 3.29 x 3.96 m |
| Dining room | Main level | 4.61 x 2.26 m |
| Bedroom | Main level | 2.06 x 2.85 m |
| Bedroom 2 | Second level | 3.26 x 3.85 m |
| Bedroom 3 | Second level | 3.26 x 3.55 m |
| Laundry room | Basement | 3.17 x 2.75 m |
| Kitchen | Basement | 3.46 x 3.76 m |
| Living room | Basement | 3.45 x 3.81 m |
| Bedroom | Basement | 3.17 x 3.67 m |




