
 For sale 50
$549,900
2+2 bed2 bath700–1,100 sq ft
822 Southdown Street
Donevan, Oshawa
10 days agoMLS® E13858574
Re/Max Impact Realty
784 Douglas Street
Lakeview, Oshawa, Ontario L1H5C9
For sale· Added
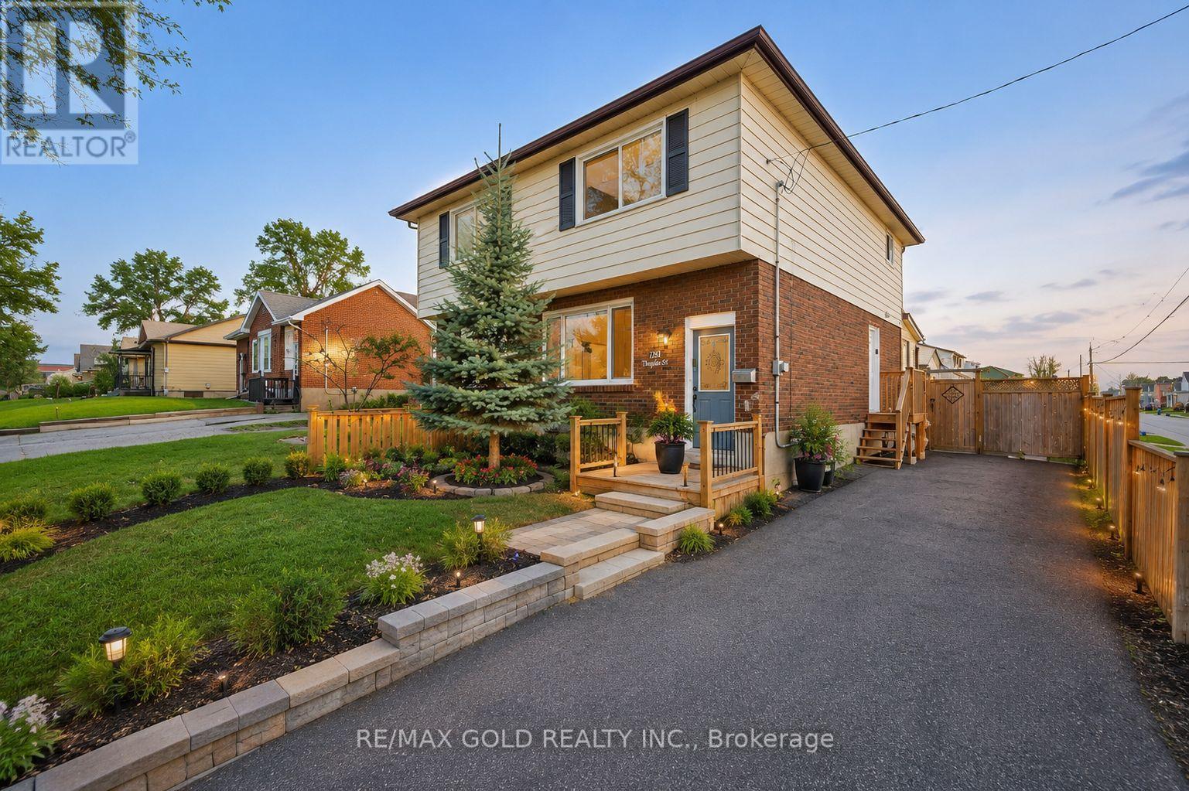
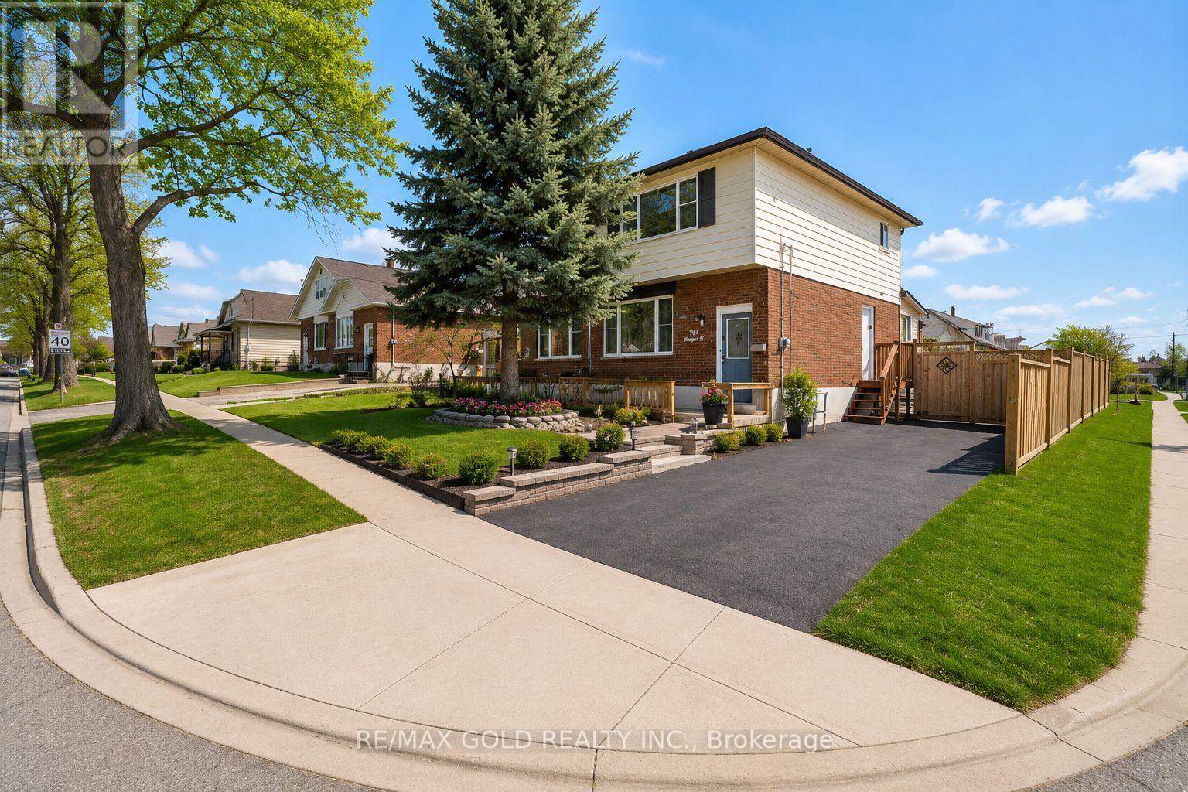
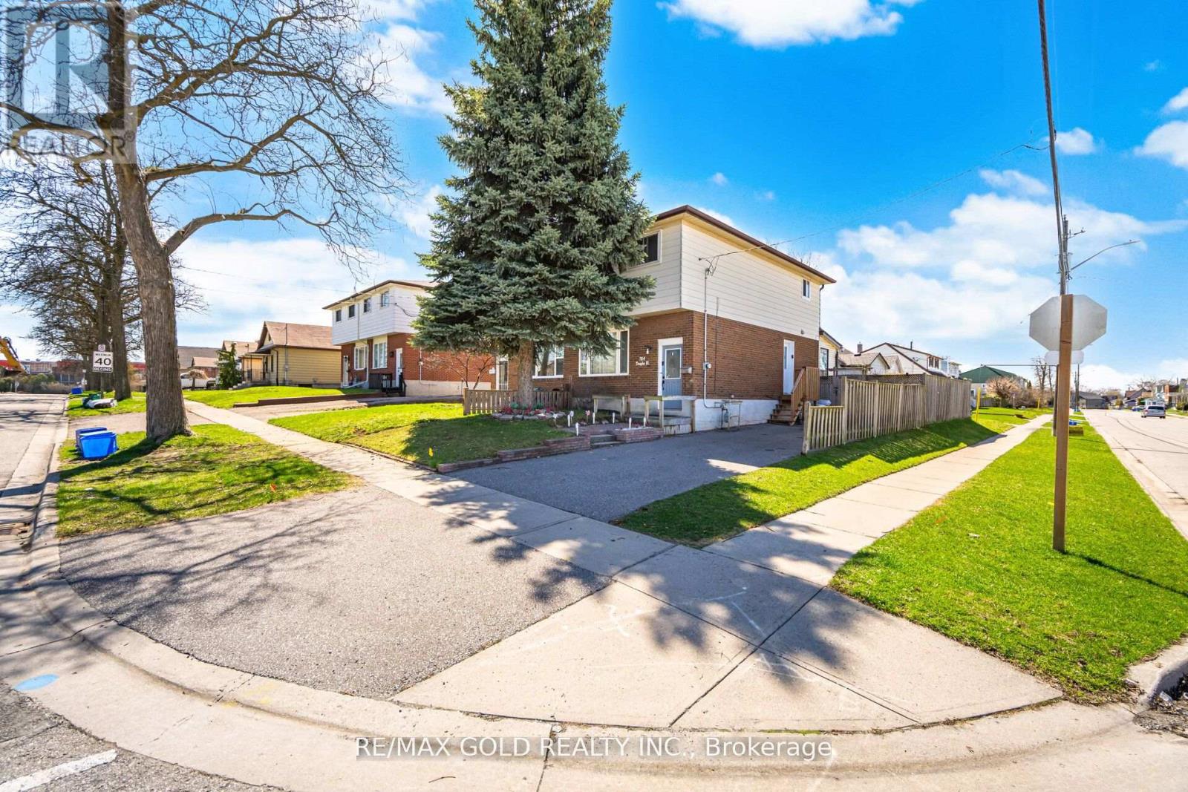
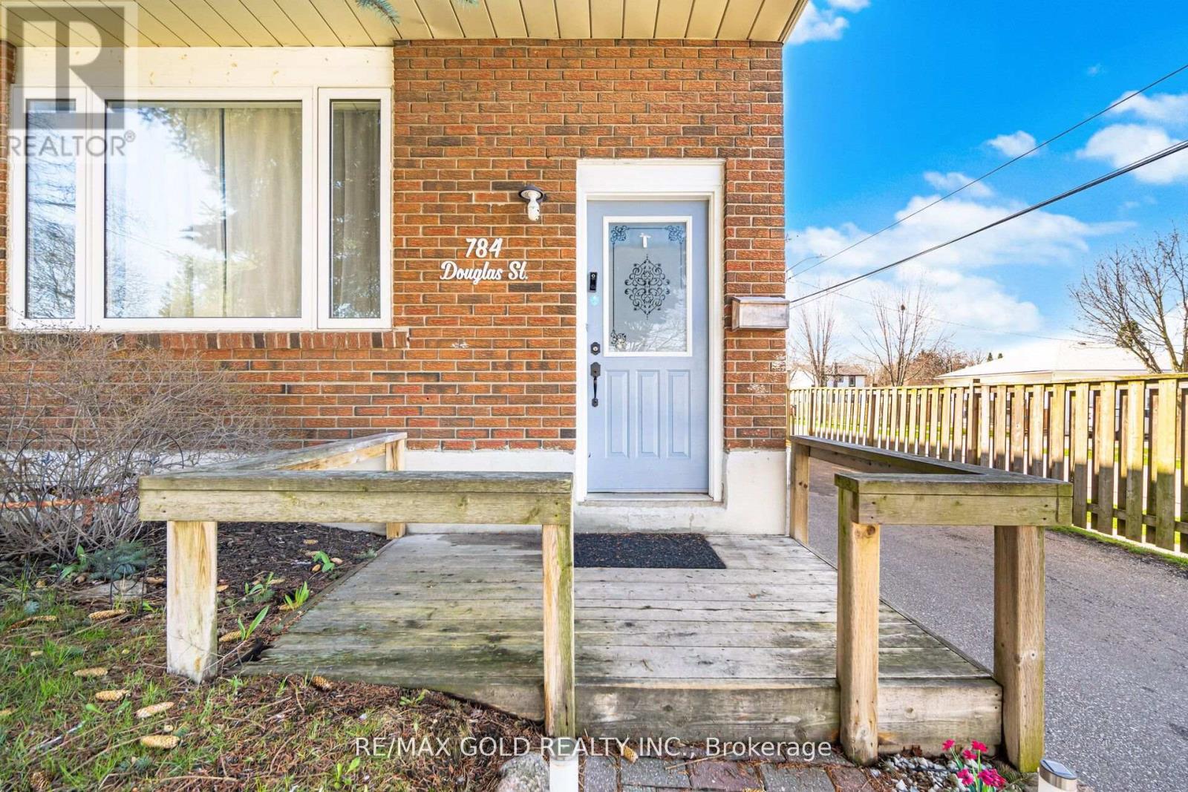
Semi-Detached Corner Home 3 Bedrooms with finished basement.Everything has been done for you here! Best priced in the neighbourhood. Freshly painted and completely renovated throughout, with newer windows, roof, updated furnace and A/C - the big-ticket items are all checked off. Outside, 18-ft deck with seating and a privacy fence creates the perfect entertaining space, while the 3-season sunroom adds a bonus living area. Downstairs, the complete finished basement with a separate entrance offers a bedroom, 4 piece washroom, kitchen, bedroom and serious income potential. Top it all off with an unbeatable Oshawa location - steps from Harman Park Arena, near lakeview park beach, schools, oshawa centre mall, grocery stores, great restaurants, plazas, and convenient public transit. Priced to Sell!
Map data © OpenStreetMap contributors
No open houses are scheduled for this home.
Can't make it? Request a private viewing.
| Bedroom 3 | Second level | 3.64 x 2.63 m |
| Primary Bedroom | Second level | 4.66 x 2.58 m |
| Kitchen | Basement | 2 x 2.2 m |
| Kitchen | Ground level | 3.79 x 3.47 m |
| Sunroom | Ground level | 4.57 x 2.25 m |
| Bedroom 2 | Second level | 4.27 x 3.07 m |
| Bedroom | Basement | 3.1 x 3.2 m |
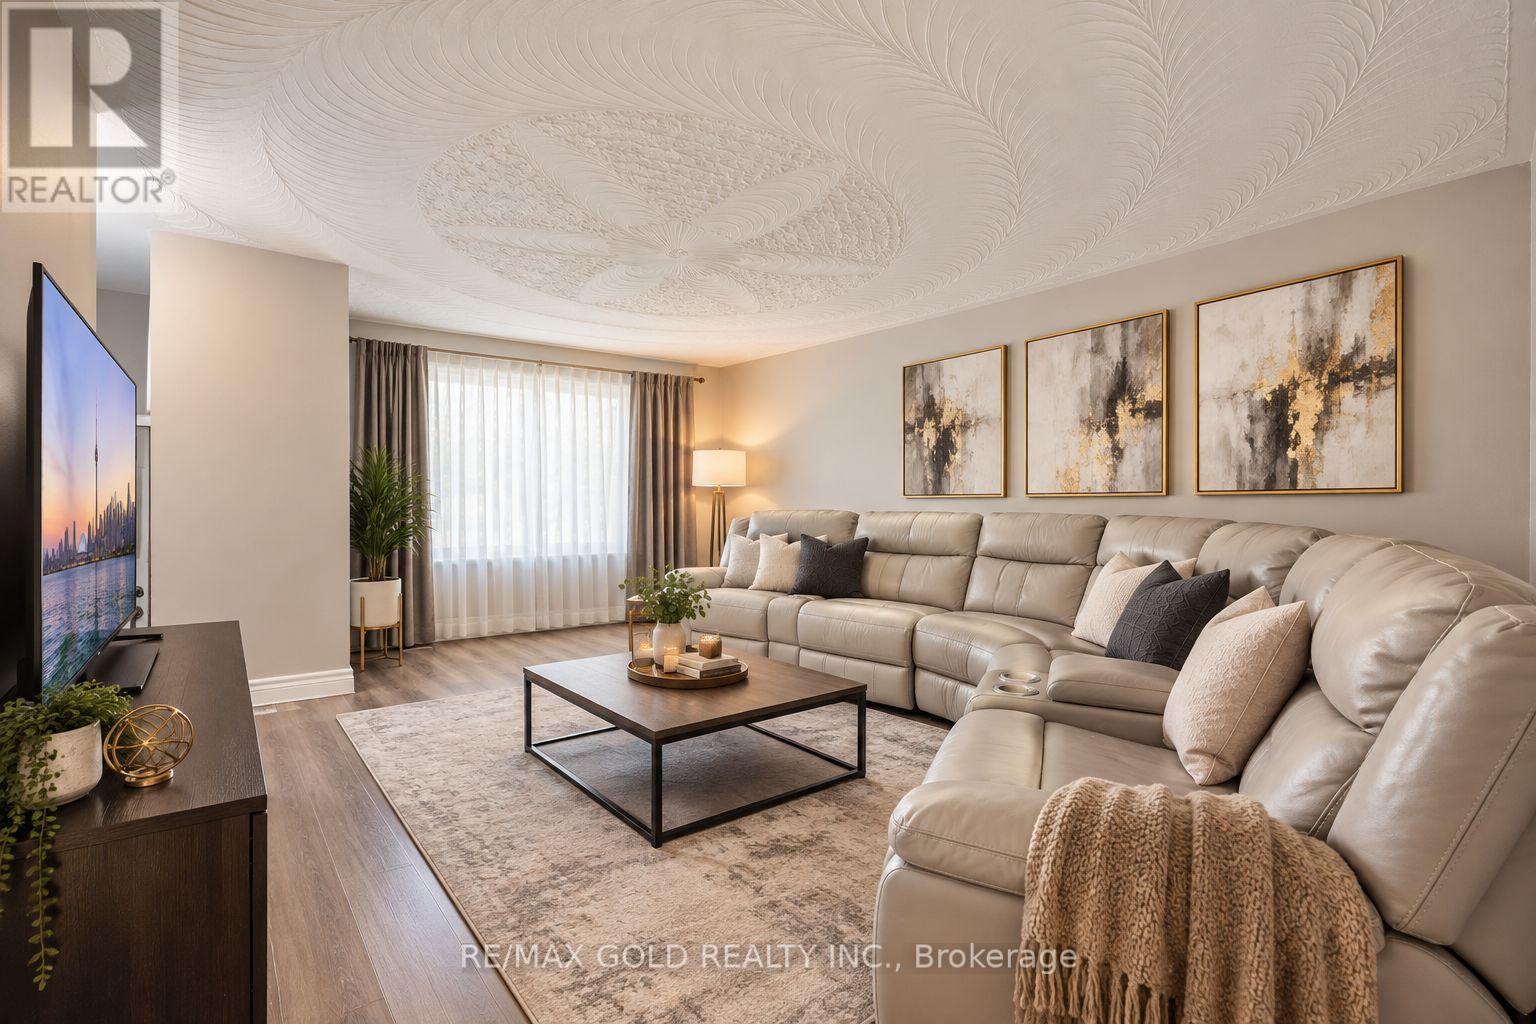
| Living room | Ground level | 5.96 x 4 m |




