
 For sale 50
$549,900
3 bed3 bath1,200–1,399 sq ft
155 Glovers Road #110
Samac, Oshawa
21 days agoMLS® E13815438
LPT REALTY
814 Cavan Court
Vanier, Oshawa, Ontario L1J7B8
For sale· Added
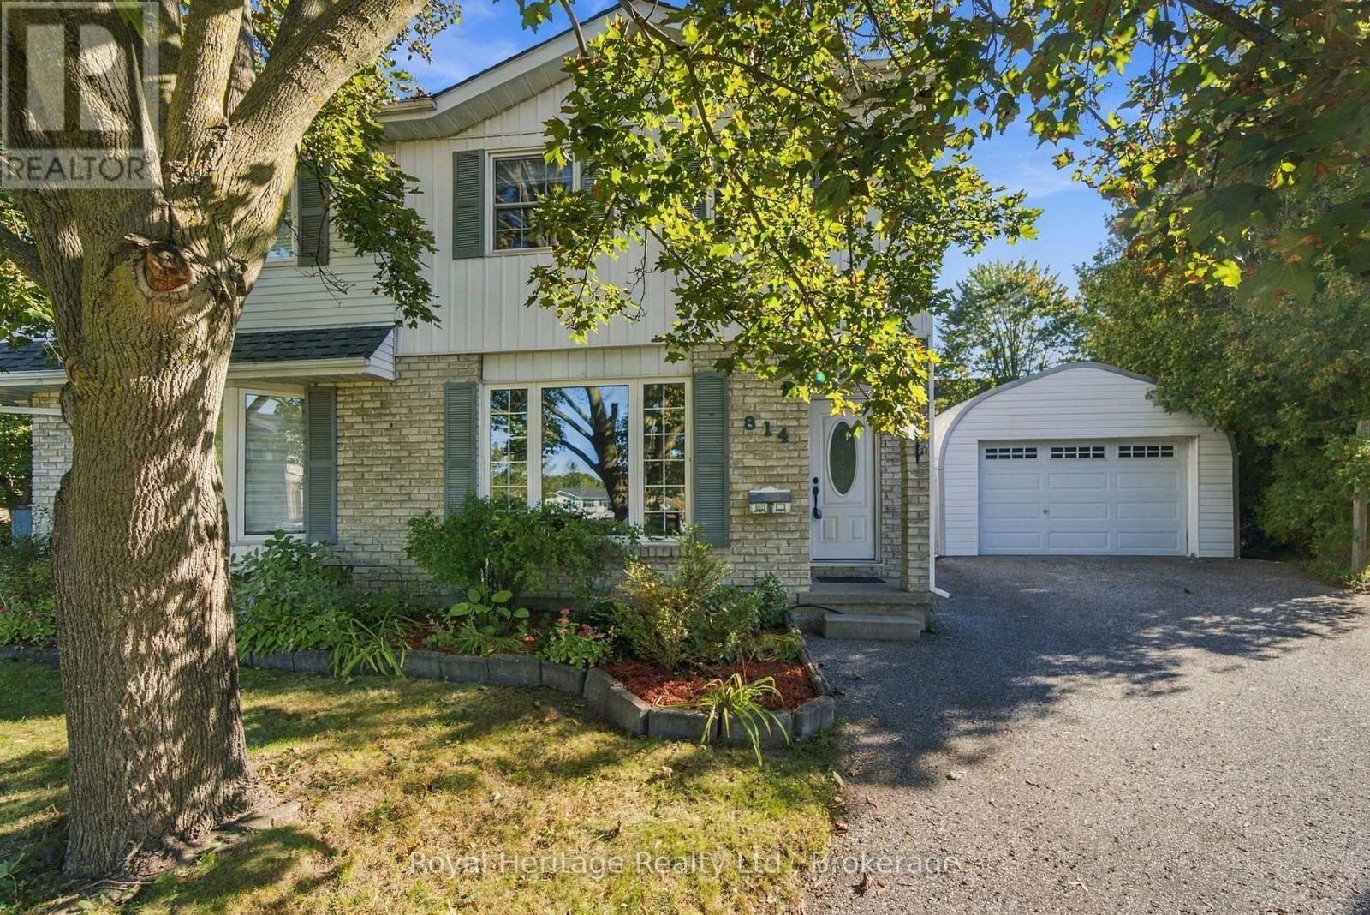
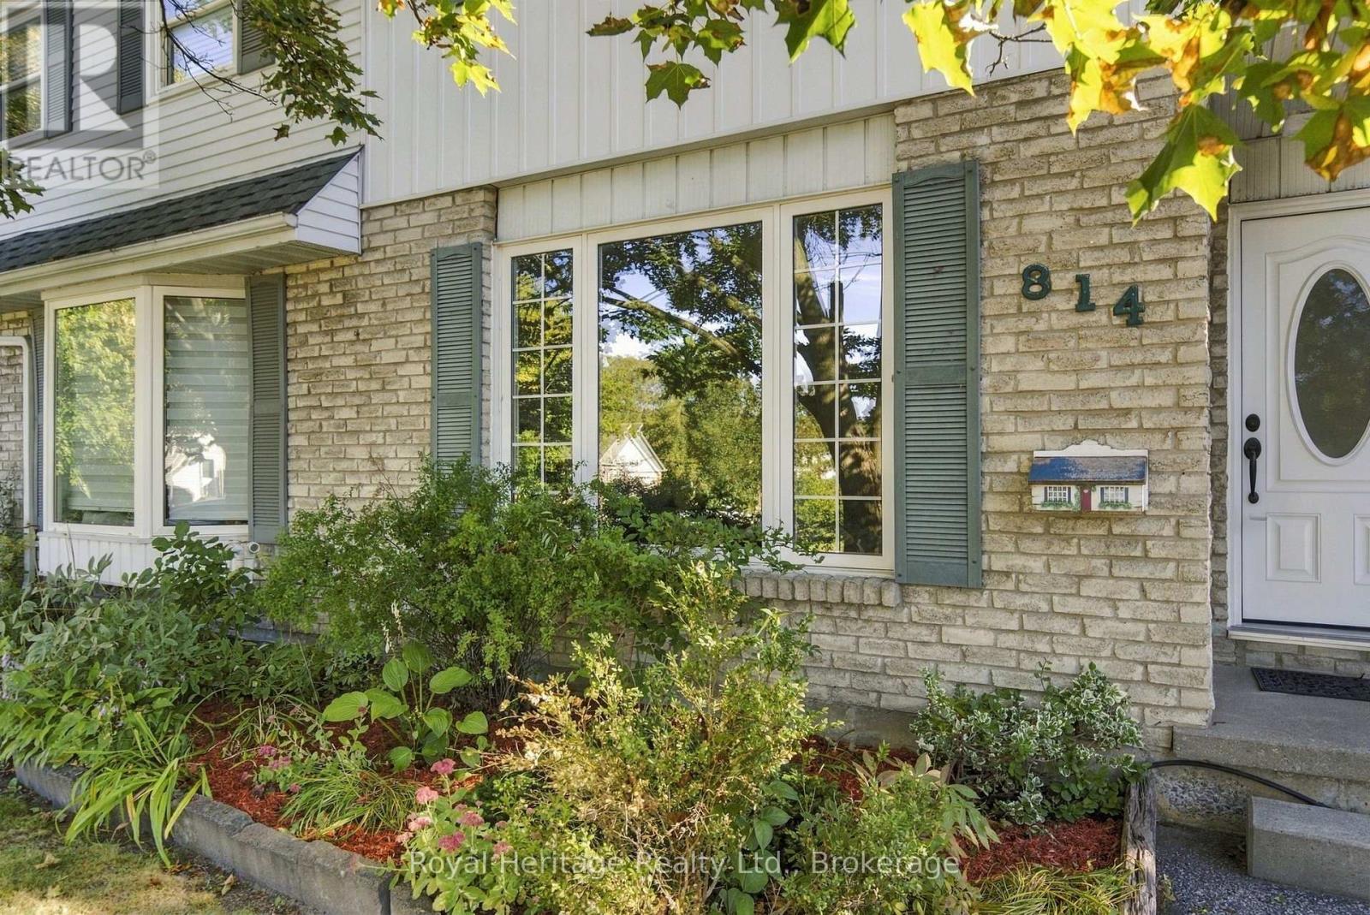
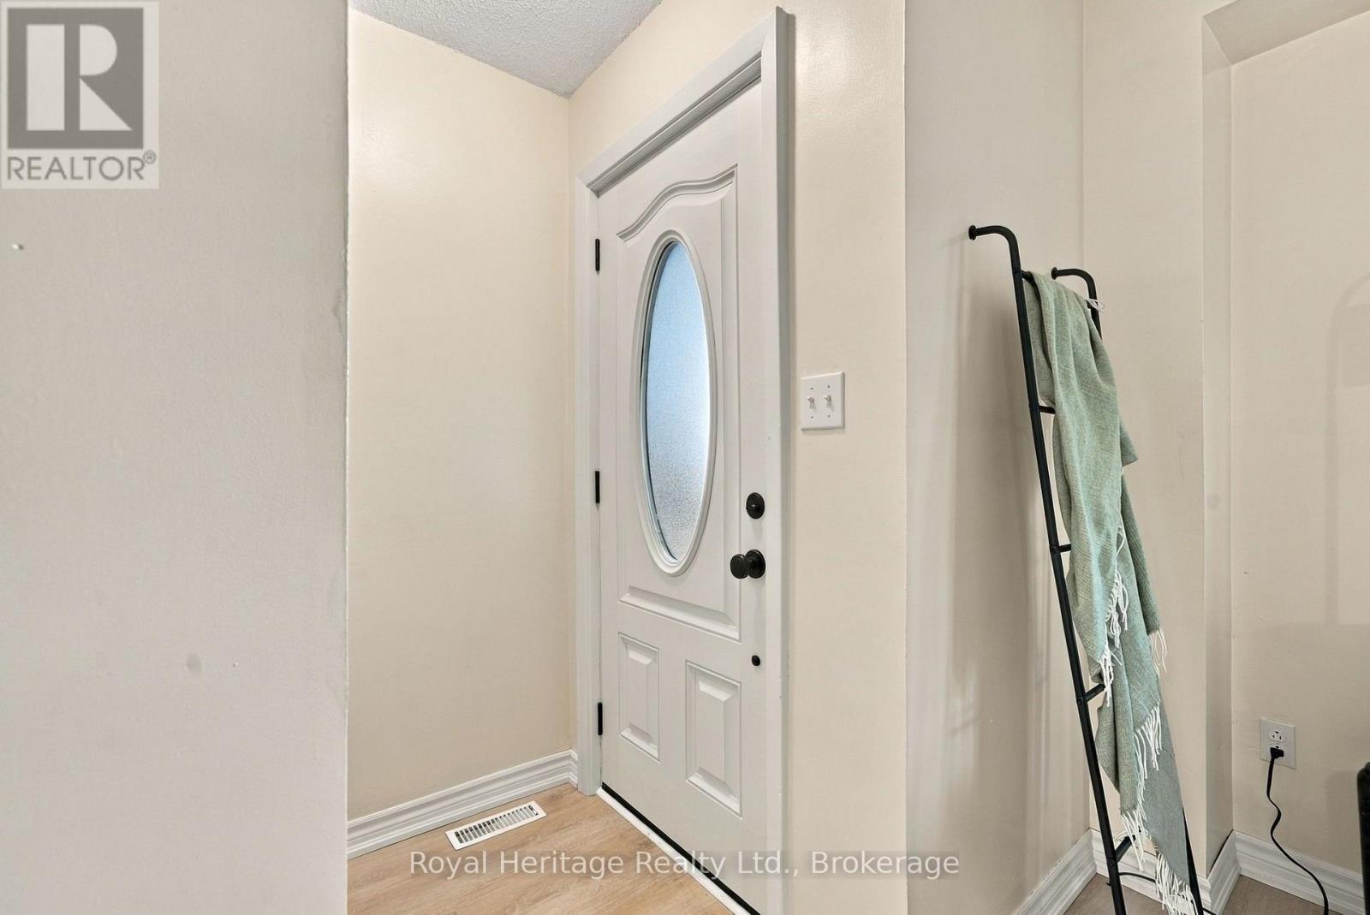
Welcome to this meticulously maintained semi-detached home, ideally situated on a quiet court in a highly desirable neighborhood! Pride of ownership shines throughout this beautifully cared-for property, offering the perfect blend of comfort, space, and functionality. The spacious eat-in kitchen features beautiful quartz countertops, stainless steel appliances, an abundance of cupboard space, and a convenient walkout to the backyard, making indoor-outdoor living and entertaining a breeze. A separate dining room provides the perfect setting for family dinners and special gatherings. Freshly painted throughout, this move-in-ready home features a beautifully renovated upper-level bathroom (2026) and updated broadloom in the bedrooms. The finished basement, complete with updated broadloom, provides additional living space, perfect for a family room, home office, or entertaining. Notable updates include the roof (2020), front and back doors (2021), and basement window (2021). Step outside and discover the exceptional extra-deep lot, offering plenty of room for outdoor enjoyment, gardening, and family gatherings. The detached garage adds convenience and valuable additional storage. Nestled in a wonderful, family-friendly neighborhood on a quiet court, this home offers a fantastic opportunity for first-time buyers, growing families, or those looking to downsize without compromising on space.
Map data © OpenStreetMap contributors
No open houses are scheduled for this home.
Can't make it? Request a private viewing.
| Oct 3, 2026 | $670,000 | ▼ $19,999 |
| Sep 25, 2026 | $689,999 | First recorded price |
Price changes since Sep 25, 2026.
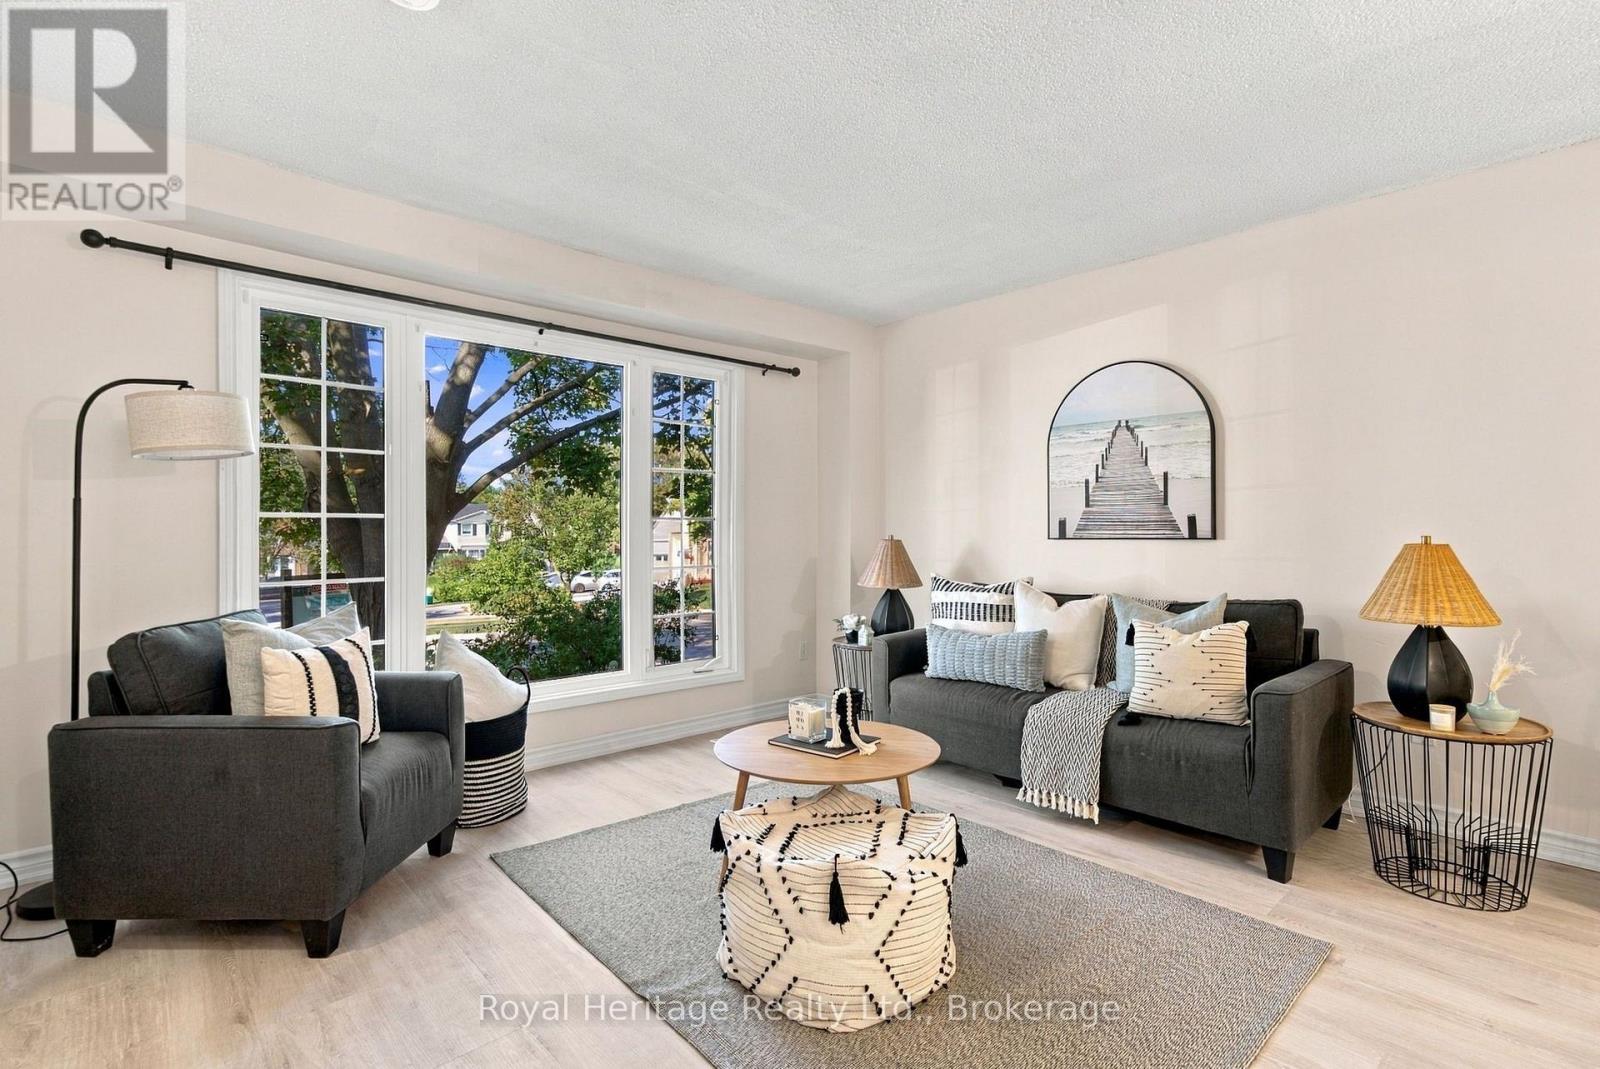
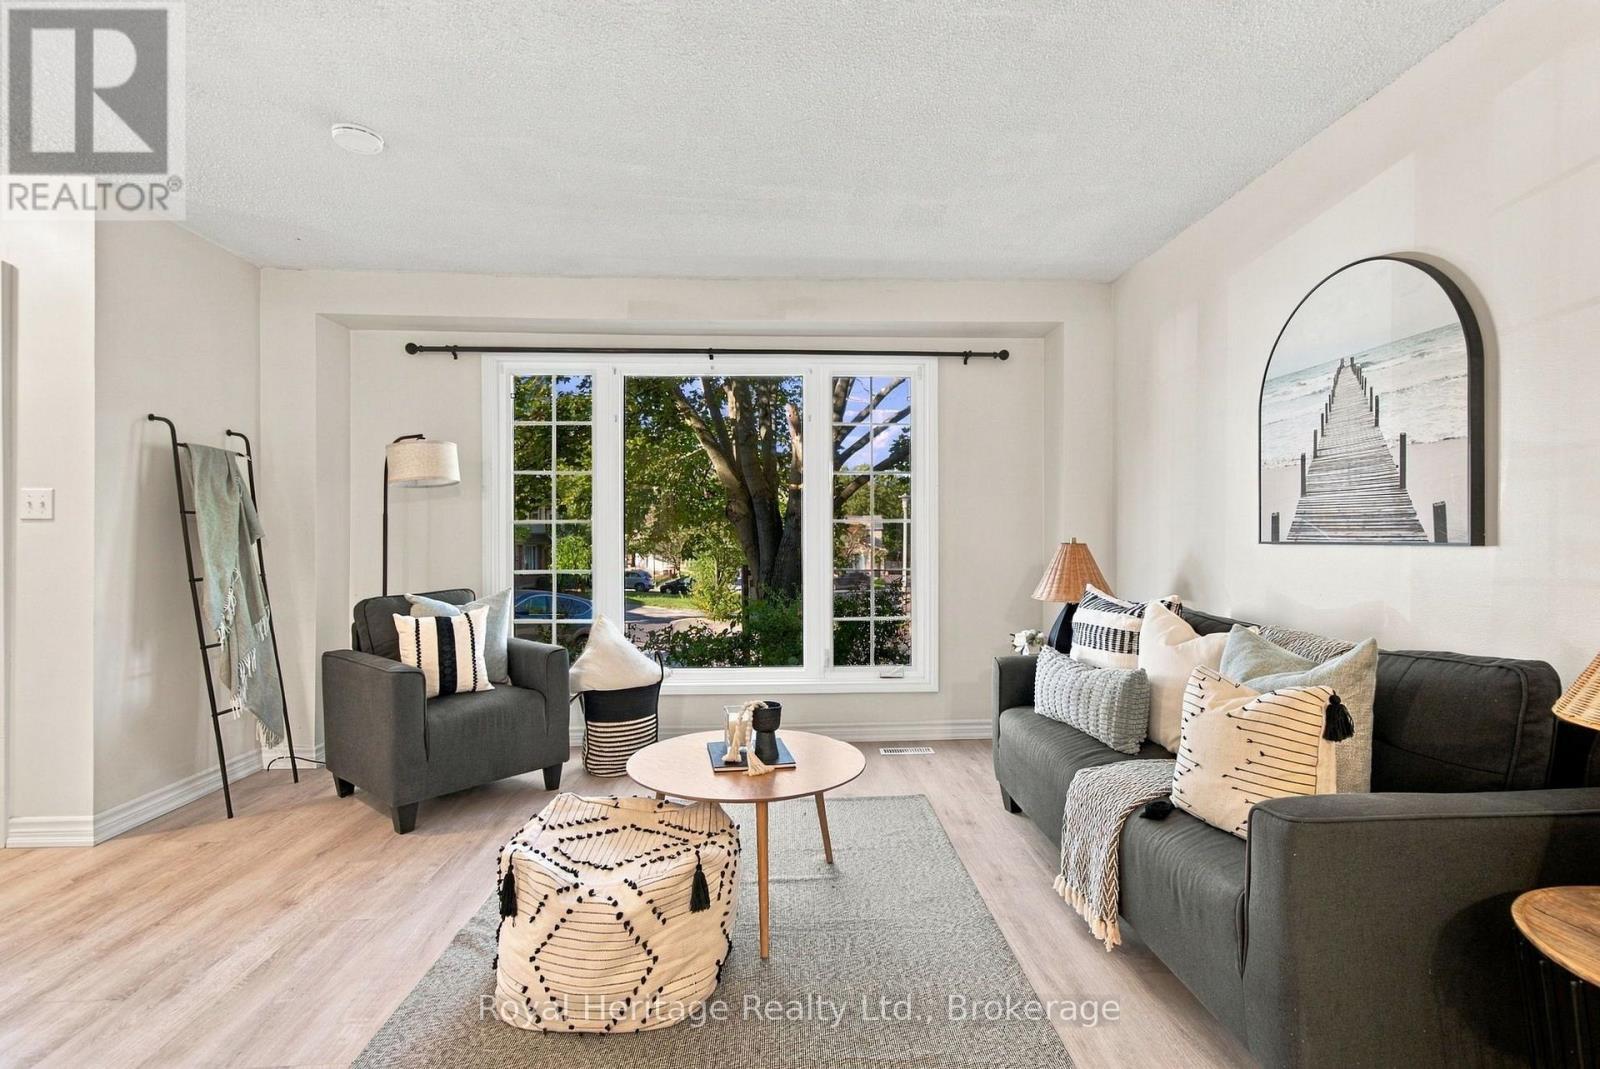
| Living room | Main level | 4.29 x 3.62 m |
| Kitchen | Main level | 5.24 x 2.9 m |
| Dining room | Main level | 3.03 x 2.6 m |
| Primary Bedroom | Upper Level | 5.66 x 3.89 m |
| Bedroom 2 | Upper Level | 3.3 x 2.89 m |
| Bedroom 3 | Upper Level | 2.6 x 2.5 m |
| Recreational, Games room | Lower level | 8.27 x 3.18 m |




