

 For sale 50
$549,900
2+2 bed2 bath700–1,100 sq ft
822 Southdown Street
Donevan, Oshawa
10 days agoMLS® E13858574
Re/Max Impact Realty
842 Atwater Path
Lakeview, Oshawa, Ontario L1J0E8
For sale· Added
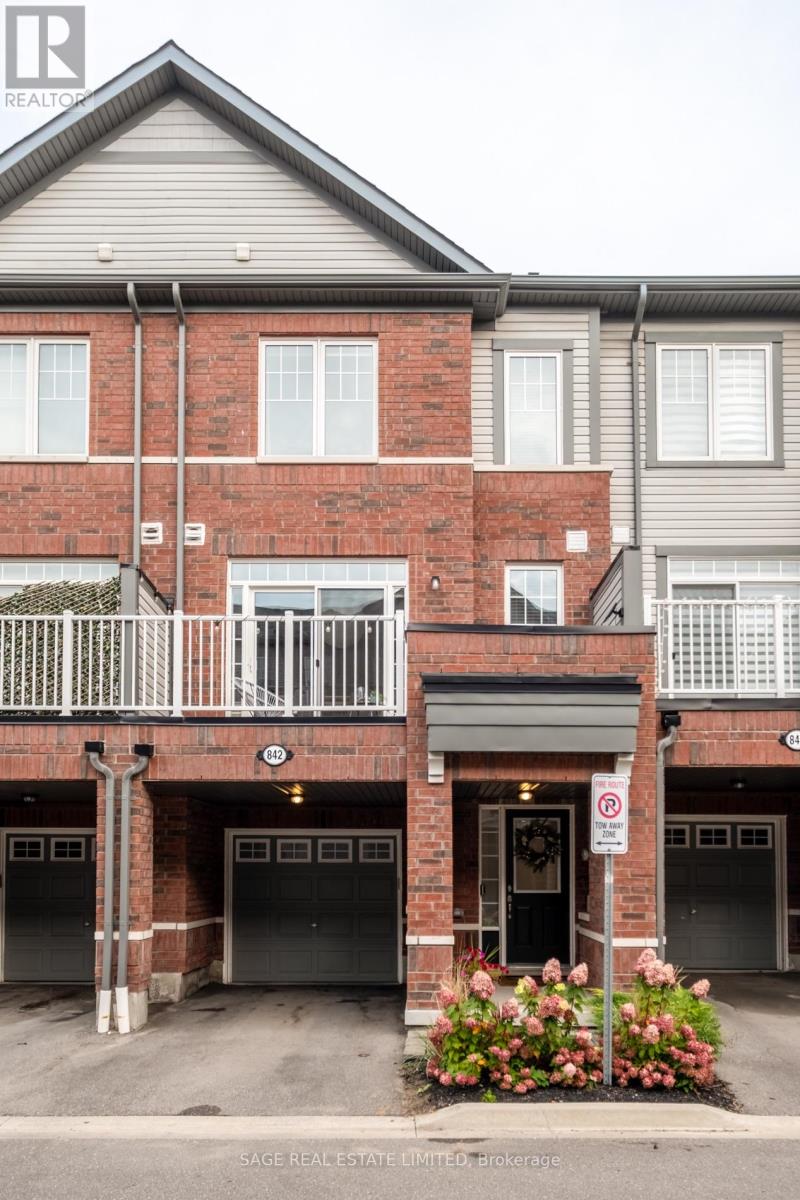
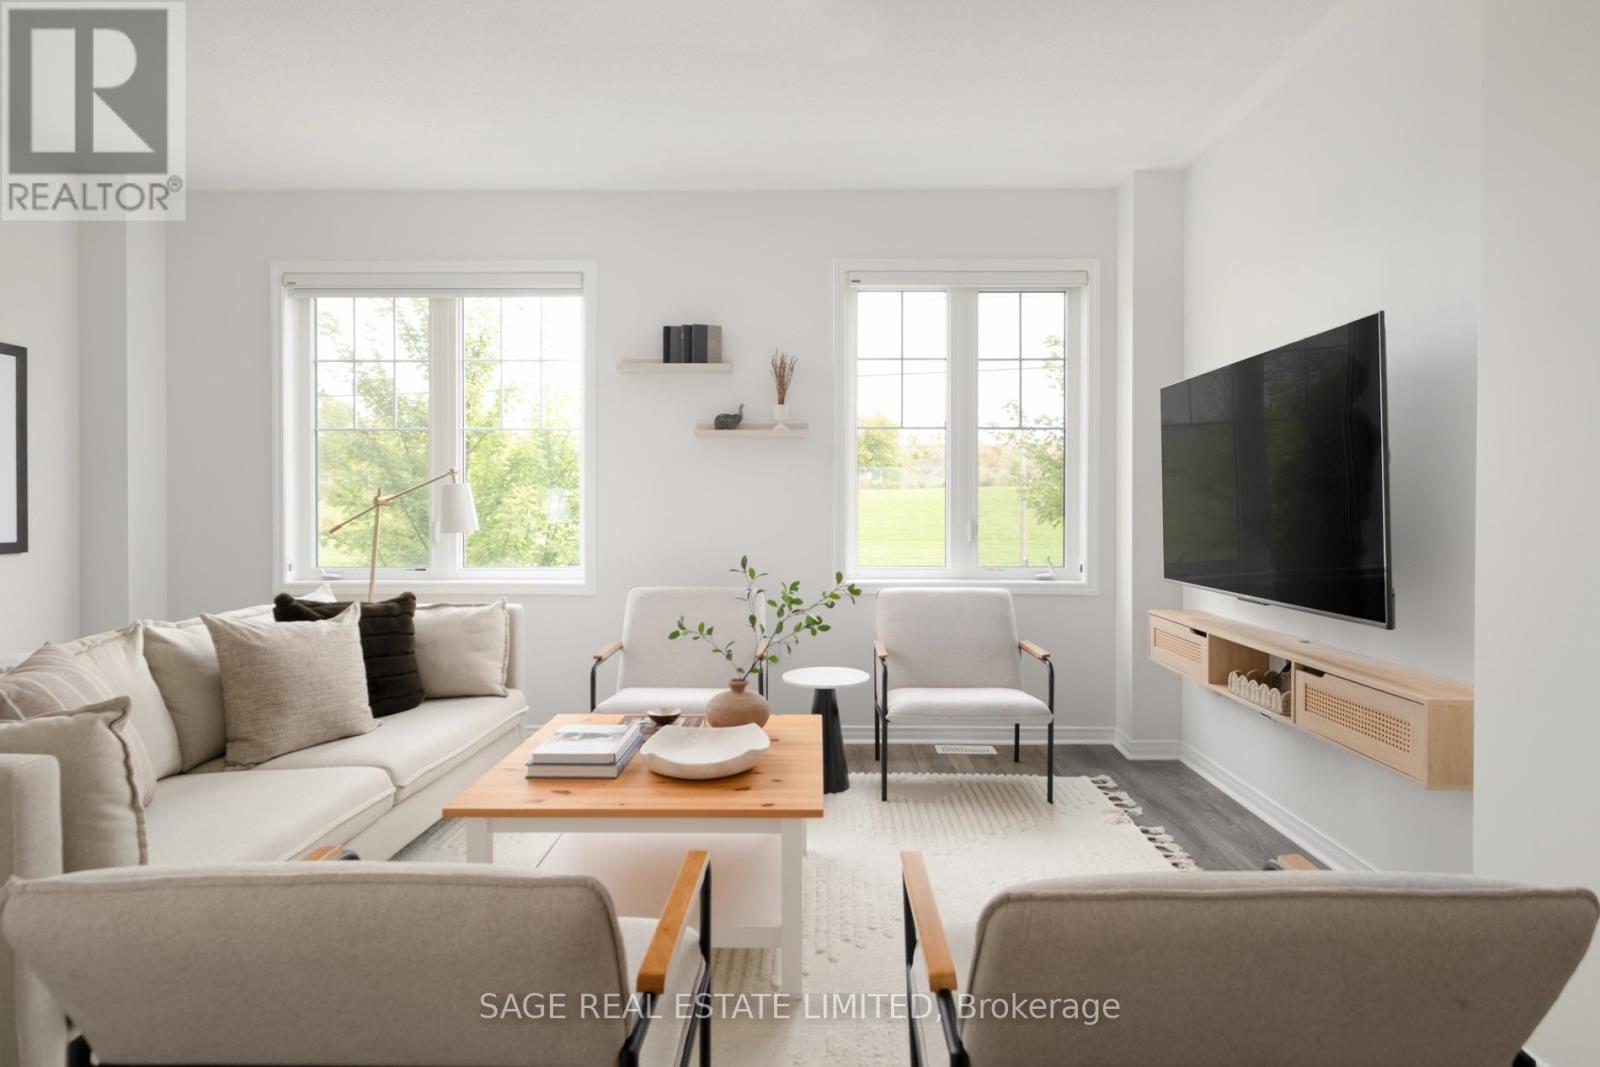
Amazing Atwater! First timers and best home seekers, 842 Atwater is the one you've been looking for, at a price you can actually afford. It's a carefully crafted, 2021 build townhome, with the right balance of form and function. ***** A perfectly proportioned main floor with an extra large living/rec space for you and the kids, kitchen with plenty of counter space and a separate pantry, and a separate dining space for hosting. Bright & airy with a greenery-facing north + south exposures and 9' ceilings on the main floor. An exceptionally large primary bedroom (easily fitting a King-sized bed), with a large walk-in closet and an ensuite. And an attached garage + partially covered driveway for easy commutes. ***** Located in the gatekept Atwater Path community, with a private playground and only minutes away from trails at Lakefront Park and infamous Lakeview Park (playground, beach). An easy drive to the 401, 412 and 418, GO/VIA station, Oshawa Centre shopping mall and Costco. ***** This is a home that you'd get and want to stay for a while. Go get it!
Map data © OpenStreetMap contributors
No open houses are scheduled for this home.
Can't make it? Request a private viewing.
| Bedroom 4 | Ground level | 2.78 x 2.98 m |
| Living room | Second level | 3.7 x 5.08 m |
| Kitchen | Second level | 5.25 x 3.02 m |
| Dining room | Second level | 1.92 x 3.34 m |
| Primary Bedroom | Third level | 6.66 x 3.33 m |
| Bedroom 2 | Third level | 3.19 x 2.5 m |
| Bedroom 3 | Third level | 3.19 x 2.48 m |




