
 For sale 50
$549,900
2+2 bed2 bath700–1,100 sq ft
822 Southdown Street
Donevan, Oshawa
10 days agoMLS® E13858574
Re/Max Impact Realty
846 Atwater Path
Lakeview, Oshawa, Ontario L1J0E8
For sale· Added
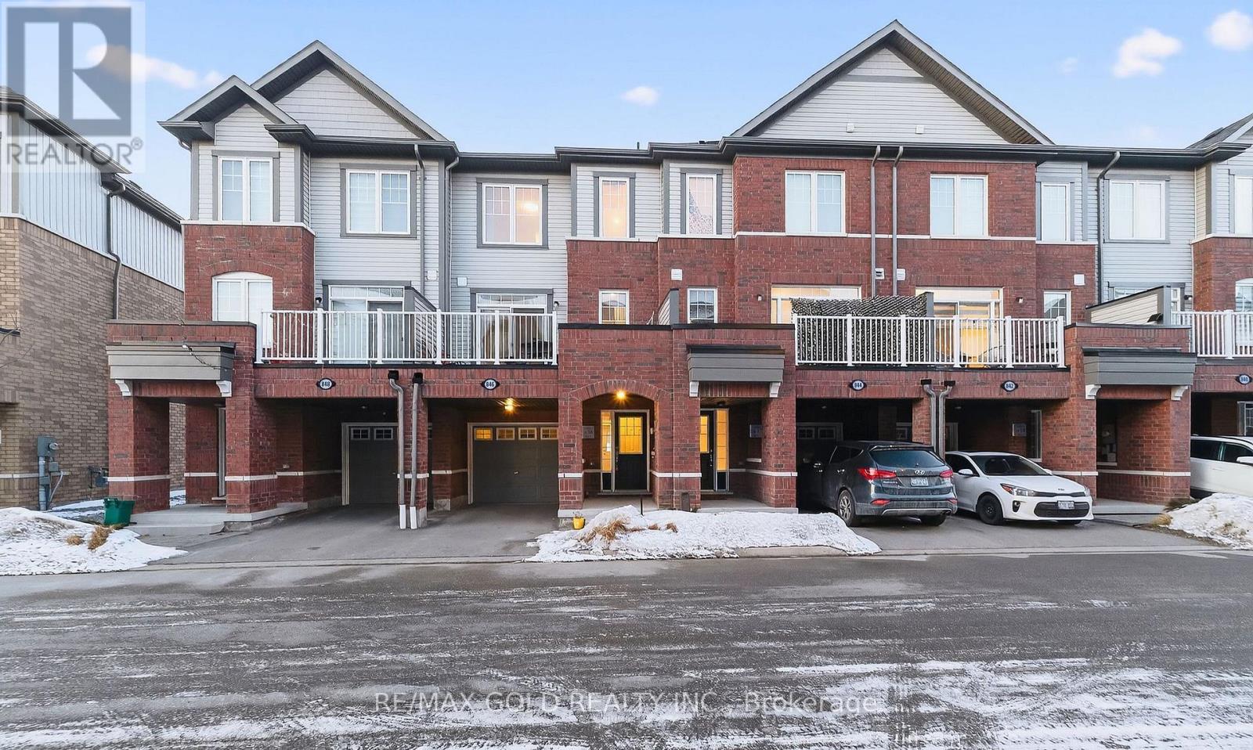
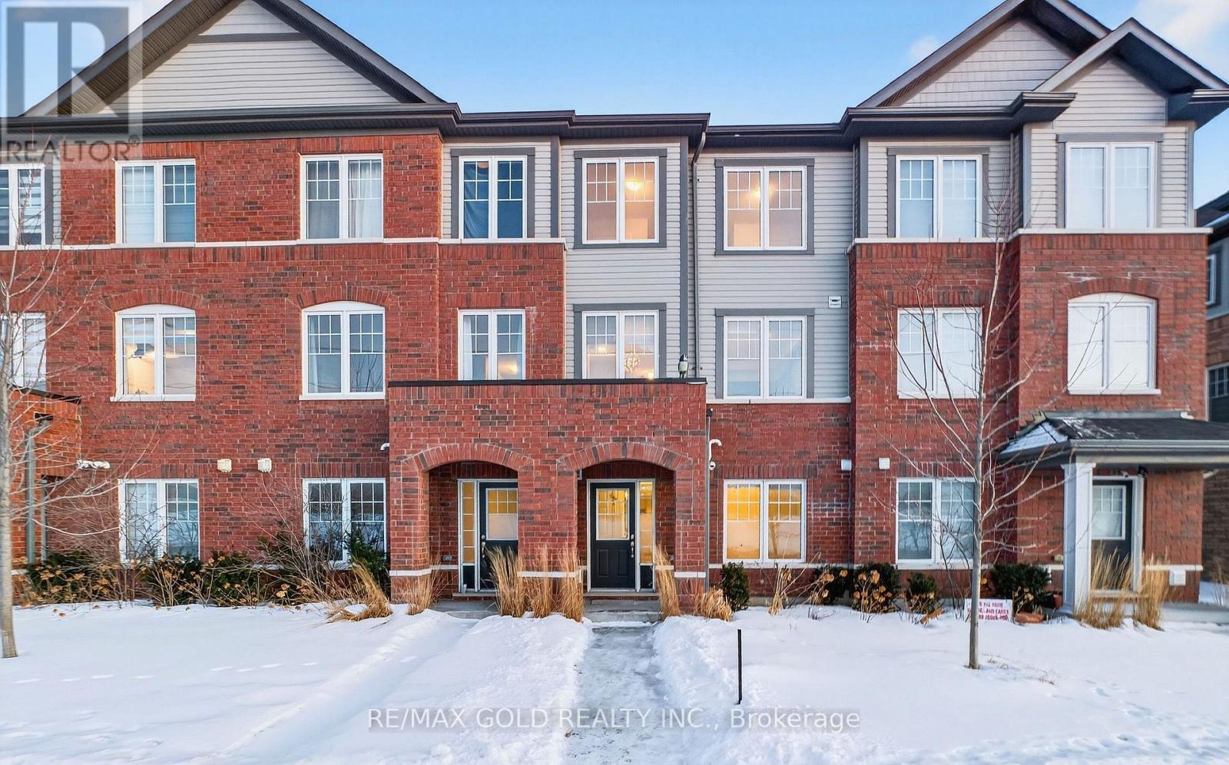
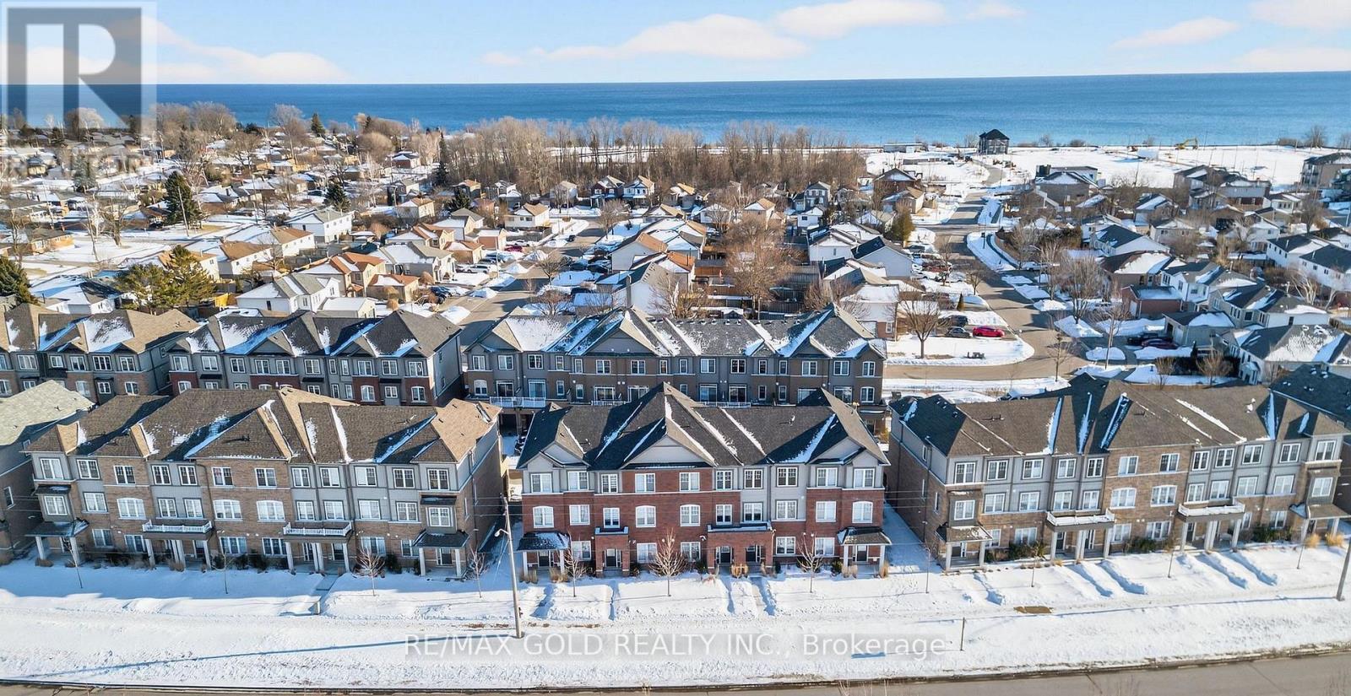
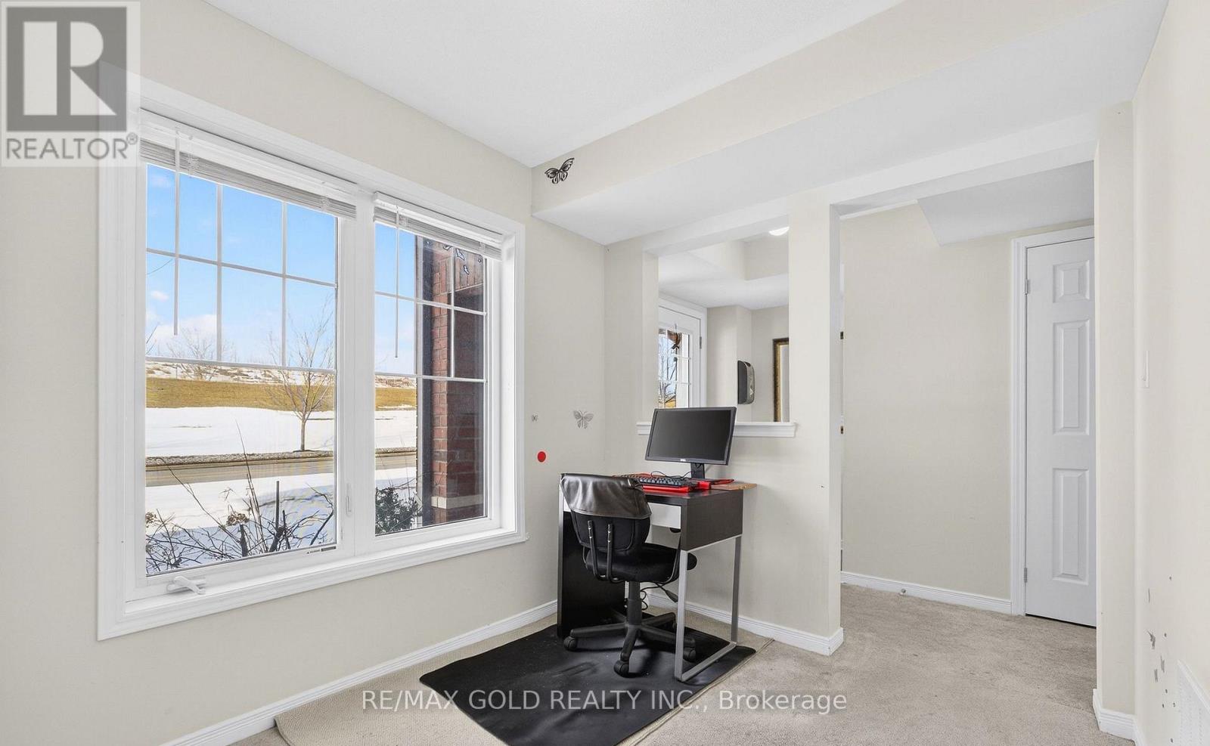
Beautiful 3+1 bedroom townhouse is under 5 years old and in a family-friendly neighbourhood, steps to Lake Ontario, waterfront trails, parks, and a wildlife reserve. Bright eat-in kitchen with granite counters and stainless steel appliances. Spacious living room with a fireplace and a walkout to a large terrace, perfect for relaxing or entertaining. Primary features: 3-pc ensuite and walk-in closet. Versatile ground-floor den ideal for office, bedroom, or family room. Includes 2-car parking and a built-in garage with direct entry and a garage door opener. One of the parking spaces is covered. Great for winter with no need for snow removal. Easy access to Hwy 401 and Oshawa GO.
Map data © OpenStreetMap contributors
No open houses are scheduled for this home.
Can't make it? Request a private viewing.
| Bedroom 2 | Third level | 7.97 x 8.33 m |
| Den | Main level | 9.97 x 7.81 m |
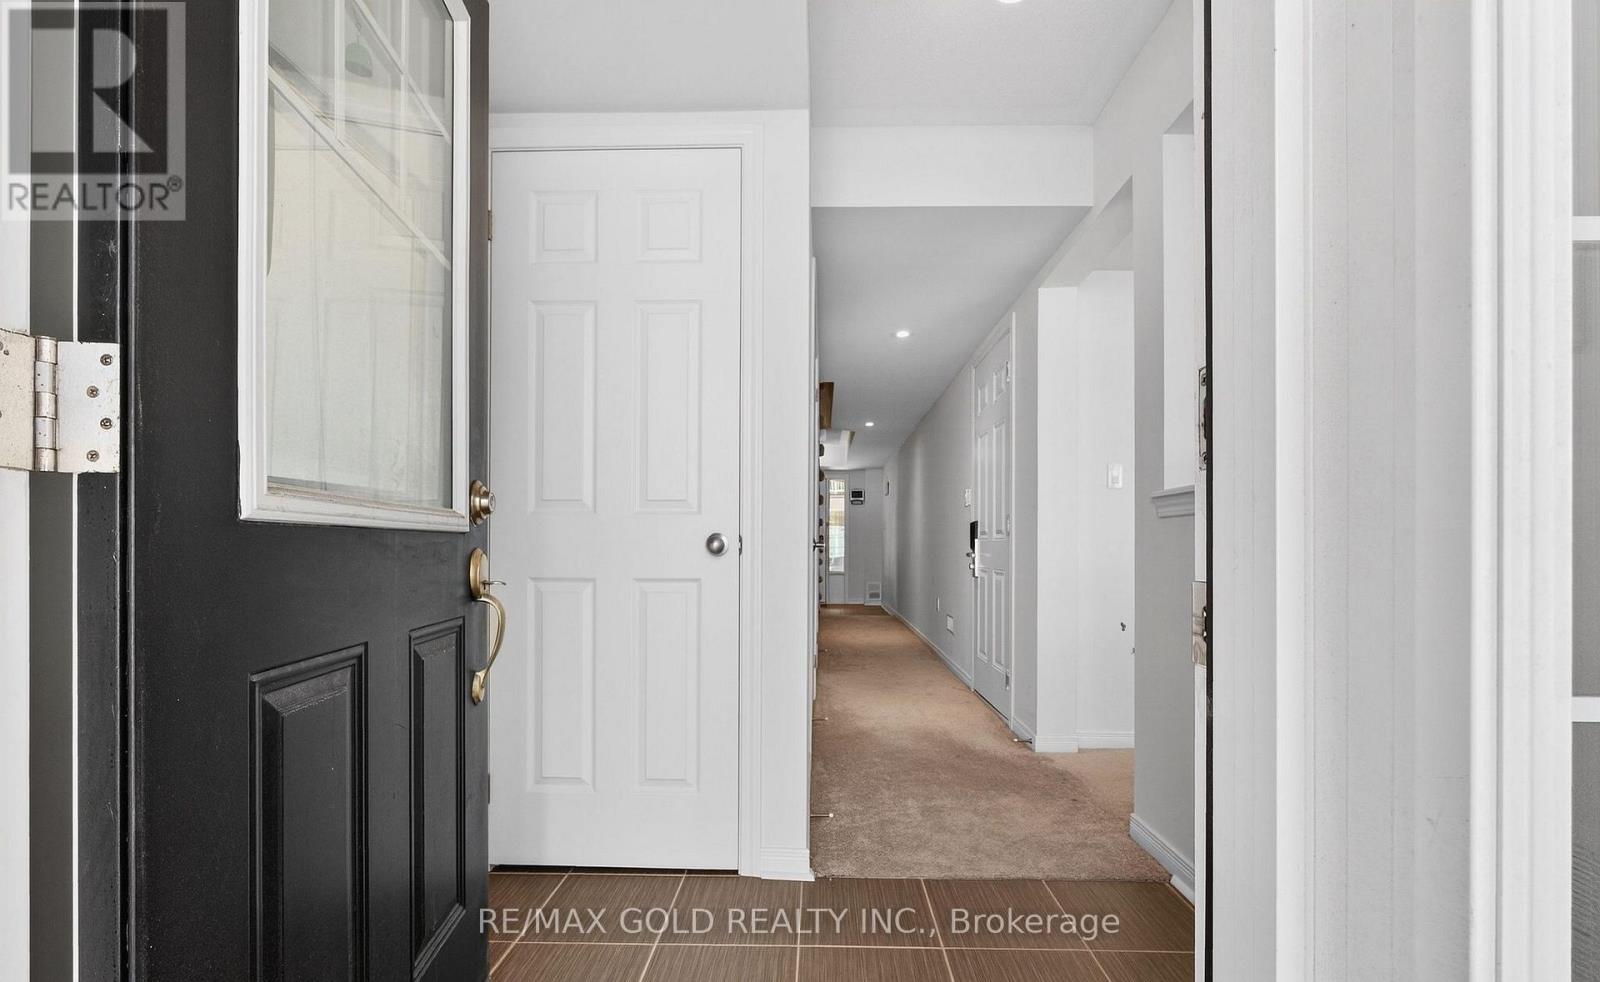
| Foyer | Main level | 4.56 x 7.41 m |
| Living room | Second level | 17.49 x 8.89 m |
| Bedroom 3 | Third level | 8.5 x 8.33 m |
| Primary Bedroom | Third level | 11.32 x 12.99 m |
| Kitchen | Second level | 7.97 x 13.98 m |
| Eating area | Second level | 9.15 x 12.83 m |




