
 For sale 50
$549,900
3 bed3 bath1,200–1,399 sq ft
155 Glovers Road #110
Samac, Oshawa
21 days agoMLS® E13815438
LPT REALTY
861 Traddles Avenue
Eastdale, Oshawa, Ontario L1K1N7
For sale· Added
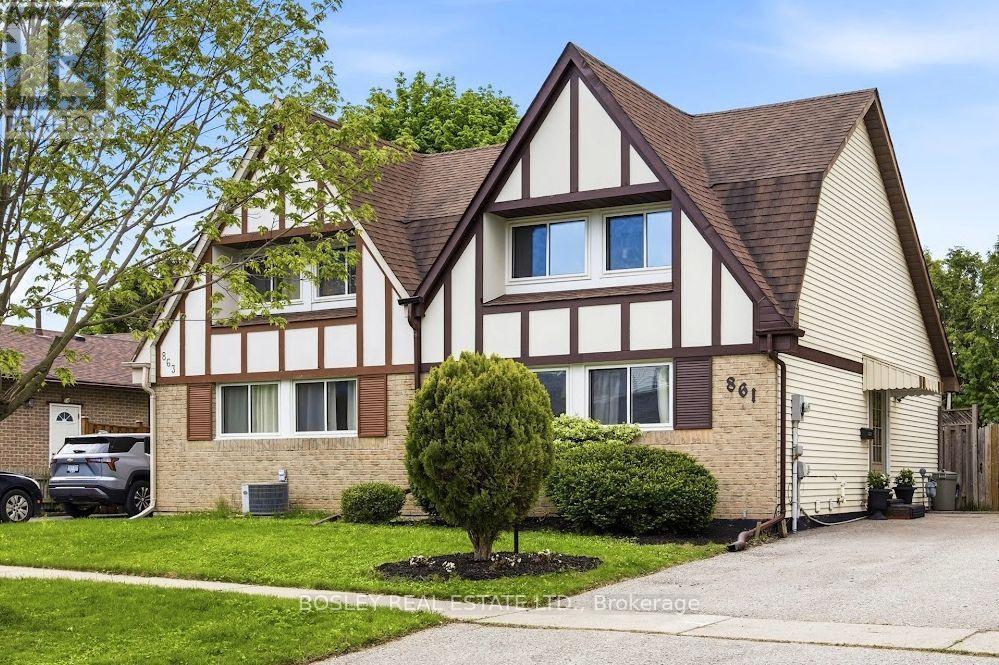
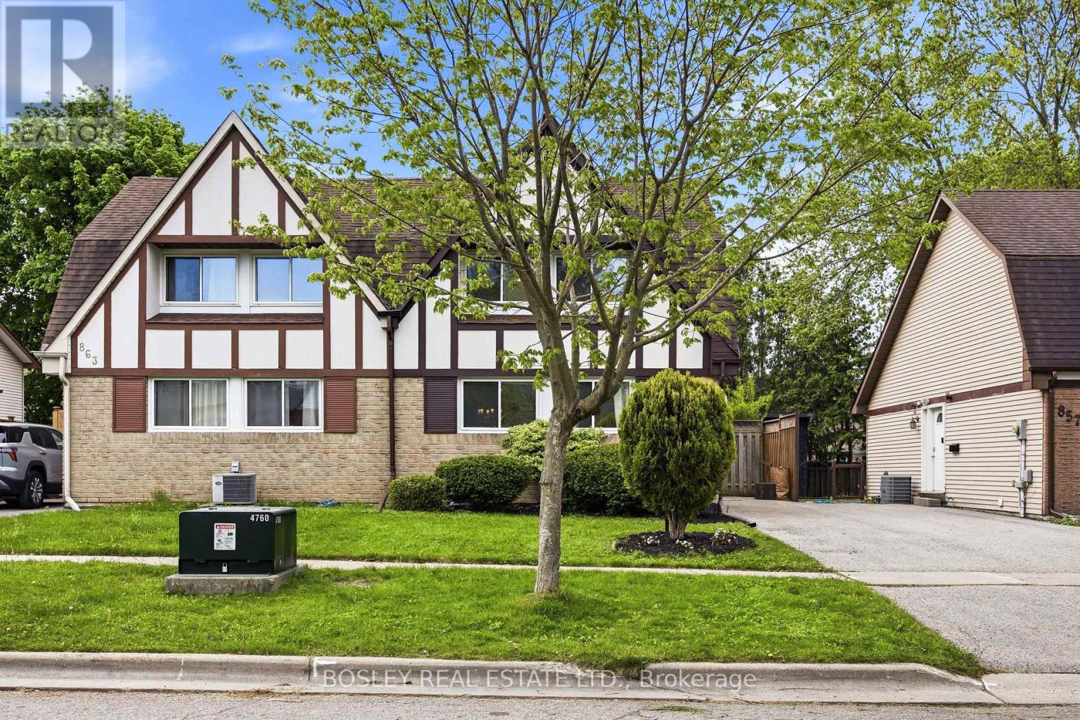
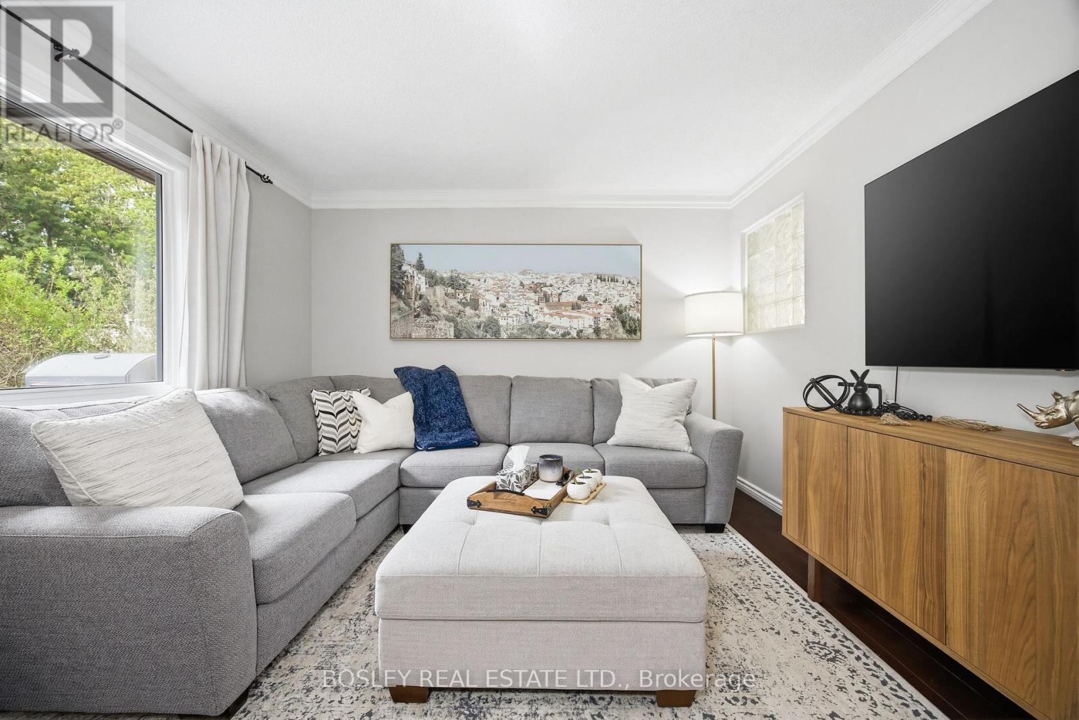
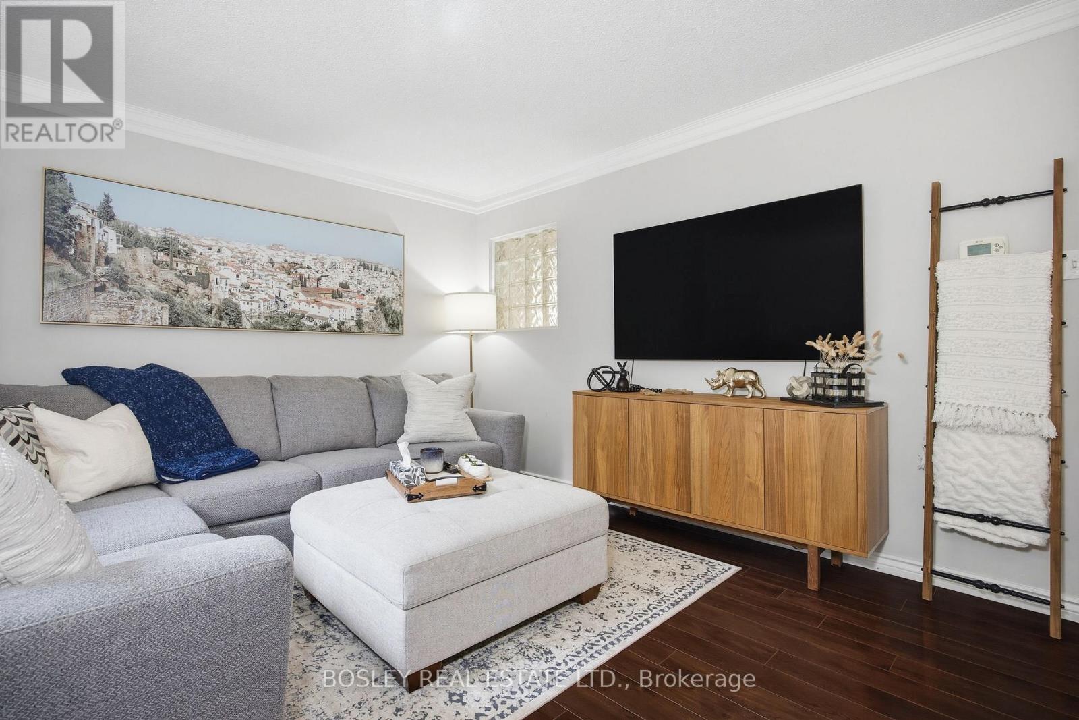
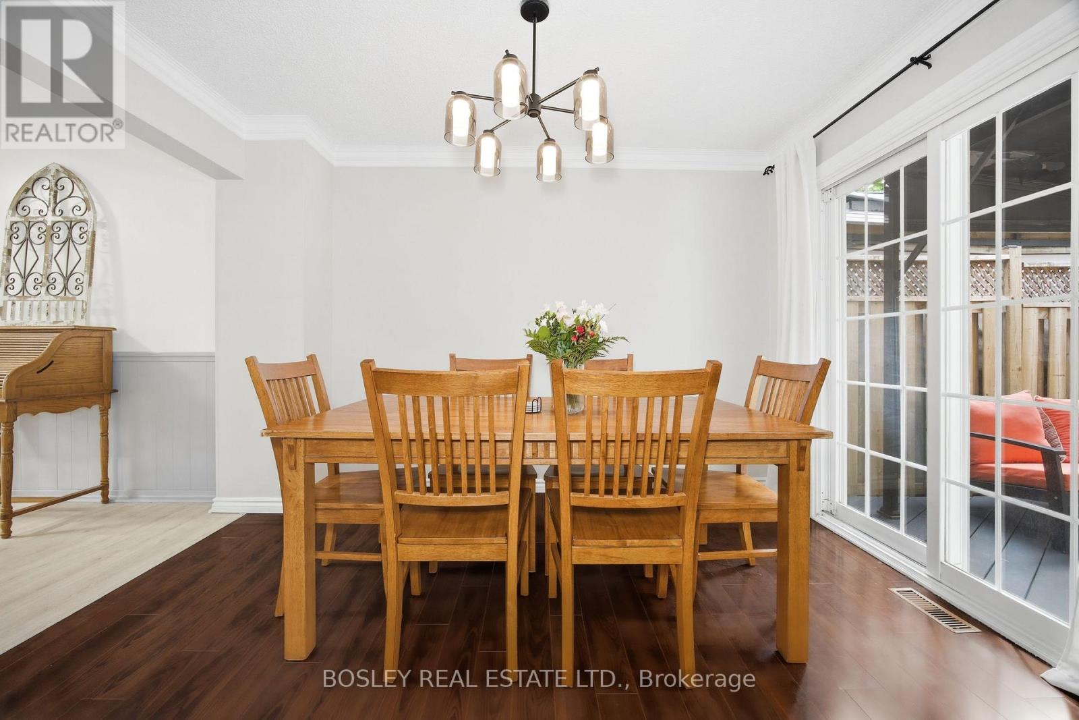
Rare Tudor-style semi-detached home in highly sought-after Eastdale! Meticulously maintained and thoughtfully updated, this charming home offers a versatile layout ideal for first-time buyers, families or downsizers. Spacious kitchen with abundant storage, combined living/dining room with walkout to a large covered deck, and convenient main-floor 3rd bedroom. Upstairs features a generous primary bedroom with his & hers closets and room for a king-size bed, updated 4-piece bath, and additional bedroom. Bright lower level adds 718 sq ft of versatile living space, including gym, recreation/entertainment room or potential 4th bedroom, large laundry/storage room, 3-piece bath and workshop. Private cedar-lined backyard and spacious covered deck provide an ideal setting for outdoor dining and entertaining. Excellent location minutes to Oshawa GO, Costco, Smart Centres Oshawa North, Cineplex and Easton Park, with easy access to Hwy 401 & 407. A wonderful opportunity in a family-friendly neighbourhood!
Map data © OpenStreetMap contributors
No open houses are scheduled for this home.
Can't make it? Request a private viewing.
| Living room | Main level | 3.68 x 3.51 m |
| Workshop | Lower level | 1.53 x 2.97 m |
| Dining room | Main level | 2.12 x 3.51 m |
| Bedroom | Main level | 2.98 x 4.41 m |
| Bathroom | Second level | 1.61 x 2.34 m |
| Primary Bedroom | Second level | 3.02 x 5.03 m |
| Bedroom 2 | Second level | 2.69 x 3.58 m |
| Exercise room | Lower level | 3.44 x 4.52 m |
| Media | Lower level | 5.59 x 3.4 m |
| Bathroom | Lower level | 2.53 x 2.25 m |
| Laundry room | Lower level | 2.88 x 6.67 m |




