 For sale 50
$598,000
3 bed2 bath1,100–1,500 sq ft
865 Gentry Crescent
Eastdale, Oshawa
17 days agoMLS® E13845468
BOSLEY REAL ESTATE LTD.
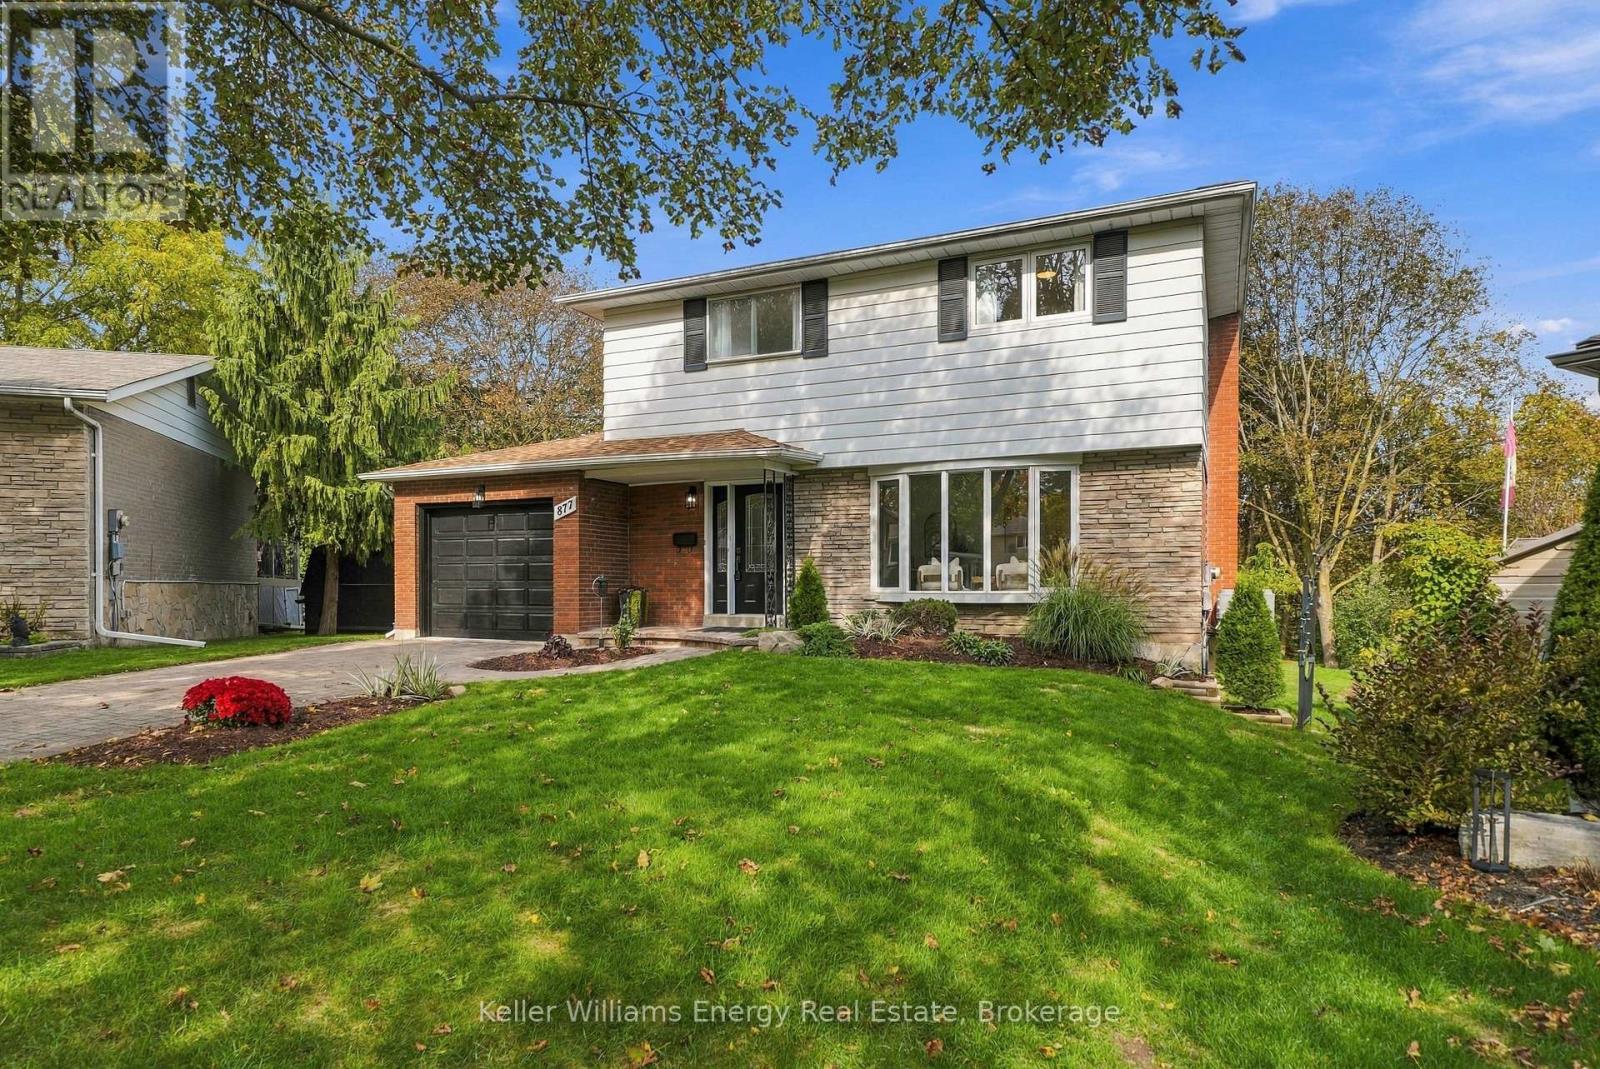
877 Capri Court
Donevan, Oshawa, Ontario L1H1S2
For sale· Added
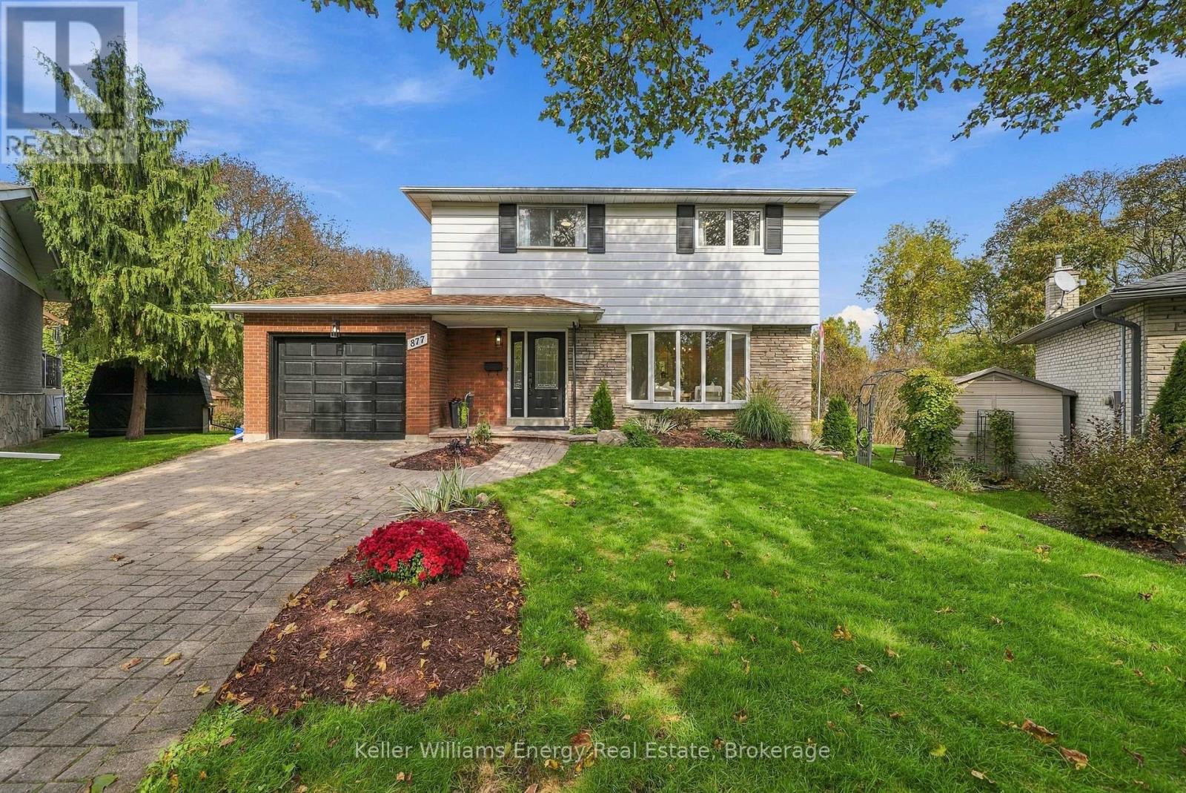
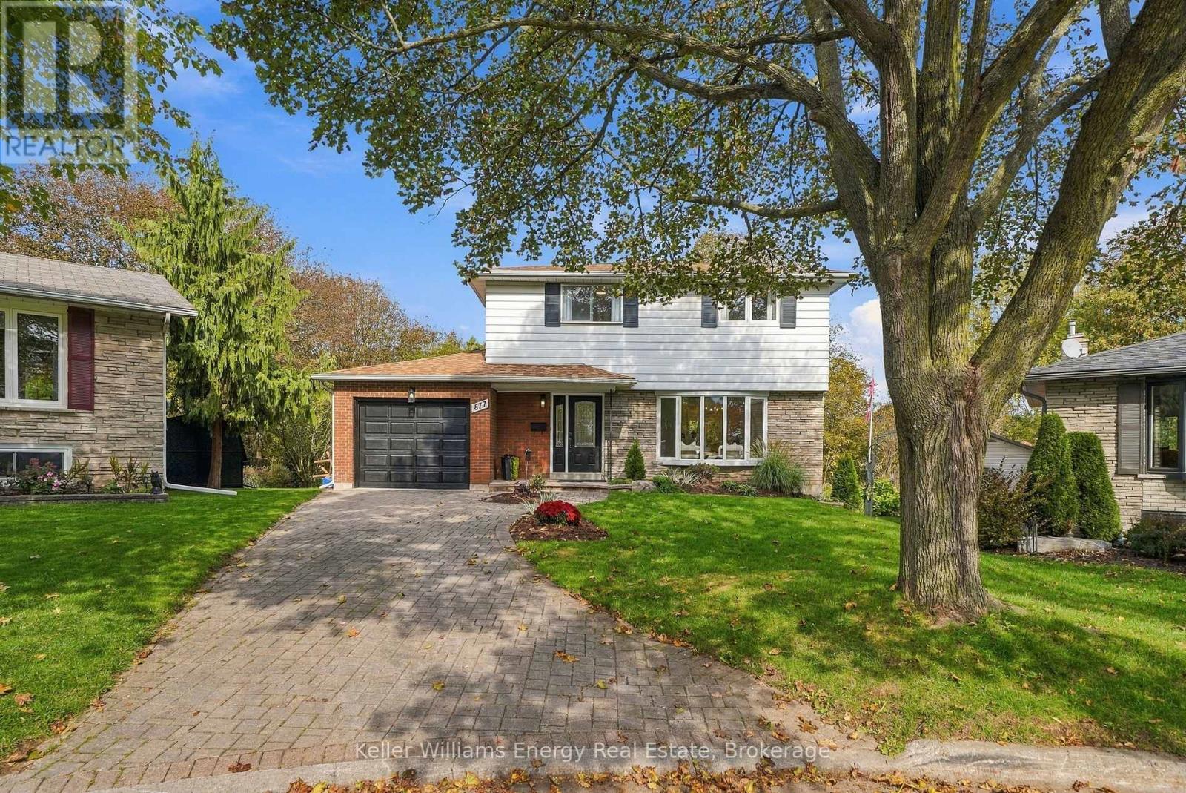
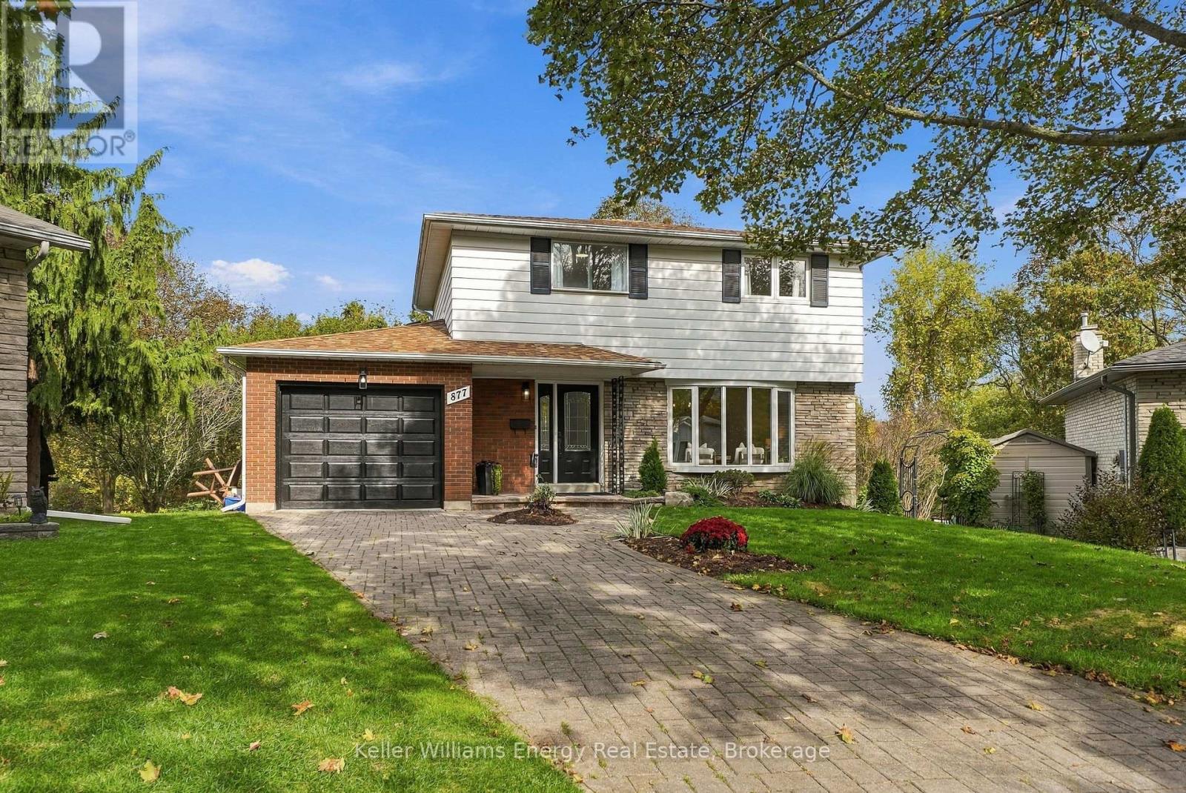
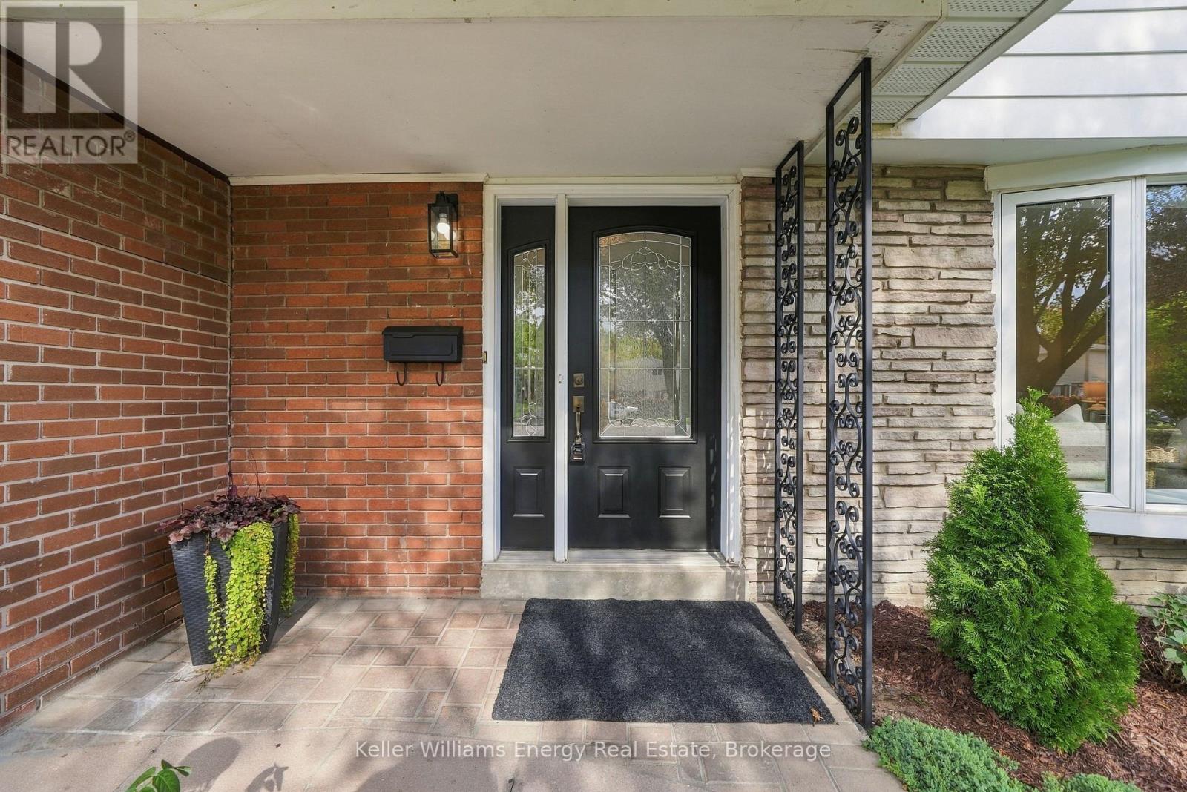
Rare & Gorgeous extensive ravine lot! A special opportunity for buyers seeking a large property, natural setting and room for the family to grow - all in a convenient location. This detached four-bedroom home offers a wonderful combination of generous living space and a beautiful backdrop for relaxing or entertaining. Features of this home include 4 large bedrooms with beautiful original hardwood floors (3 original windows on 2nd level are being replaced). On the main level enjoy new vinyl flooring, new trim and an updated kitchen with quartz countertops and new stainless steel appliances. Walkout through the garden doors from the dining room to the deck overlooking the peaceful ravine and gardens. Additional living space in the basement with new flooring as well! Freshly painted throughout! Located on a peaceful mature court, this property offers a quiet setting while remaining conveniently close to Highways 401, 418 & 407, schools, recreation centre, shopping and everyday amenities.
Map data © OpenStreetMap contributors
No open houses are scheduled for this home.
Can't make it? Request a private viewing.
| Living room | Ground level | 5.3 x 3.6 m |
| Dining room | Ground level | 3.4 x 3.1 m |
| Kitchen | Ground level | 3.4 x 3 m |
| Primary Bedroom | Second level | 4.3 x 3.4 m |
| Bedroom 2 | Second level | 3.9 x 2.9 m |
| Bedroom 3 | Second level | 3.4 x 2.9 m |
| Bedroom 4 | Second level | 3.2 x 2.8 m |
| Recreational, Games room | Basement | 6.1 x 2.7 m |
| Den | Basement | 5.4 x 3.3 m |
| Laundry room | Basement | 5.6 x 5 m |