
 For sale 50
$549,900
2+2 bed2 bath700–1,100 sq ft
822 Southdown Street
Donevan, Oshawa
10 days agoMLS® E13858574
Re/Max Impact Realty
880 Castlegrove Avenue
McLaughlin, Oshawa, Ontario L1J7Y4
For sale· Added
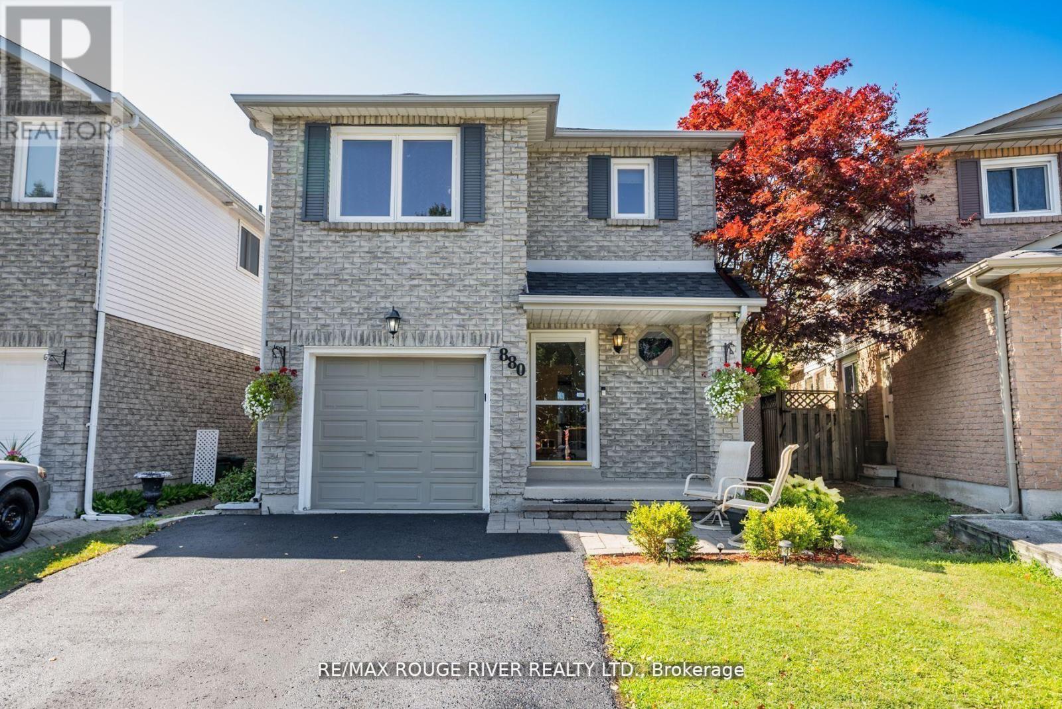
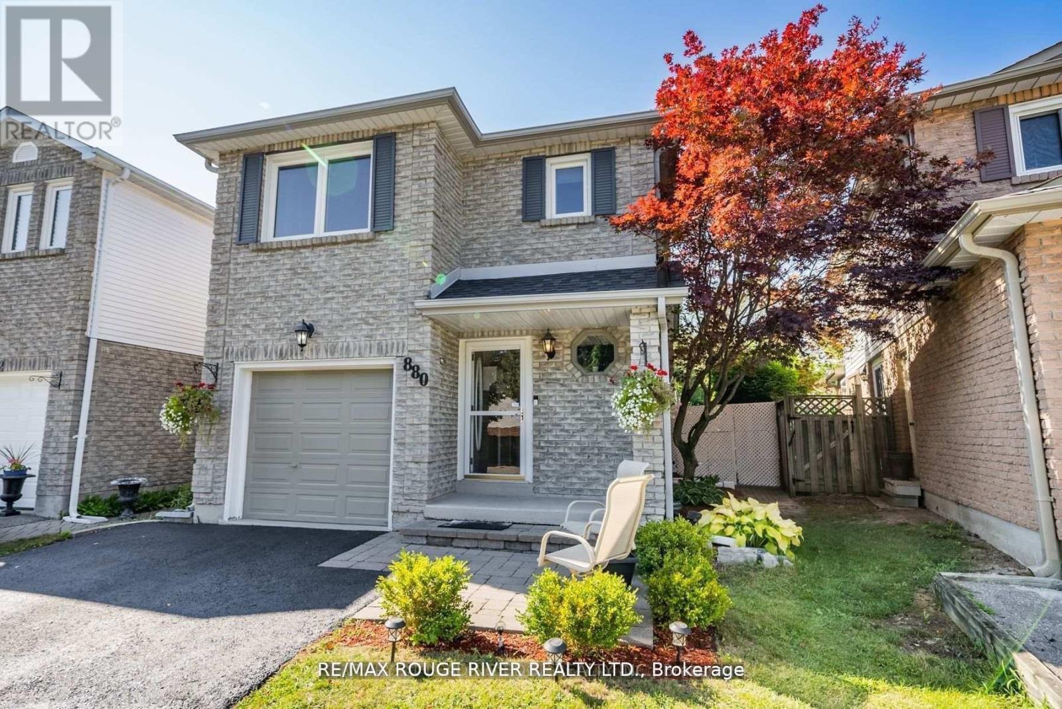
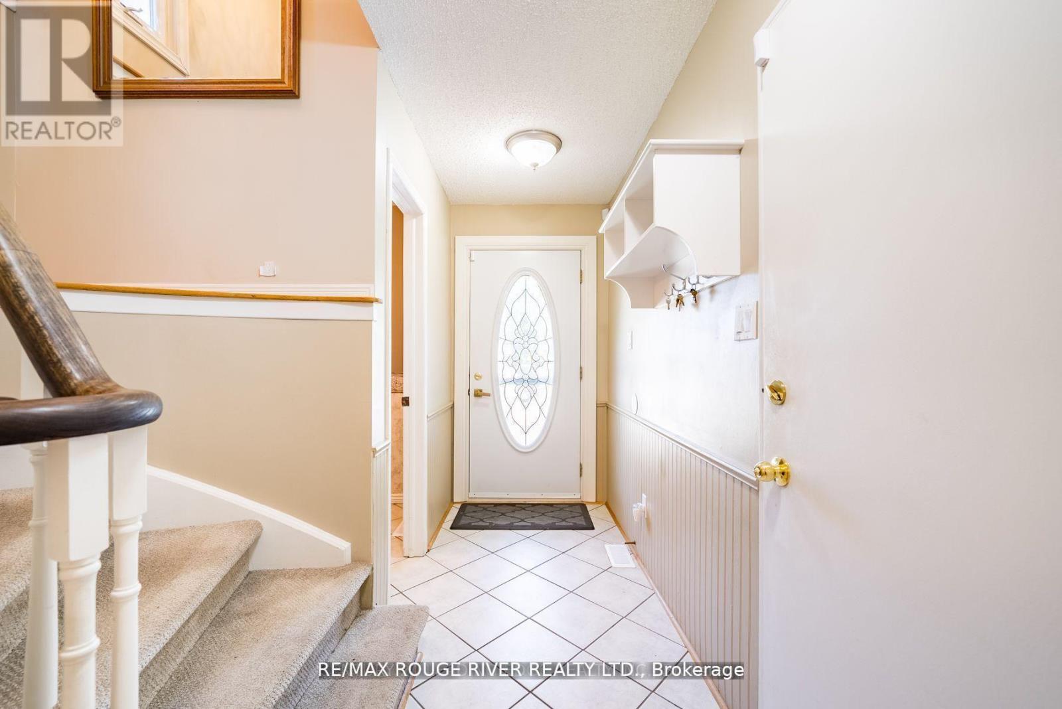
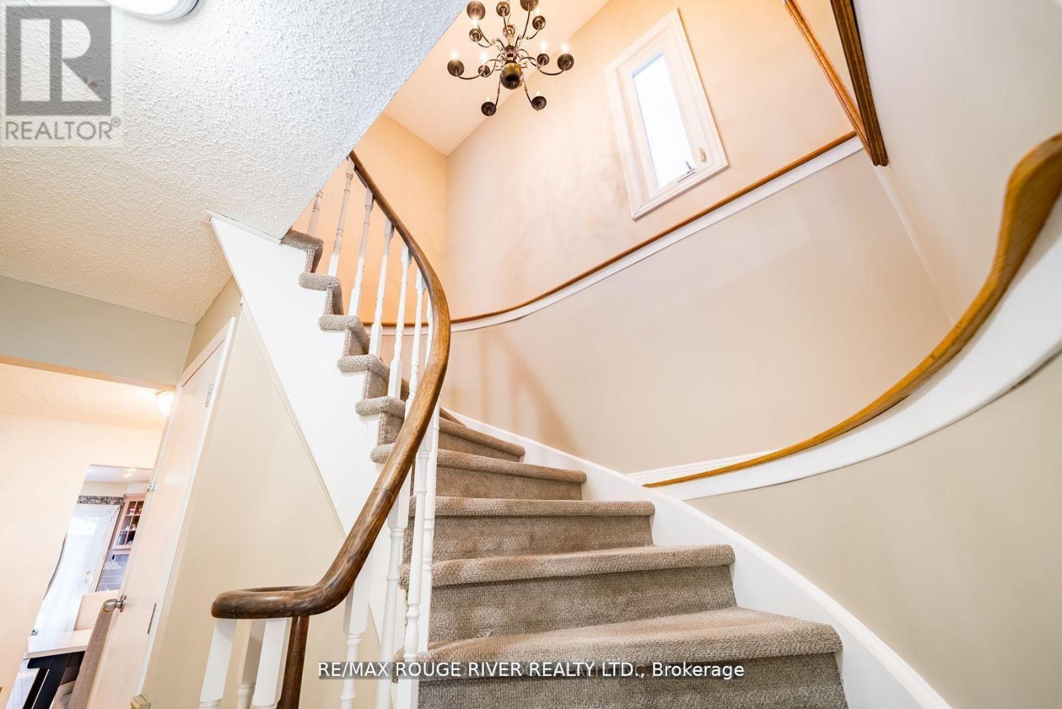
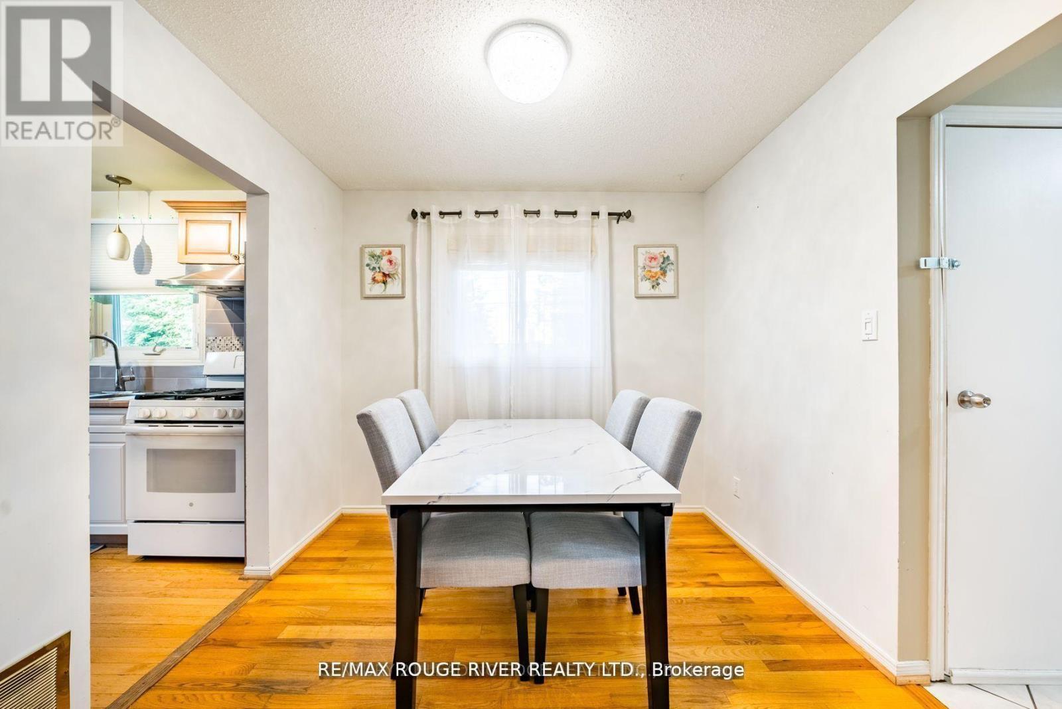
Welcome to this beautifully maintained 2-storey link home, nestled in a mature and sought-after neighborhood in Oshawa. The main floor features a bright, eat-in kitchen with hardwood floors, a stylish ceramic backsplash, and a sliding glass door that opens to a private, fully fenced backyard ideal for entertaining or relaxing. Enjoy the warmth and charm of formal living and dining rooms, both enhanced by rich hardwood flooring. Upstairs, you'll find three generously sized bedrooms, including a primary retreat with laminate flooring and a spacious walk-in closet. The finished basement offers a separate entrance to a fully equipped open-concept Nanny suite, perfect for extended family or guests. This suite includes a kitchenette, induction stove, fridge (2023), washer & dryer, and plenty of storage. Additional features include direct access from the garage into the home, fresh paint throughout, and a brand-new roof (2024). Conveniently located close to schools, shopping, parks, and public transit, this move-in-ready home offers exceptional value in a prime location.
Map data © OpenStreetMap contributors
No open houses are scheduled for this home.
Can't make it? Request a private viewing.
| Kitchen | Main level | 2.62 x 2.02 m |
| Eating area | Main level | 3.55 x 2.31 m |
| Library | Main level | 4.59 x 3.2 m |
| Dining room | Main level | 2.73 x 2.61 m |
| Primary Bedroom | Upper Level | 4.56 x 4.45 m |
| Bedroom 2 | Upper Level | 3.34 x 3.06 m |
| Bedroom 3 | Upper Level | 3.74 x 3.06 m |
| Recreational, Games room | Basement | 5.83 x 3.67 m |




