
 For sale 50
$549,900
3 bed3 bath1,200–1,399 sq ft
155 Glovers Road #110
Samac, Oshawa
21 days agoMLS® E13815438
LPT REALTY
89 Harmony Road North
Eastdale, Oshawa, Ontario L1G6L1
For sale· Added
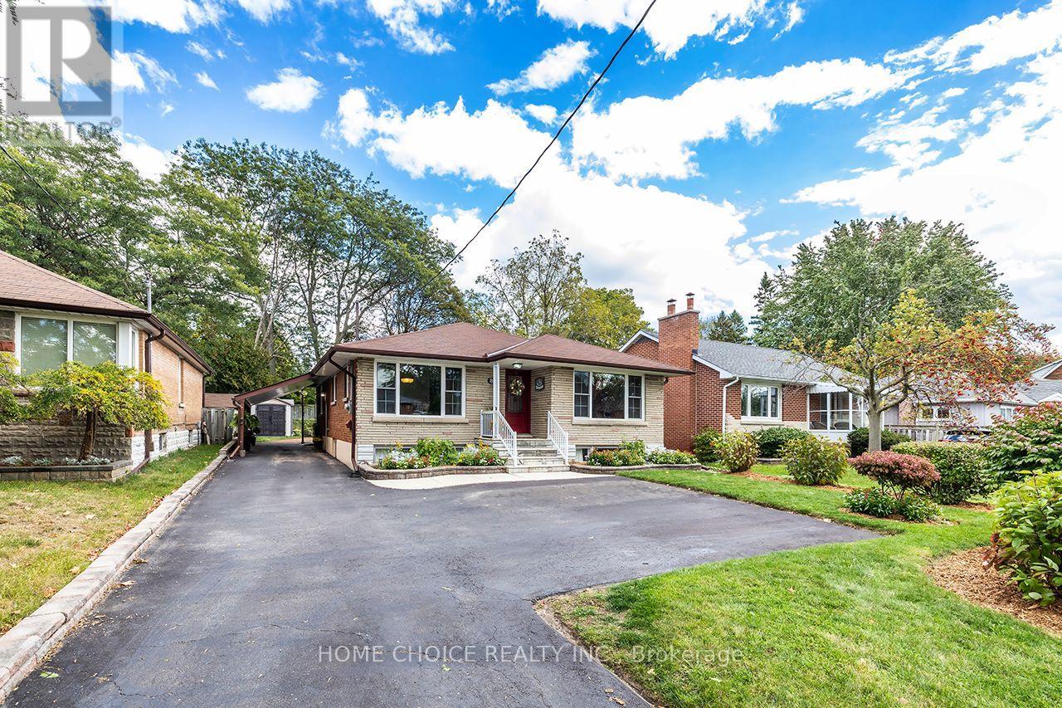
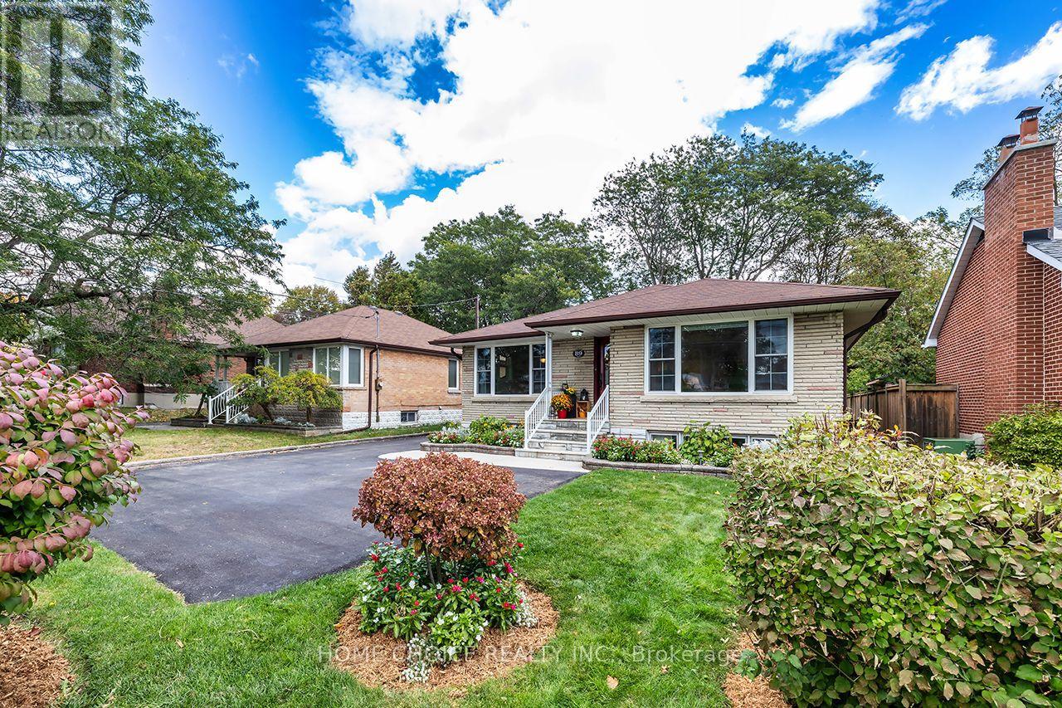
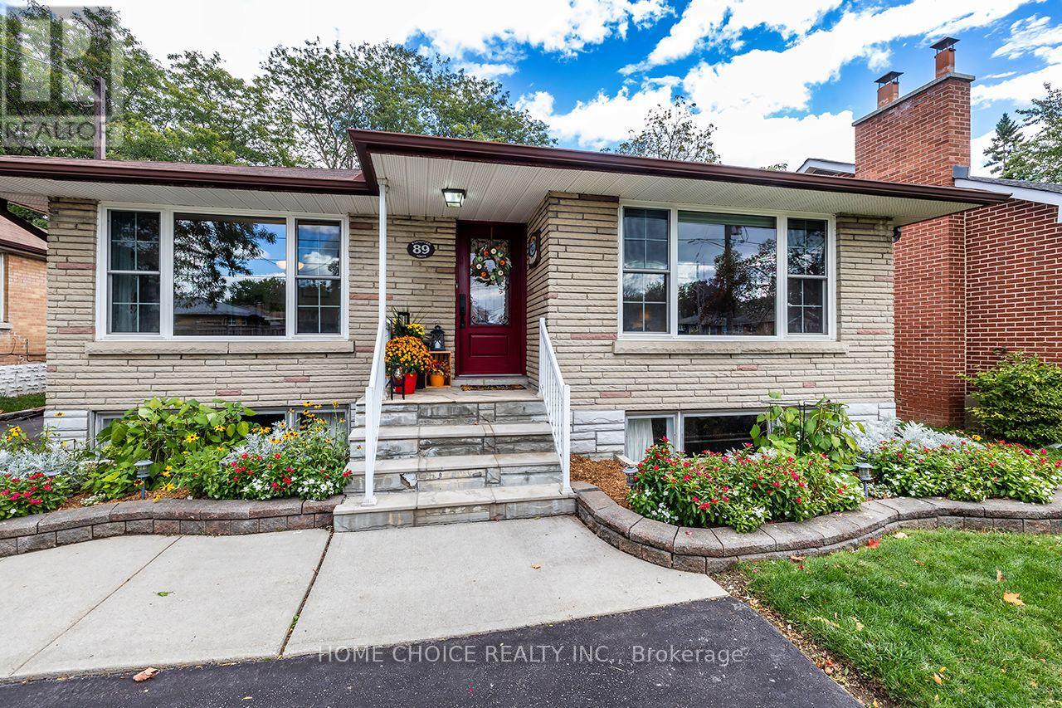
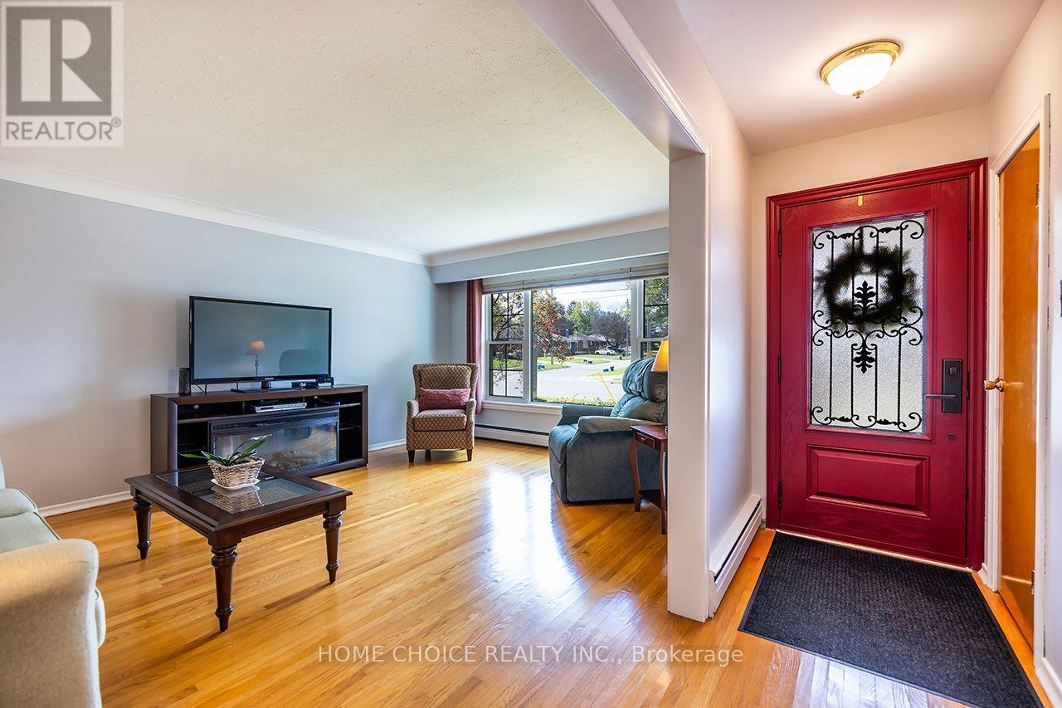
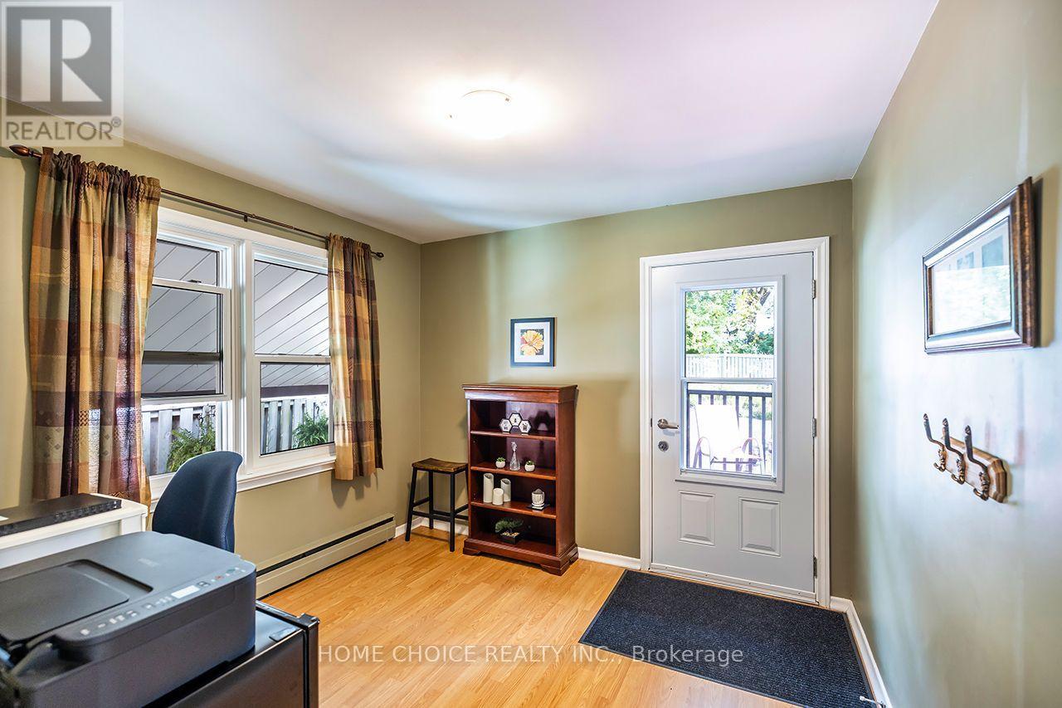
Welcome to this clean and well-maintained 3-bedroom, 2-bathroom bungalow offering exceptional curb appeal and a generous 50-by-150-foot lot. The bright main floor has been freshly painted and features hardwood flooring, large windows and an open-concept living and dining area filled with natural light. The spacious eat-in kitchen was updated in 2018 and provides plenty of room for everyday family living. Thoughtfully adapted for wheelchair accessibility, the home includes an accessible main-floor bathroom renovated in 2014 and a wheelchair lift located at the rear deck. A separate side entrance leads to the partially finished basement, which features plenty of windows and a 3-piece bathroom, offering excellent in-law suite potential. Some finishing work remains, including flooring, allowing the next owner to complete the space to suit their needs. Additional improvements include a storage shed (2015), eavestroughs (2017) and gas heating High-efficiency gas-fired boiler providing hydronic heating (2024). Ideally located for commuters, this attractive bungalow is just minutes from Highway 401, shopping, parks, public transit and everyday amenities. A wonderful opportunity offering accessibility, space, future potential and a large city lot.
Map data © OpenStreetMap contributors
Eastern time. Can't make it? Request a private viewing.
| Living room | Main level | 5.17 x 3.89 m |
| Dining room | Main level | 3.99 x 3.3 m |
| Kitchen | Main level | 3.66 x 4.03 m |
| Primary Bedroom | Main level | 3.9 x 3.33 m |
| Bedroom 2 | Main level | 3.37 x 3.88 m |
| Bedroom 3 | Main level | 2.99 x 2.98 m |
| Recreational, Games room | Basement | 9.41 x 4.45 m |
| Bedroom | Basement | 4.45 x 3.44 m |




