
 For sale 50
$649,900
5 bed3 bath1,400–1,599 sq ft
241 Danzatore Path
Windfields, Oshawa
18 days agoMLS® E13829028
THE CANADIAN HOME REALTY INC.
894 Grandview Street North
Pinecrest, Oshawa, Ontario L1K2E3
For sale· Added
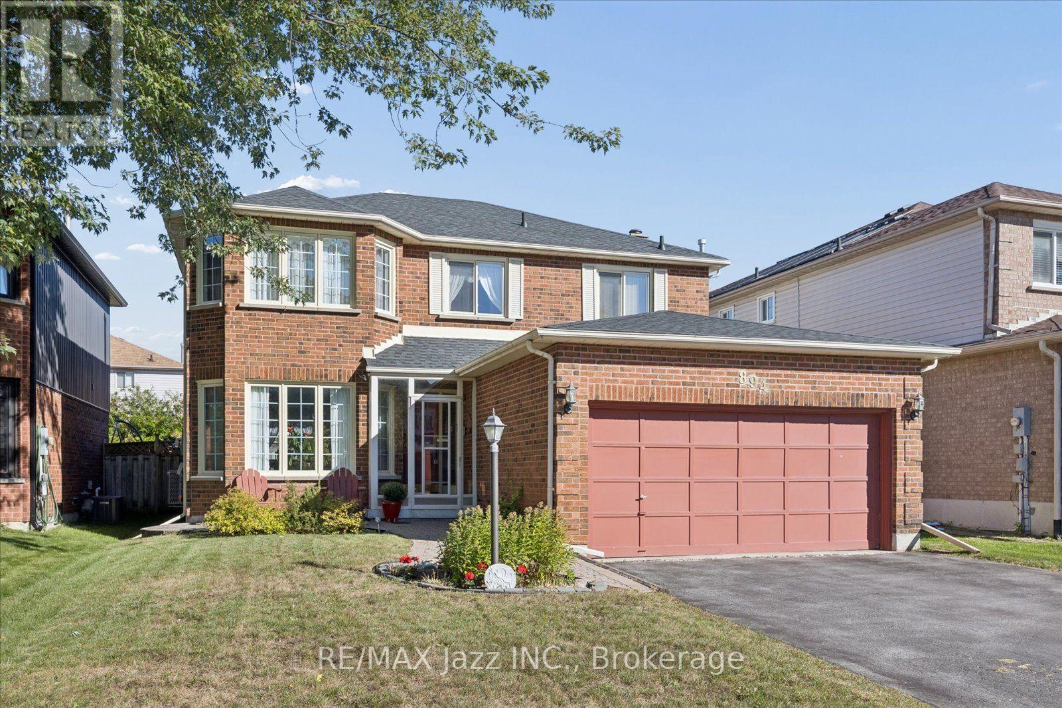
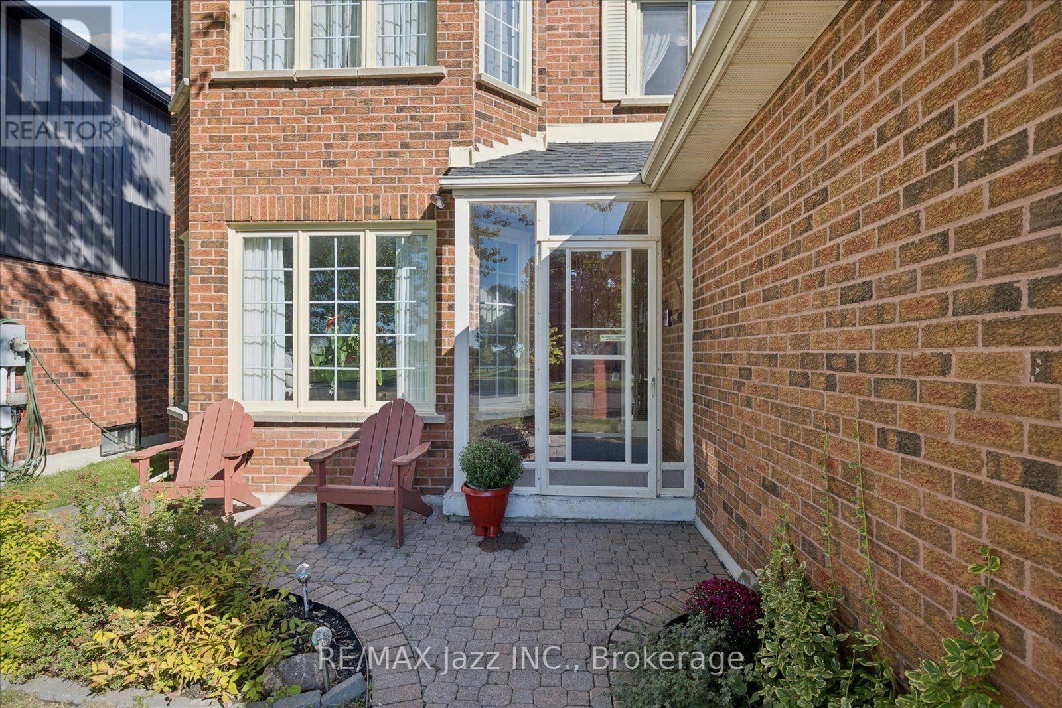
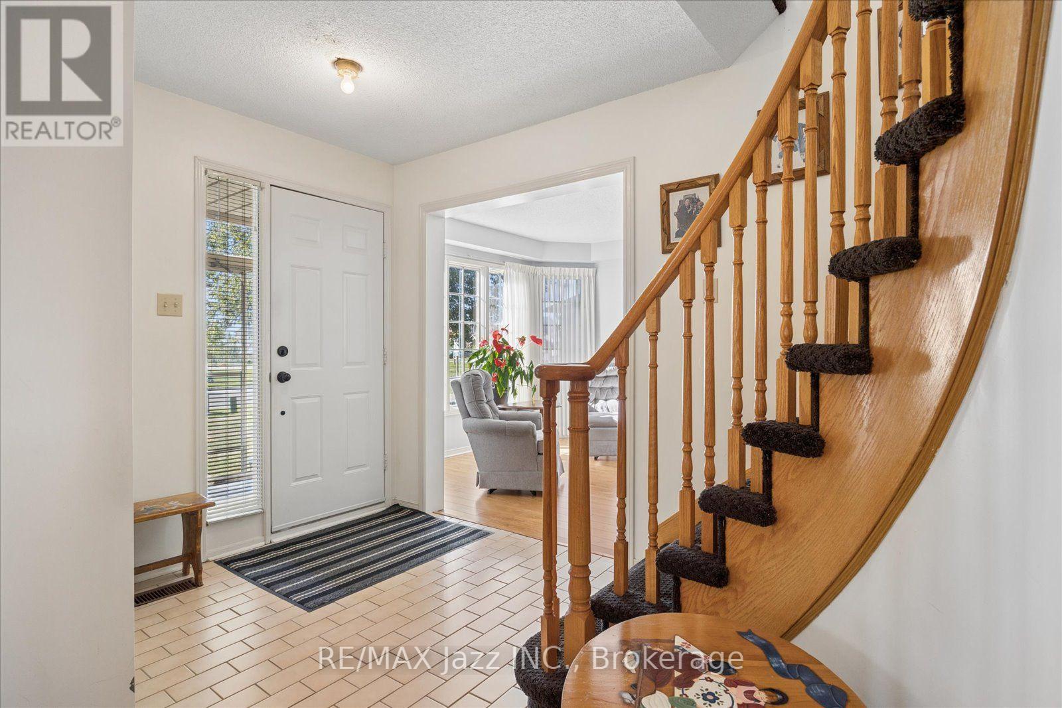
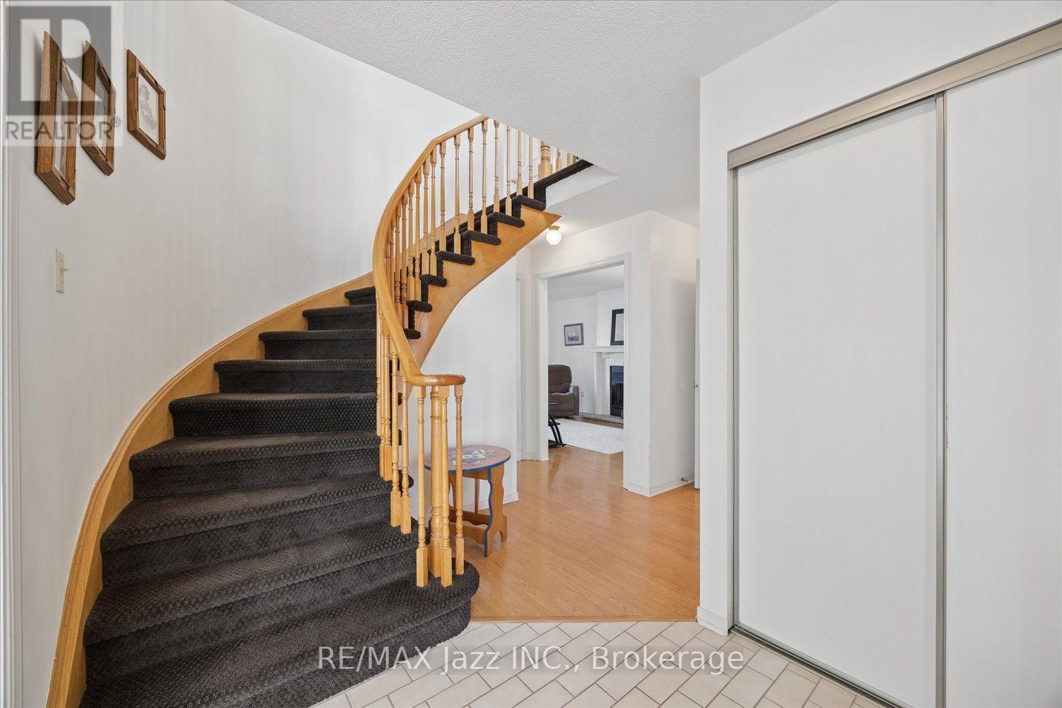
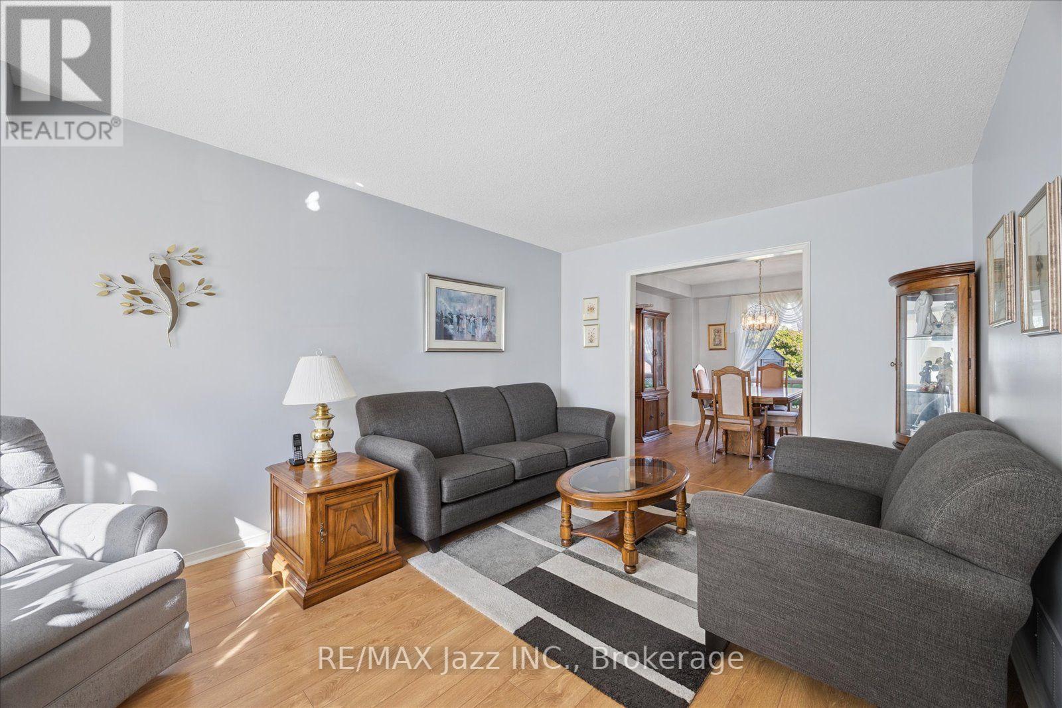
Welcome to this bright, exceptionally well-maintained one owner home, lovingly cared for and in truly move in condition. The main floor offers a spacious and functional layout featuring a welcoming living room and dining room, a comfortable family room, eat-in kitchen and convenient main floor laundry with direct garage access. The second floor features four generously sized bedrooms including a spacious primary retreat with a 4 pc ensuite and a large walk-in closet. Laminate flooring flows throughout the home, complemented by a beautiful curved oak staircase. The clean and unspoiled basement offers excellent potential for future living space, recreation or storage. Step outside to a fully fenced yard with the added convenience and enjoyment of being located across from a park. A wonderful opportunity to own a spotless , thoughtfully maintained home in a desirable family friendly setting.
Map data © OpenStreetMap contributors
No open houses are scheduled for this home.
Can't make it? Request a private viewing.
| Kitchen | Main level | 5.3 x 3.2 m |
| Living room | Main level | 5.2 x 3.3 m |
| Dining room | Main level | 3.4 x 3.4 m |
| Family room | Main level | 5 x 3.1 m |
| Laundry room | Main level | 2.6 x 1.9 m |
| Primary Bedroom | Second level | 6 x 3.5 m |
| Bedroom 2 | Second level | 3.1 x 2.8 m |
| Bedroom 3 | Second level | 4.7 x 2.8 m |
| Bedroom 4 | Second level | 3.5 x 2.9 m |




