
 For sale 50
$549,900
2+2 bed2 bath700–1,100 sq ft
822 Southdown Street
Donevan, Oshawa
10 days agoMLS® E13858574
Re/Max Impact Realty
895 Kicking Horse Path
McLaughlin, Oshawa, Ontario L1J0B4
For sale· Added
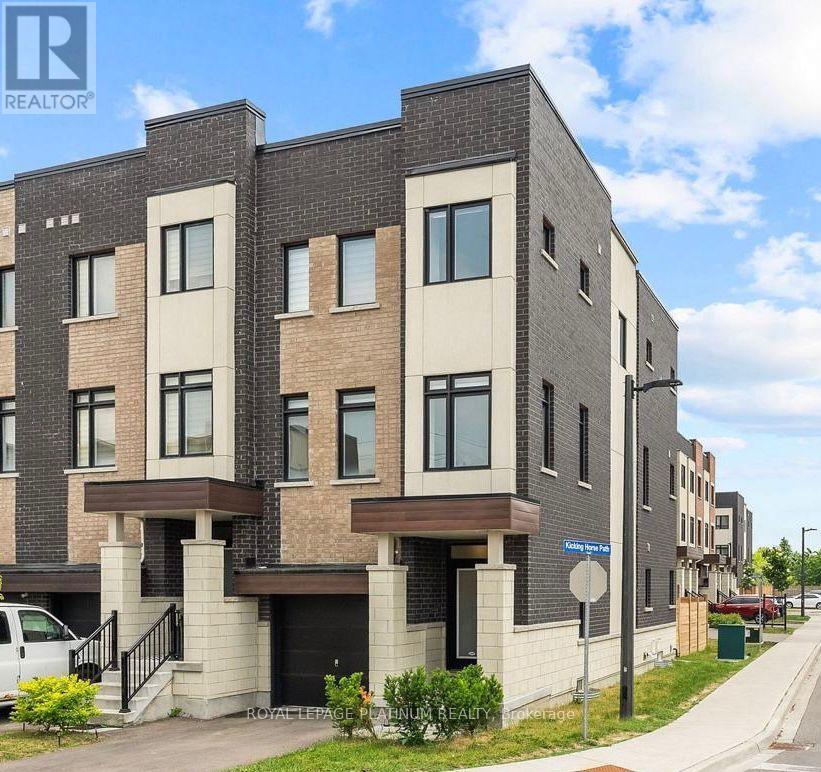
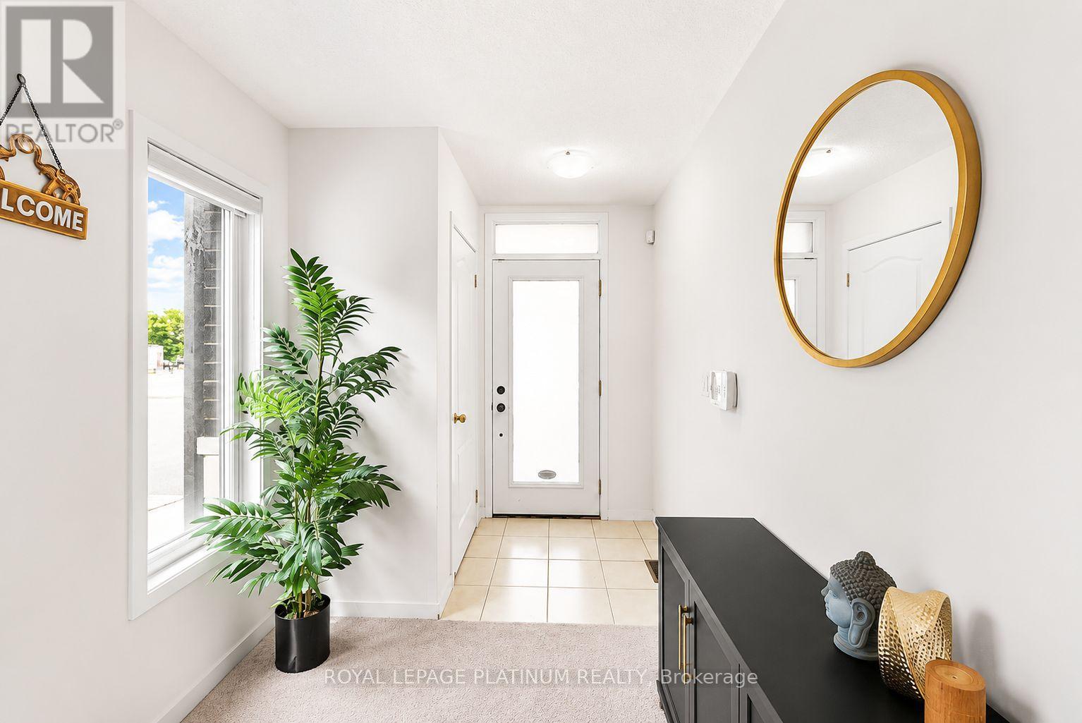
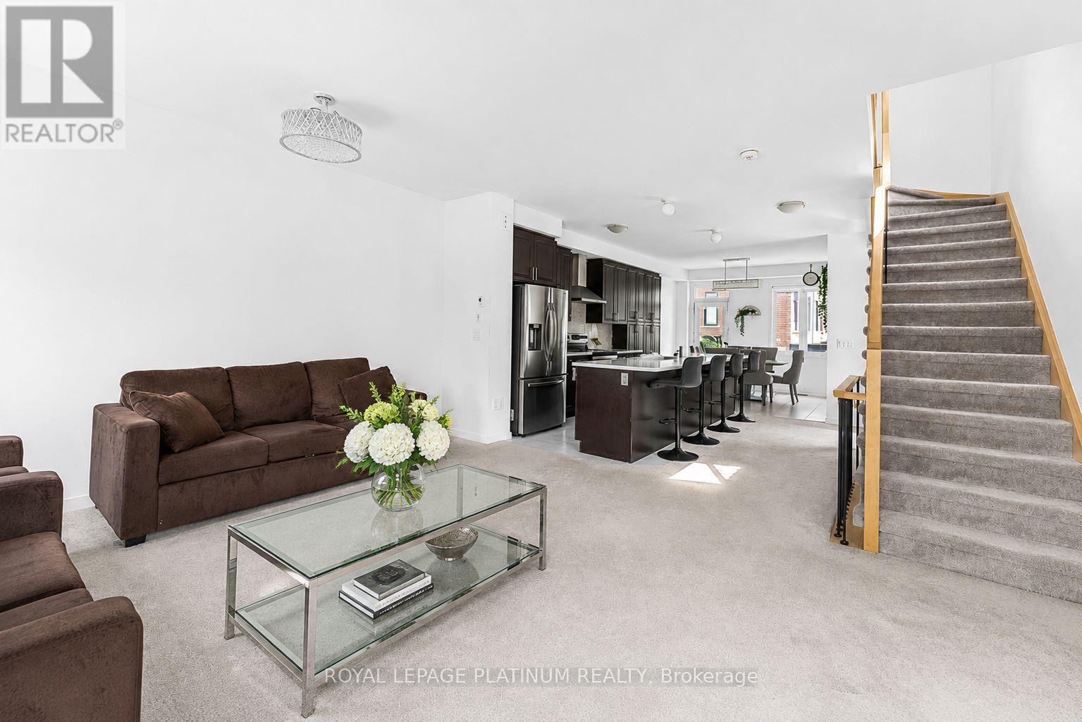
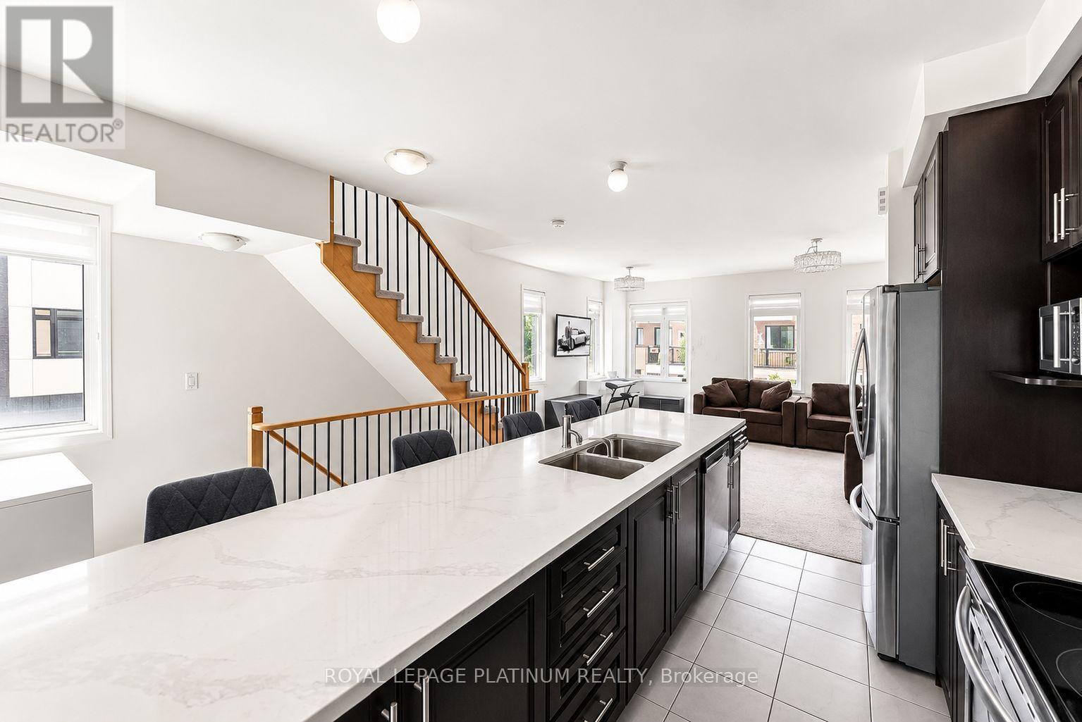
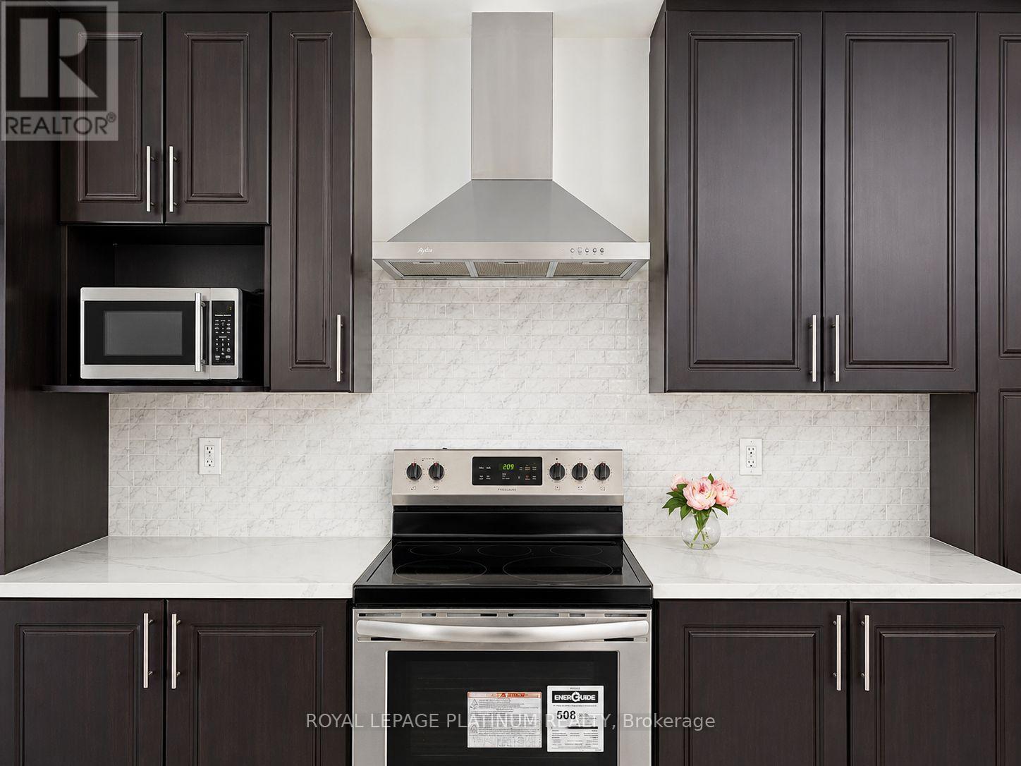
Welcome to this stunning end-unit townhome located on the border of whitby & Oshawa in highly sought after McLaughlin community. Bright, spacious and thoughtfully designed, this exceptional home is flooded with natural sunlight from 3 sides, creating a warm and inviting atmosphere throughout. The versatile main floor features a 4th bedroom, ideal for a home office, guest room or in-law suite. The unfinished basement offers excellent potential for future customisation or additional rental income. enjoy luxury living with large windows, a beautiful balcony & a private backyard. This home boasts open-concept kitchen with extended cabinetry, island & quartz countertops, perfect for cooking & entertaining. The cozy living room & sun filled breakfast area seamlessly flow together, creating an ideal space for comfortable family living, privacy and everyday enjoyment. The images shown are virtually staged.
Map data © OpenStreetMap contributors
No open houses are scheduled for this home.
Can't make it? Request a private viewing.
| Living room | Second level | 15.19 x 16.8 m |
| Dining room | Second level | 15.19 x 16.8 m |
| Kitchen | Second level | 8.4 x 12.17 m |
| Primary Bedroom | Third level | 13.68 x 10.37 m |
| Bedroom 2 | Third level | 10.07 x 8.4 m |
| Bedroom 3 | Third level | 7.97 x 9.78 m |
| Bedroom 4 | Ground level | 13.88 x 10.5 m |




