
 For sale 50
$549,900
2+2 bed2 bath700–1,100 sq ft
822 Southdown Street
Donevan, Oshawa
10 days agoMLS® E13858574
Re/Max Impact Realty
900 Southridge Street
Donevan, Oshawa, Ontario L1H8A5
For sale· Added
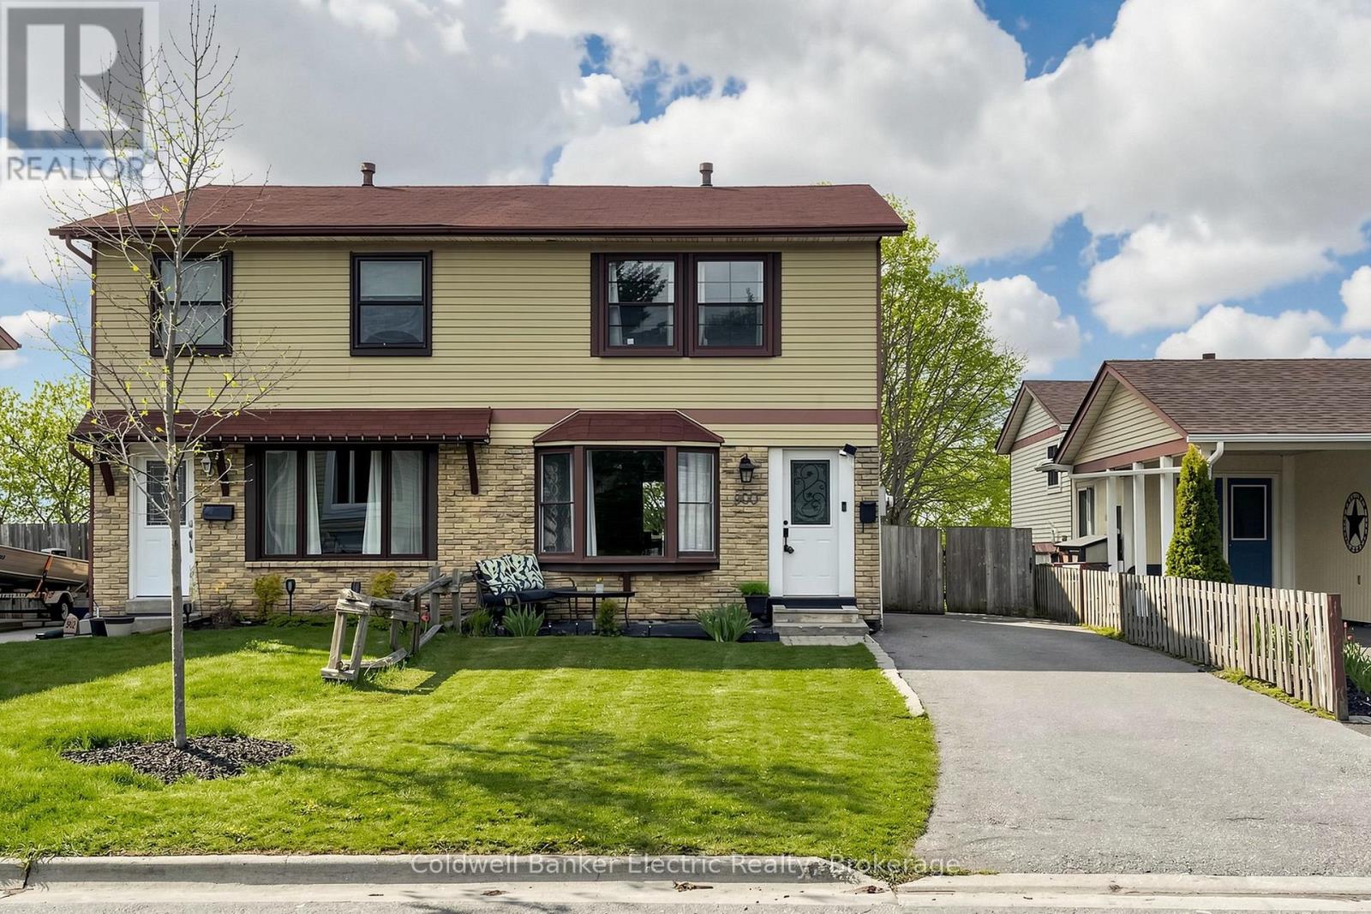
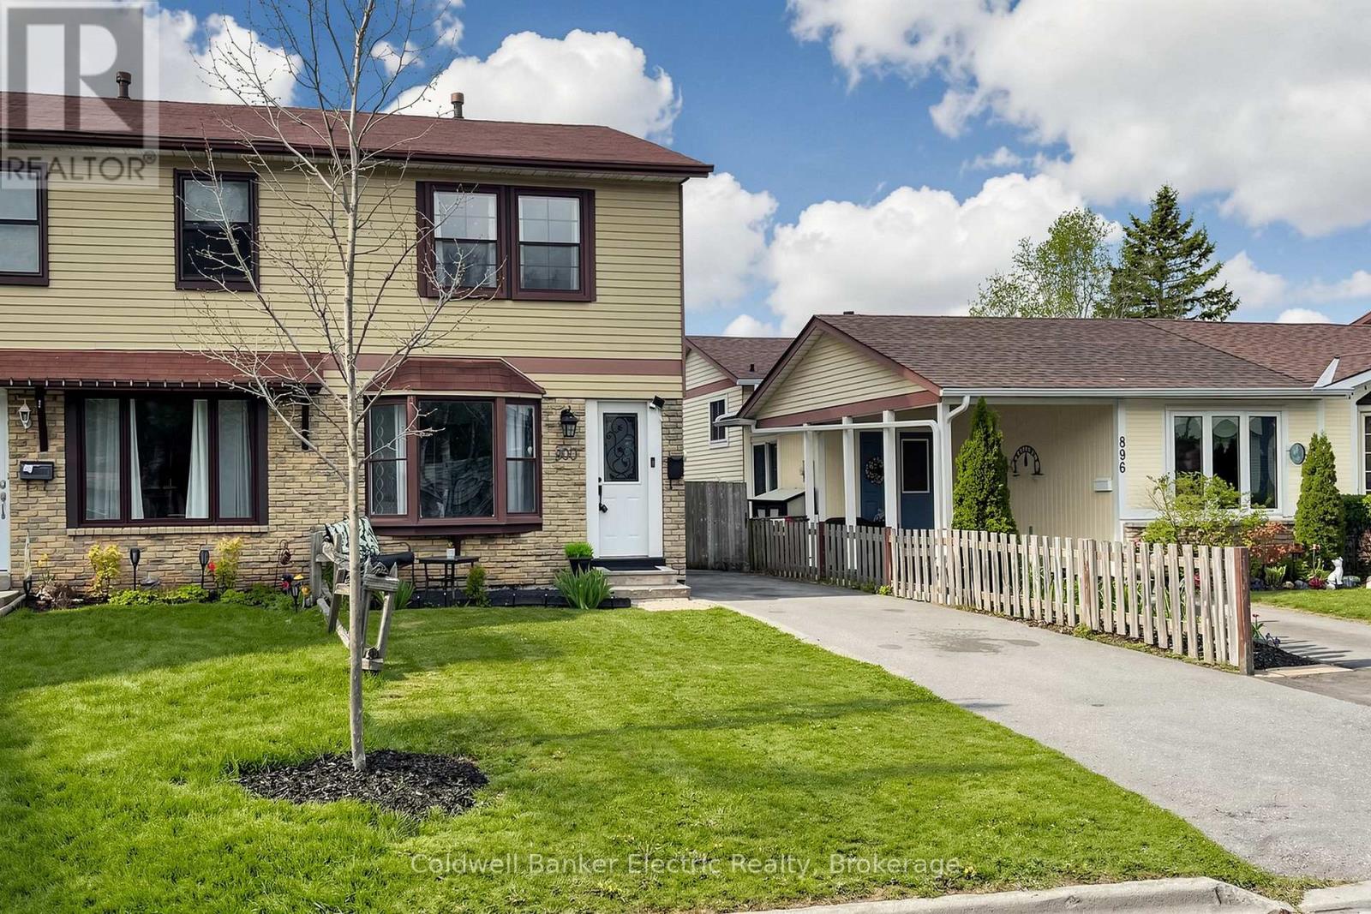
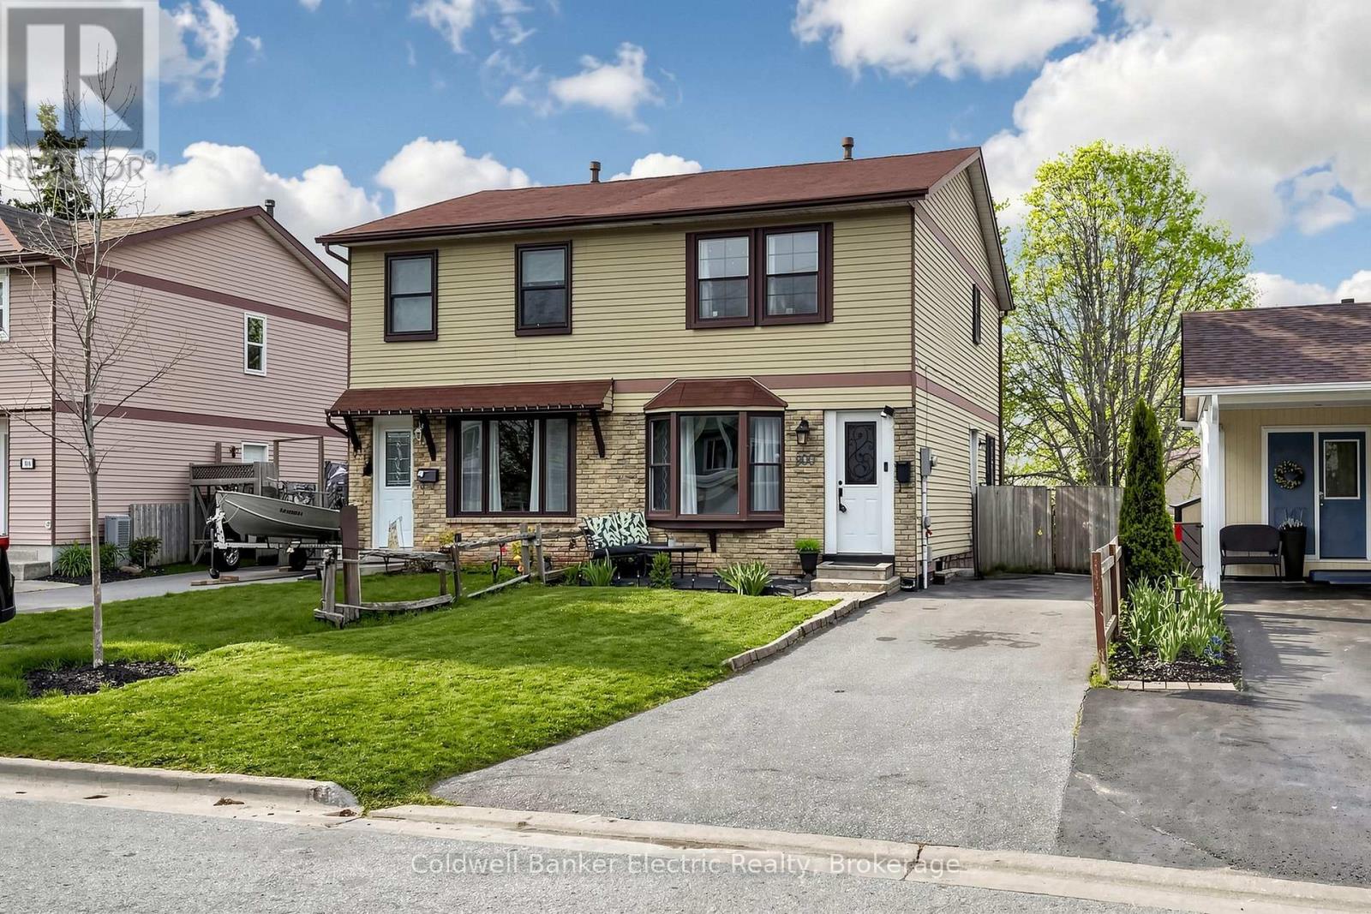
Rarely does a property offer this much value in one package. 900 Southridge St boasts the premier lot in the community-a sprawling, 150-foot deep level backyard that stands out from the rest. Enjoy summer nights on your private covered deck, overlooking a massive flat yard complete with a play structure, trampoline, and shed. The location is unbeatable for busy lives: a community park and the school bus stop are both just two doors away! Inside, the home features a bright 3-bedroom layout and a rare walk-out basement that is already plumbed and wired for a kitchen. Whether you are looking for a mortgage helper or a multi-generational setup, this home is ready for your vision. Space, potential, and convenience-all in one.
Map data © OpenStreetMap contributors
No open houses are scheduled for this home.
Can't make it? Request a private viewing.
| Kitchen | Ground level | 3.66 x 2.6 m |
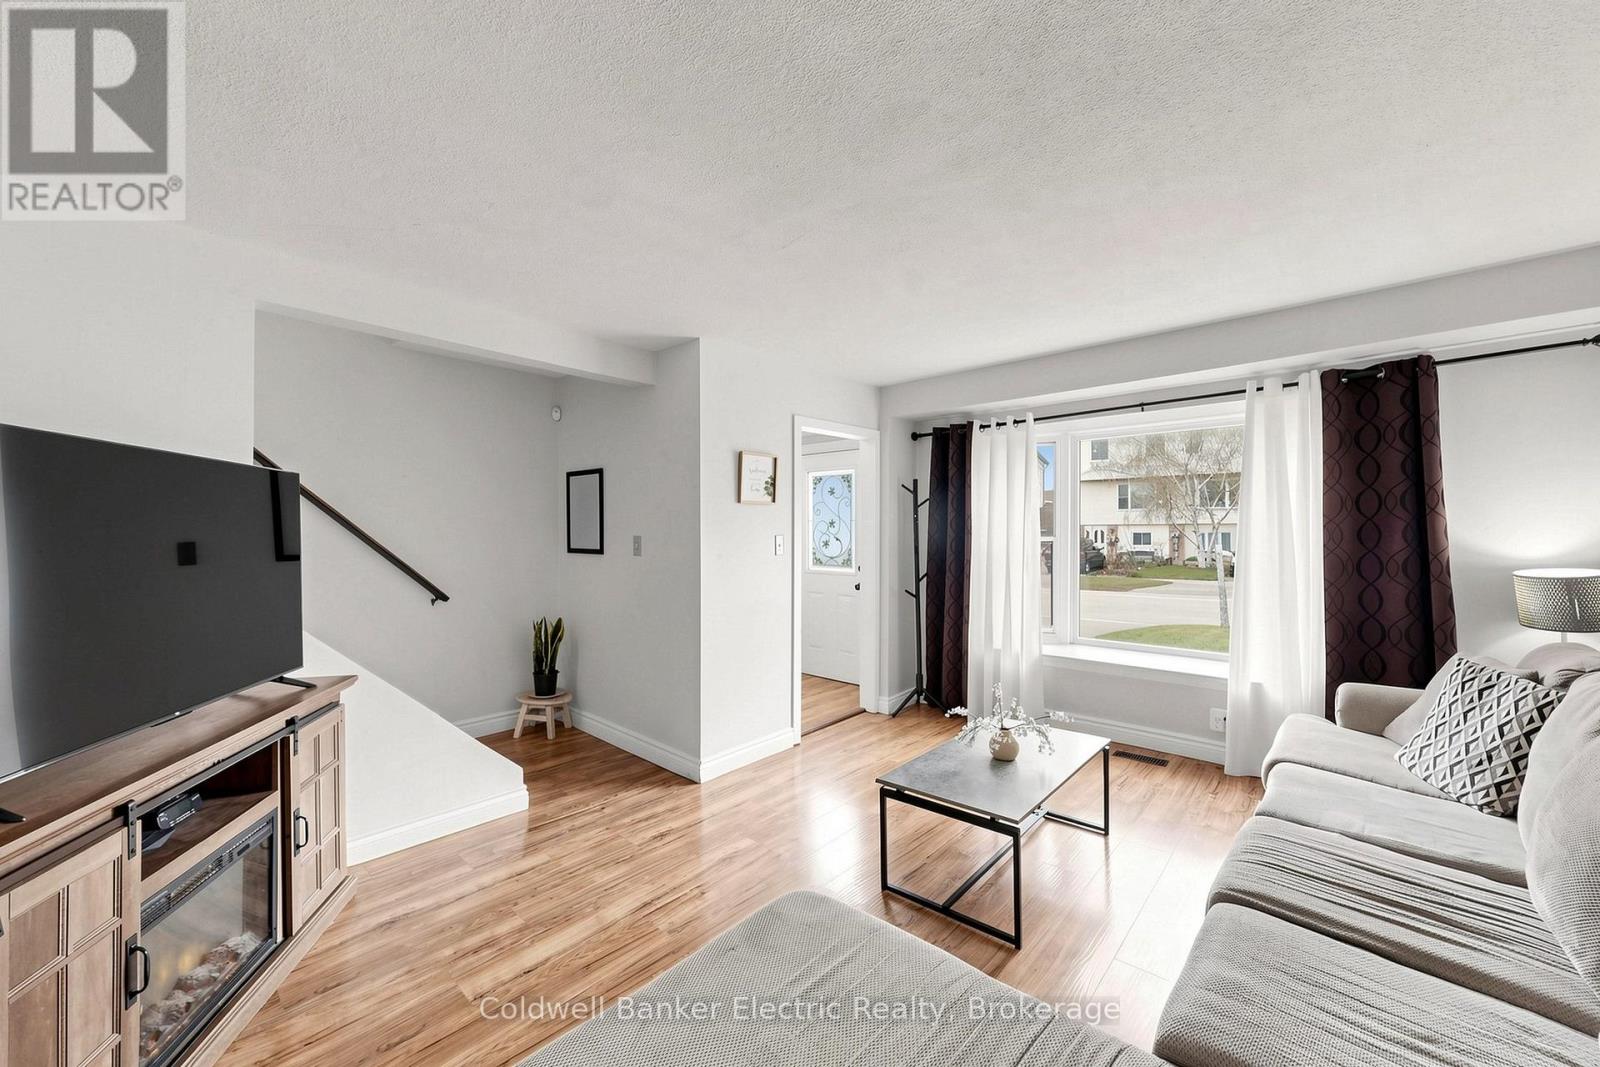
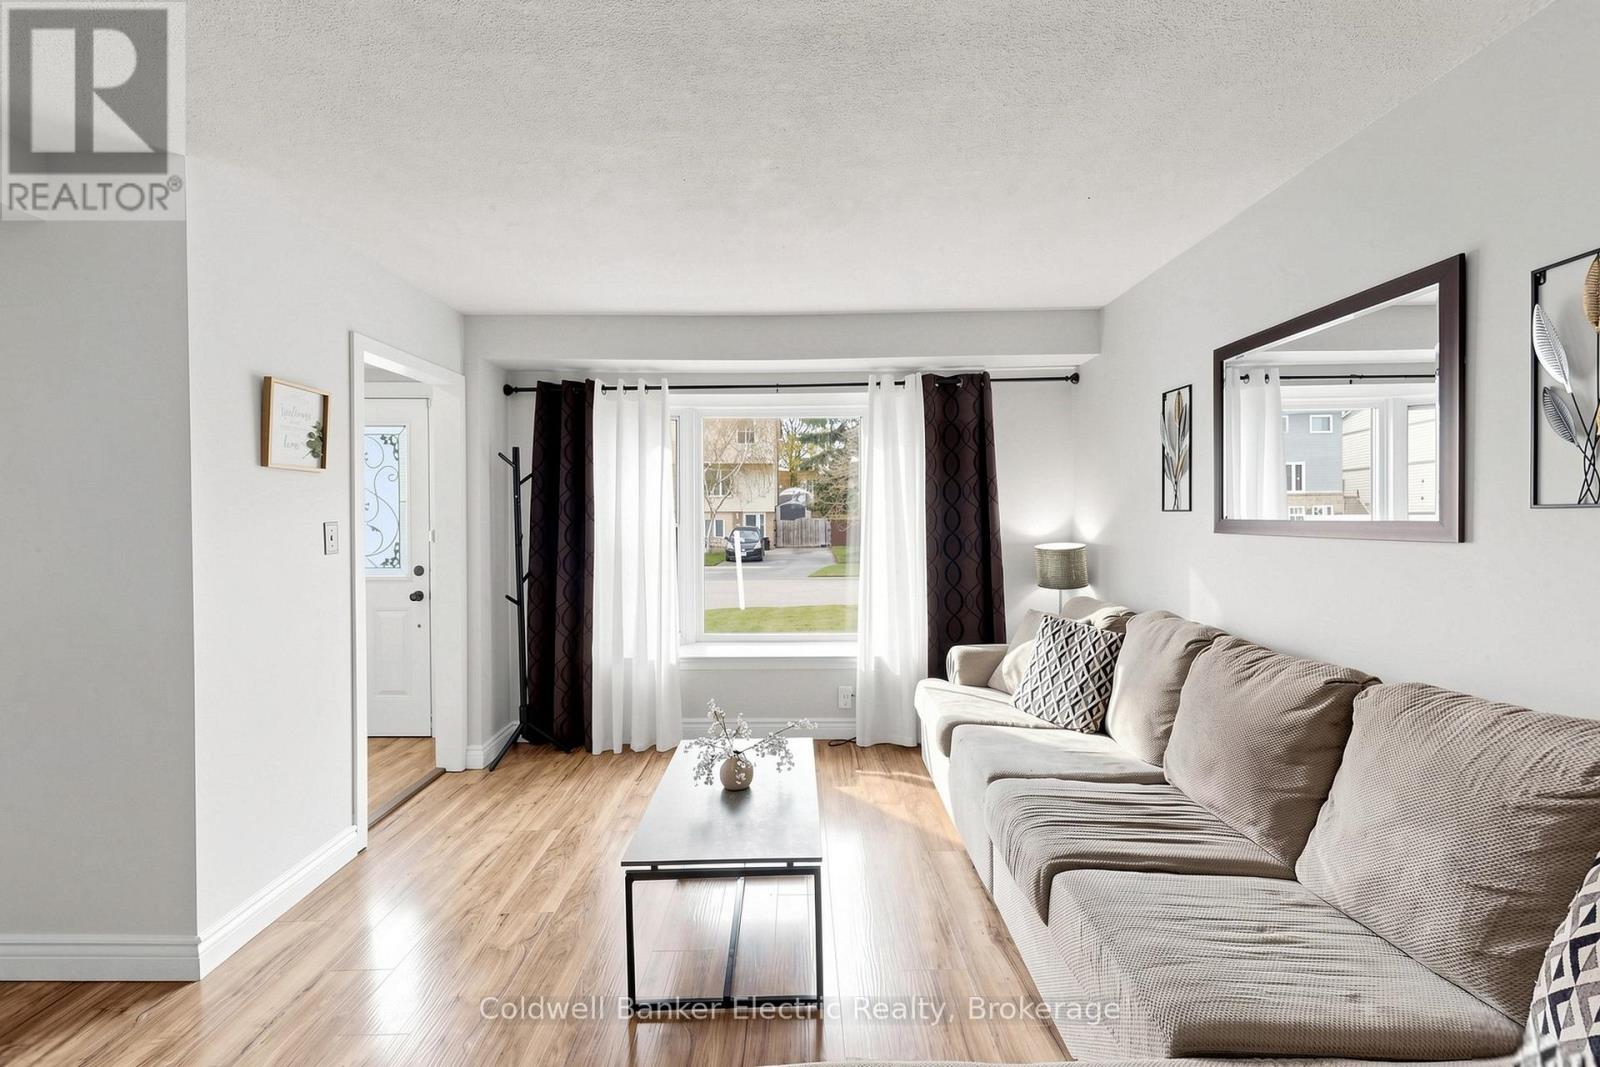
| Living room | Ground level | 6.1 x 3.66 m |
| Dining room | Ground level | 3.96 x 2.4 m |
| Primary Bedroom | Second level | 4.34 x 3.55 m |
| Bedroom 2 | Second level | 5.03 x 2.44 m |
| Bedroom 3 | Second level | 3.35 x 2.44 m |
| Recreational, Games room | Basement | 10.2 x 4.82 m |
| Laundry room | Basement | 0 x 0 m |




