
 For sale 50
$549,900
2+2 bed2 bath700–1,100 sq ft
822 Southdown Street
Donevan, Oshawa
10 days agoMLS® E13858574
Re/Max Impact Realty
919 Exeter Street
Centennial, Oshawa, Ontario L1G6R9
For sale· Added
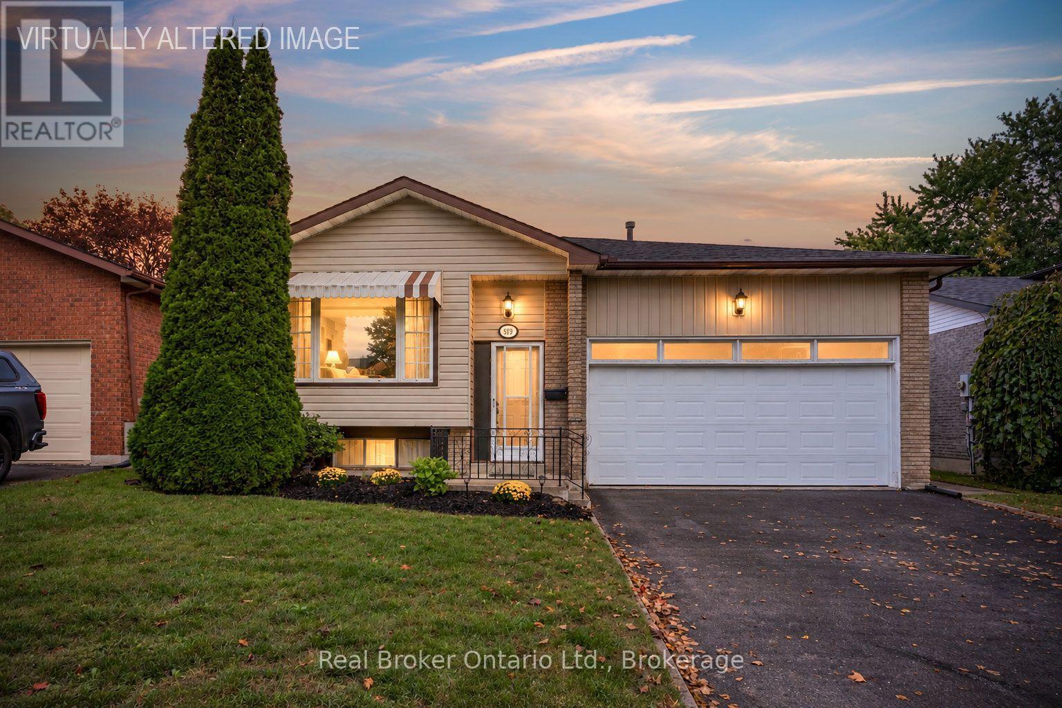
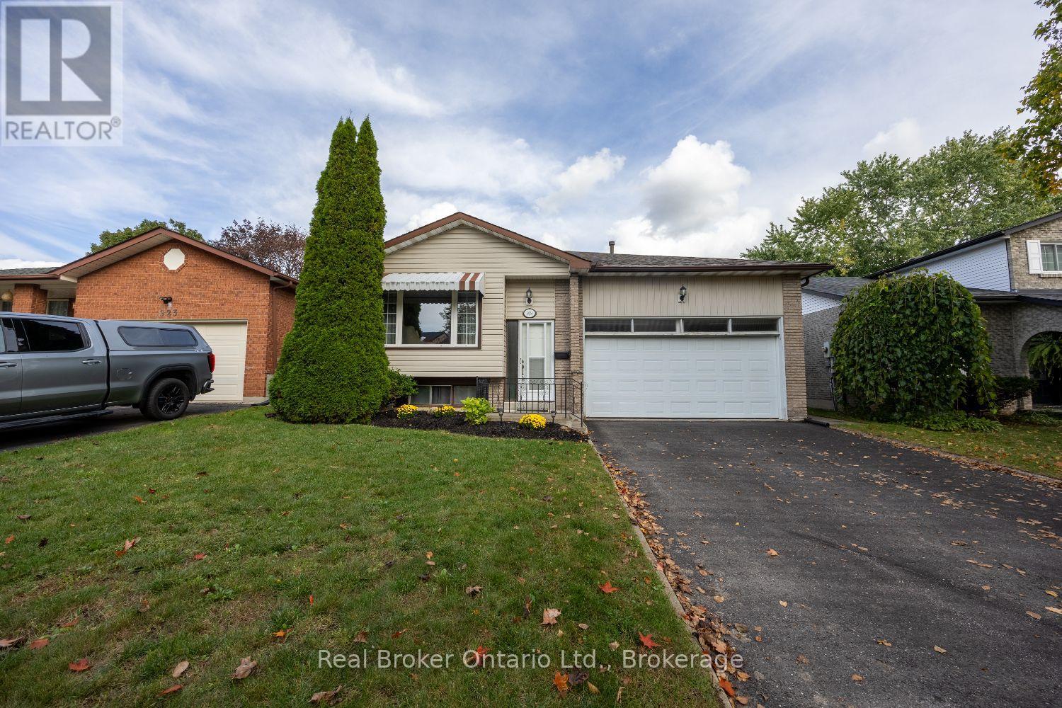
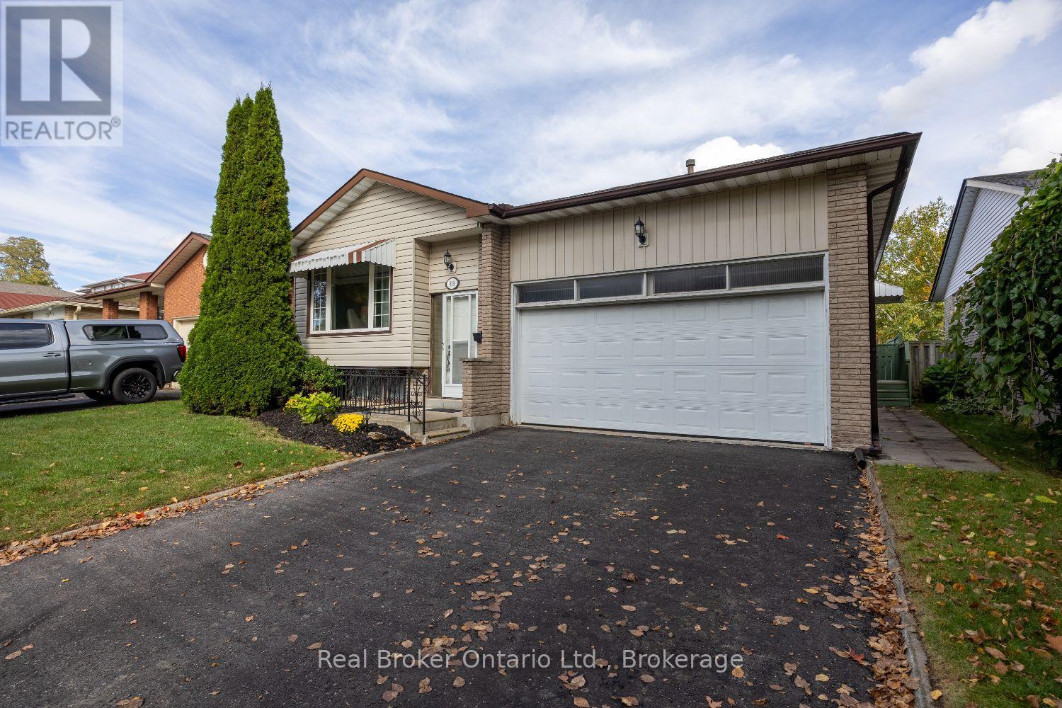
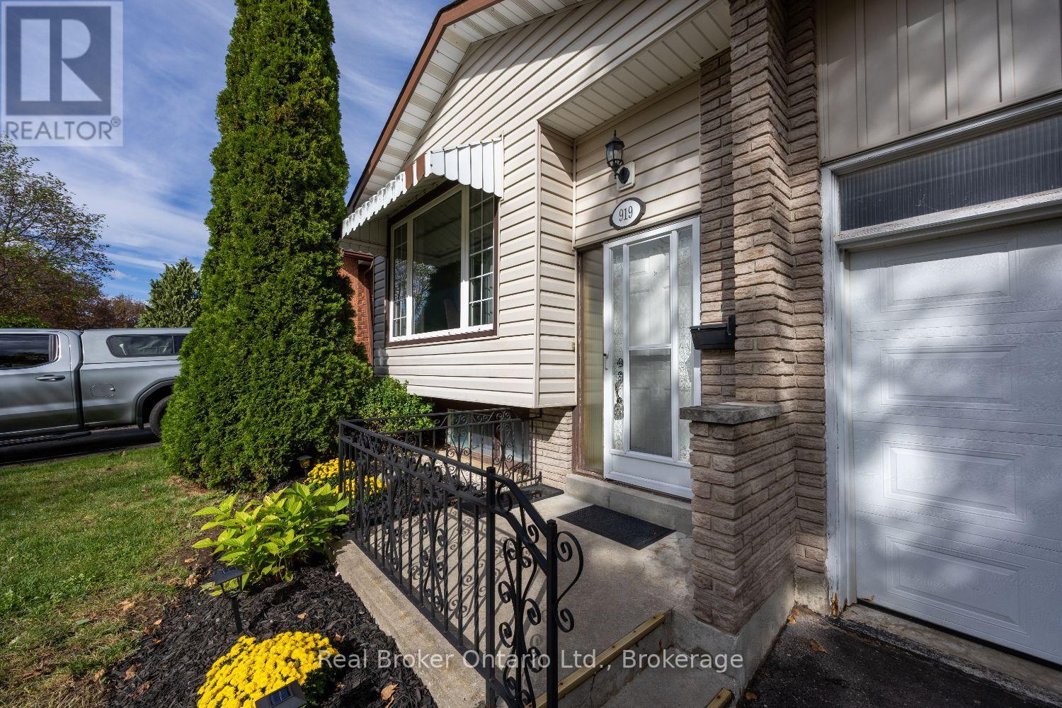
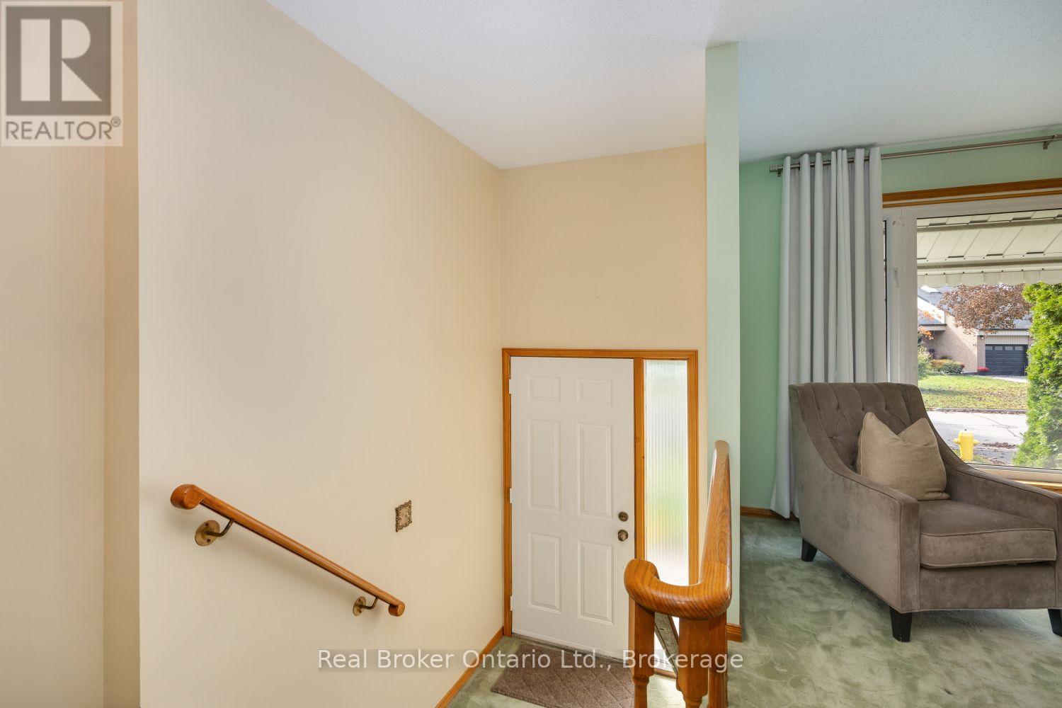
Tons of space, potential and versatility await in this well-located 3+2 bedroom raised bungalow. Situated close to parks, the library, shopping and transit, this home offers a convenient lifestyle with room for the whole family. The main floor features a sun-filled living room, separate formal dining room for hosting friends and family and an eat-in kitchen. Three spacious bedrooms each offer ample closet space, providing plenty of comfort and storage. A separate side entrance leads to the finished basement, offering excellent additional living space. The large recreation room features an above-grade window and wood-burning fireplace (AS IS). Two additional large bedrooms with above-grade windows, a 3-piece bathroom, laundry room and generous storage space complete the lower level. Step outside to your private, fully fenced backyard, complete with a patio and gazebo providing an ideal spot to relax, entertain or enjoy the outdoors. A shed provides convenient additional storage. The large driveway and attached garage offer plenty of parking. With its flexible layout, generous living space and convenient location, this property is full of possibilities and ready for your personal touch.
Map data © OpenStreetMap contributors
No open houses are scheduled for this home.
Can't make it? Request a private viewing.
| Kitchen | Main level | 5.5 x 3.07 m |
| Living room | Main level | 4.71 x 3.34 m |
| Dining room | Main level | 3.24 x 2.8 m |
| Primary Bedroom | Main level | 3.84 x 3.6 m |
| Bedroom 2 | Main level | 2.7 x 2.12 m |
| Bedroom 3 | Main level | 3.42 x 2.72 m |
| Bedroom 4 | Basement | 6.17 x 4.85 m |
| Bedroom 5 | Basement | 4.06 x 2.63 m |
| Recreational, Games room | Basement | 6.24 x 3.92 m |
| Laundry room | Basement | 2.68 x 2.44 m |




