
 For sale 50
$549,900
2+2 bed2 bath700–1,100 sq ft
822 Southdown Street
Donevan, Oshawa
10 days agoMLS® E13858574
Re/Max Impact Realty
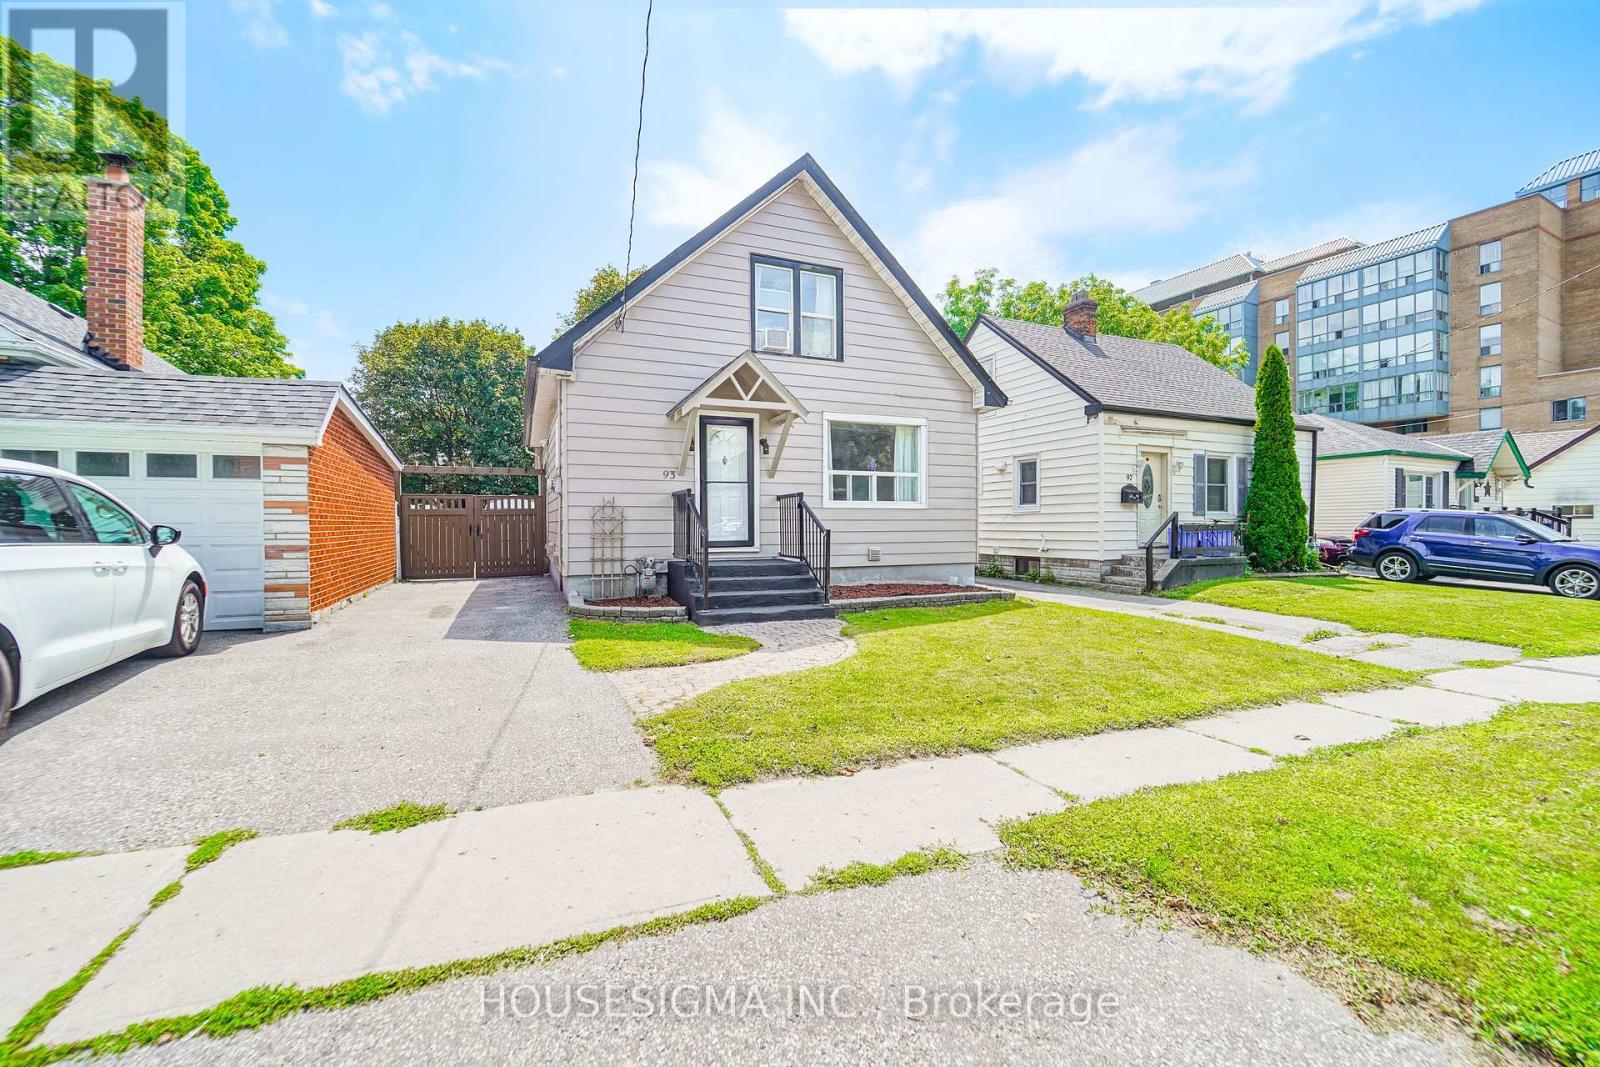
93 Brock Street West
O'Neill, Oshawa, Ontario L1G1R7
For sale· Added
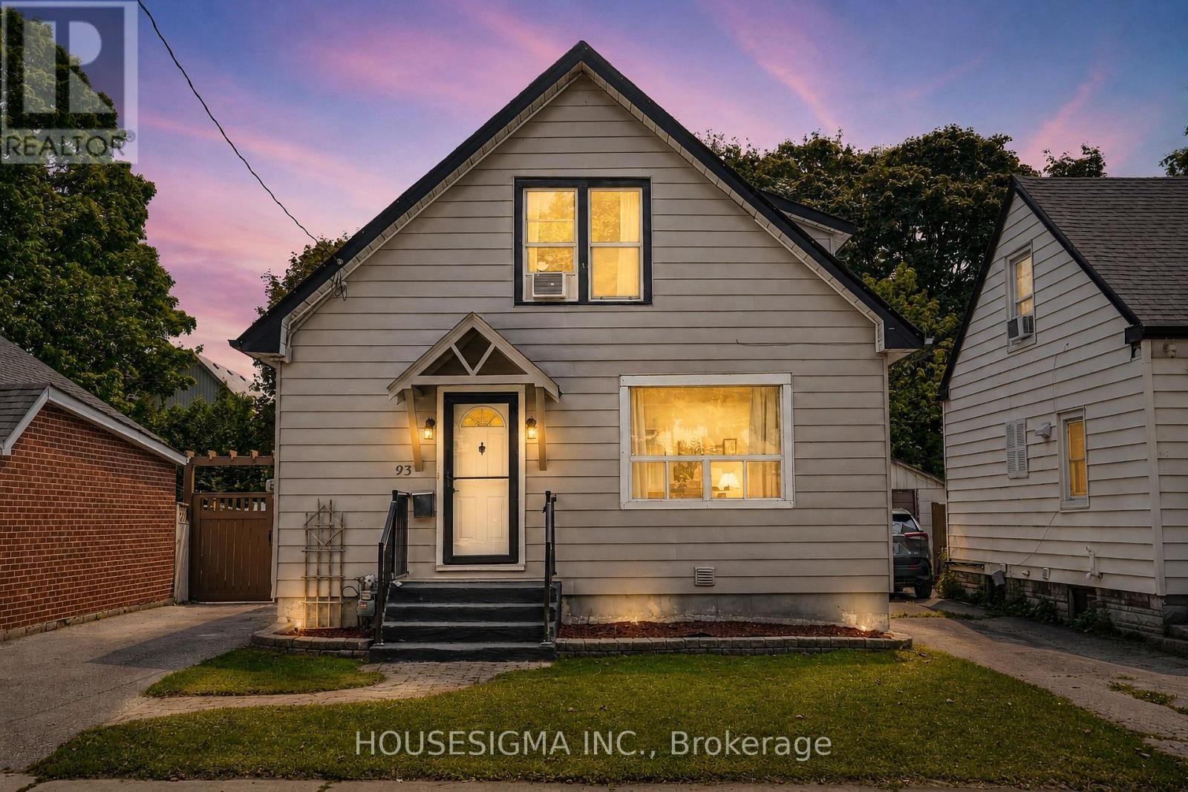
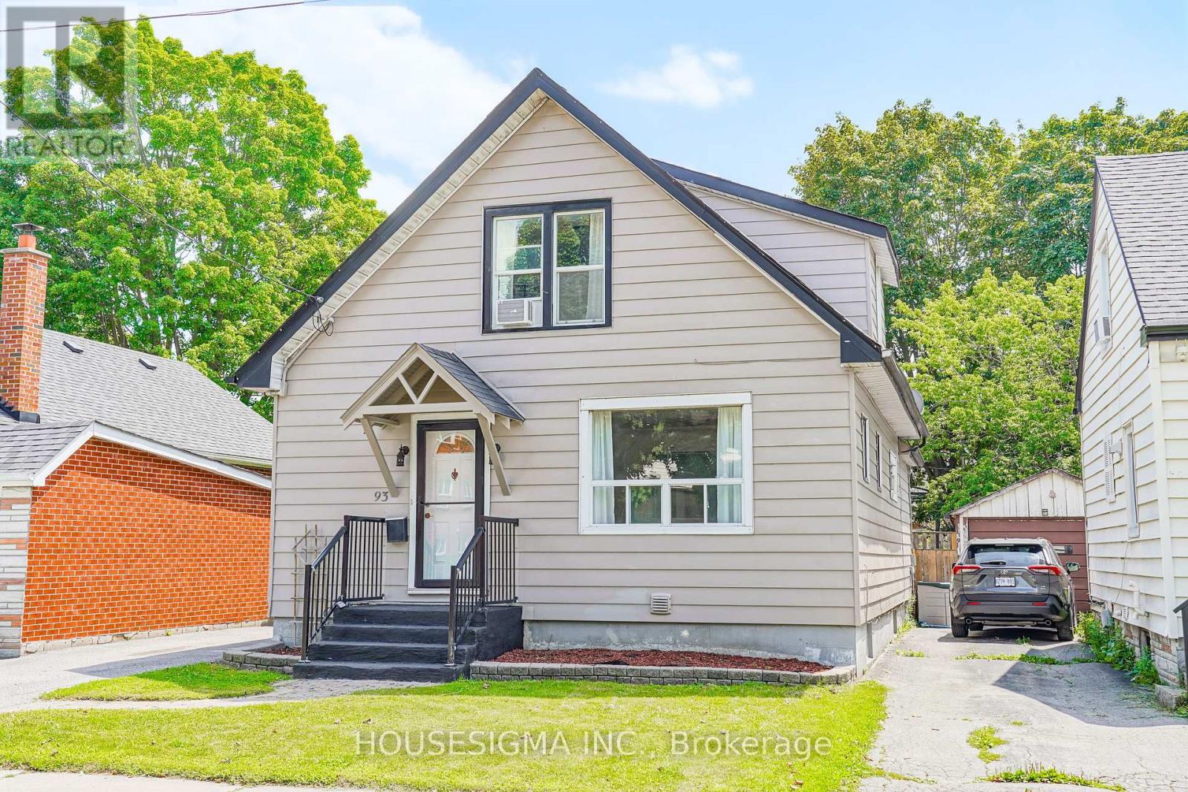
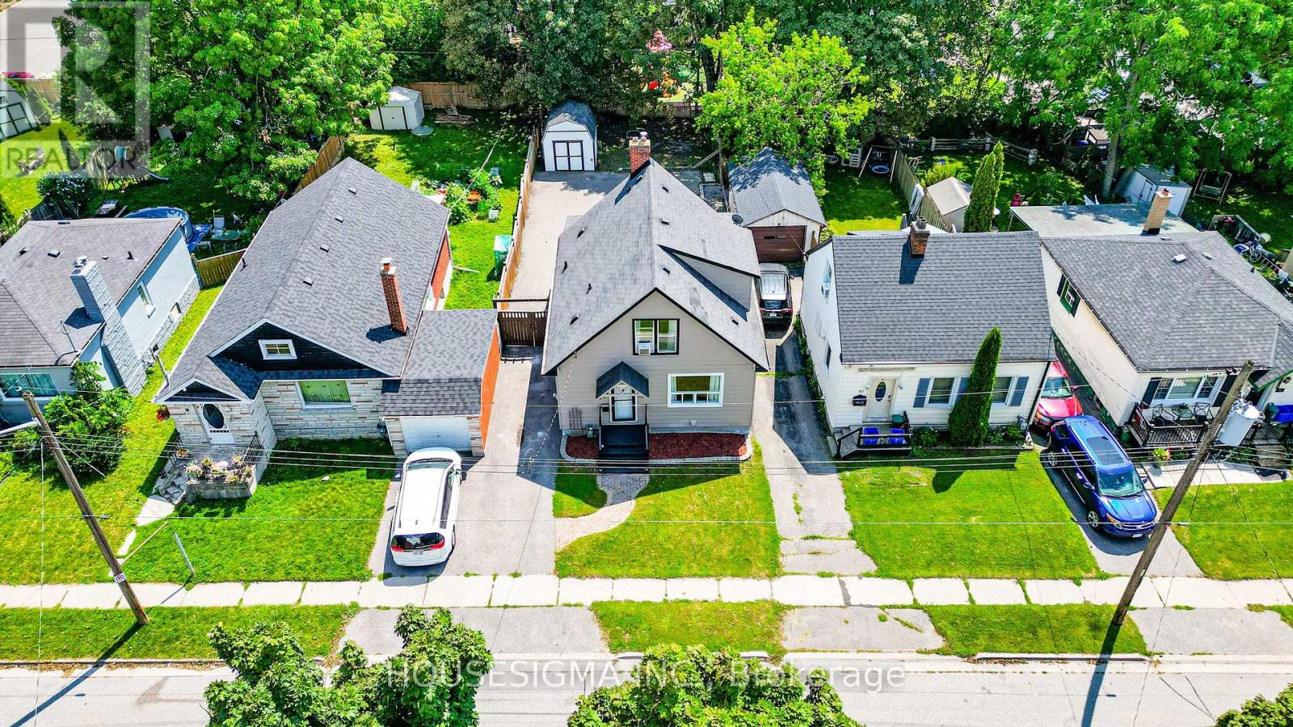
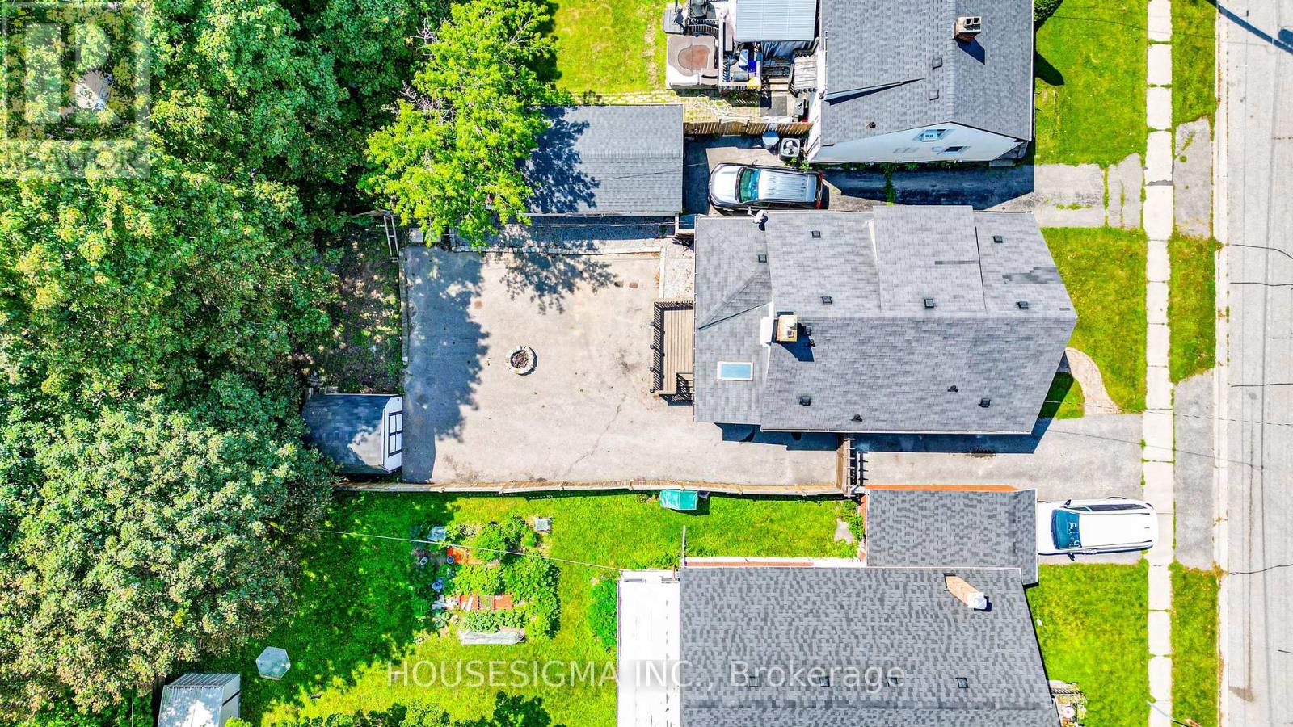
Welcome to a spacious and versatile home in a convenient, well-connected neighbourhood! Offering an excellent layout for families and multi-generational living, the home features 3 bedrooms upstairs plus an additional bedroom on the main floor, along with a functional kitchen, dining area and powder room. The finished basement offers a complete 1-bedroom in-law suite with a full kitchen and full bathroom, providing fantastic additional living space and future potential, with the possibility of adding a separate entrance. The driveway currently accommodates 2 vehicles and has the potential for 4-5 car parking by opening or removing the backyard gate. Ideally located just 3 minutes from Oshawa Valley Botanical Gardens and minutes from Kinsmen Civic Memorial Stadium, Tribute Communities Centre, schools, parks, shopping, restaurants and public transit. A fantastic opportunity for families, investors or buyers looking for flexible living space in the heart of Oshawa! Some images have been virtually (AI) staged for illustrative purposes.
Map data © OpenStreetMap contributors
No open houses are scheduled for this home.
Can't make it? Request a private viewing.
| Living room | Main level | 4.71 x 4.04 m |
| Dining room | Main level | 3.45 x 2.89 m |
| Bedroom | Main level | 3.4 x 3.48 m |
| Kitchen | Main level | 4.27 x 3.45 m |
| Bedroom | Second level | 4.49 x 3.45 m |
| Bedroom 2 | Second level | 3.35 x 2.61 m |
| Bedroom 3 | Second level | 3.35 x 2.43 m |
| Family room | Basement | 4.85 x 4.87 m |
| Bedroom | Basement | 3.14 x 3.12 m |




