 For sale 50
$397,900
3 bed2 bath1,000–1,199 sq ft
50 Richmond Street East #429
O'Neill, Oshawa
23 days agoMLS® E13807354
CENTURY 21 LEADING EDGE REALTY INC.
936 Glen Street #101
Lakeview, Oshawa, Ontario L1J5Z7
For sale· Added
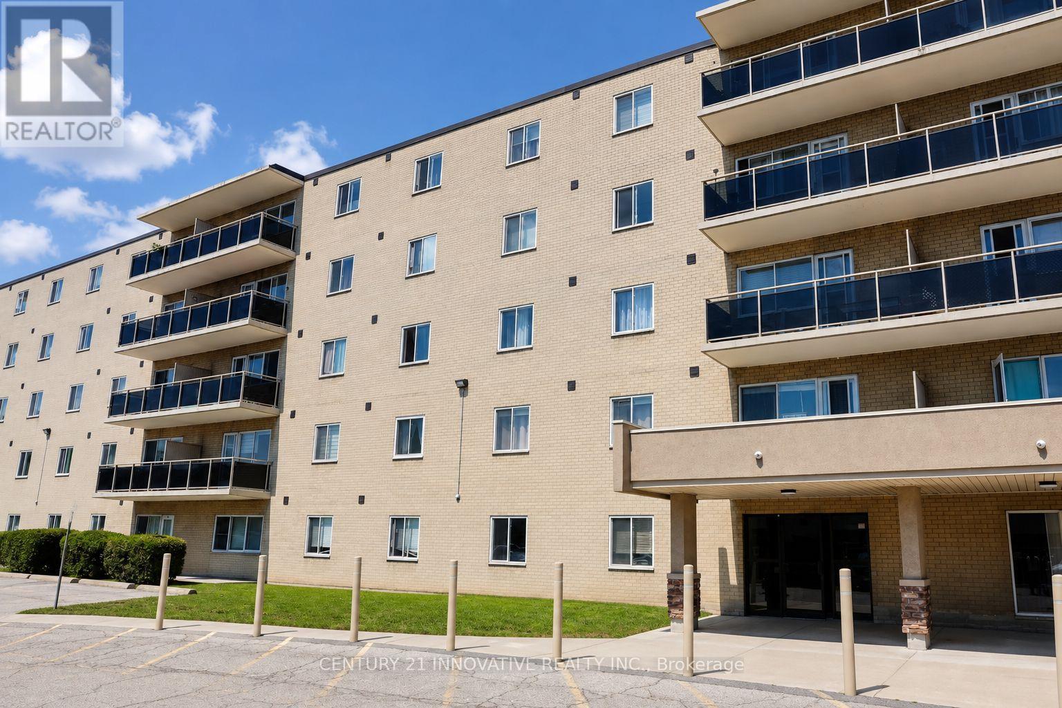
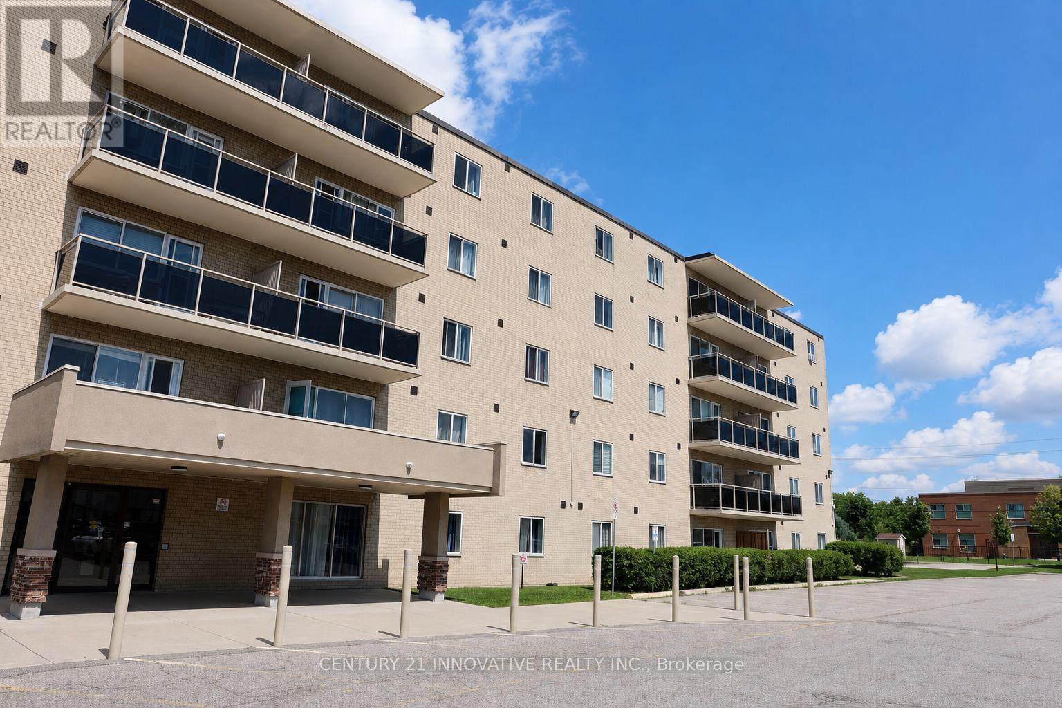
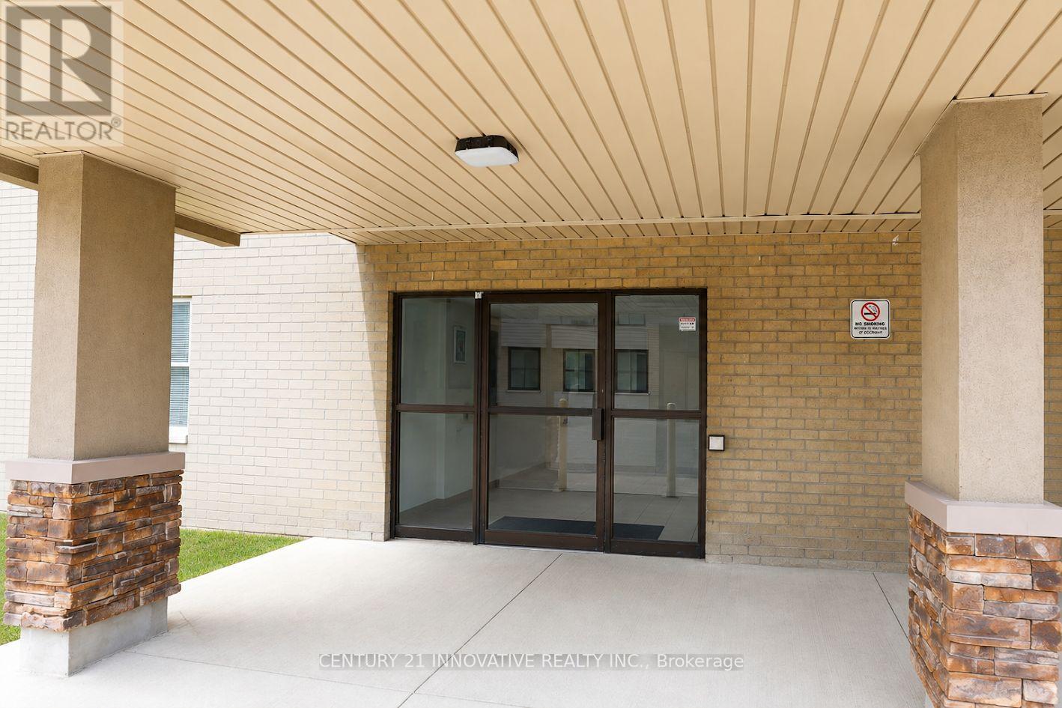
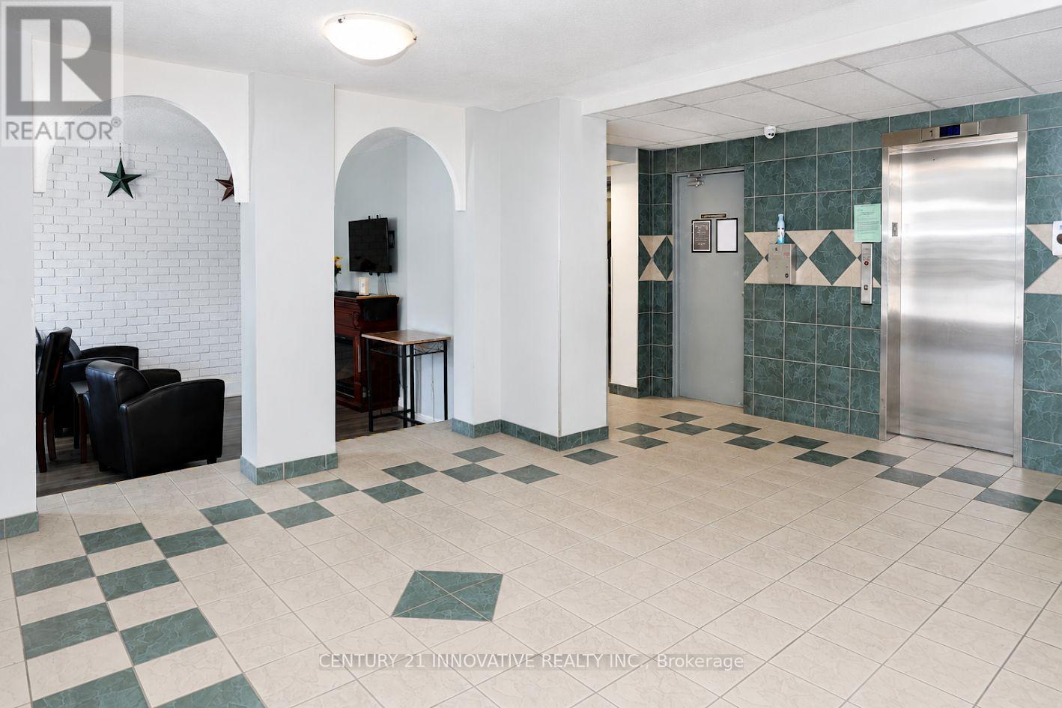
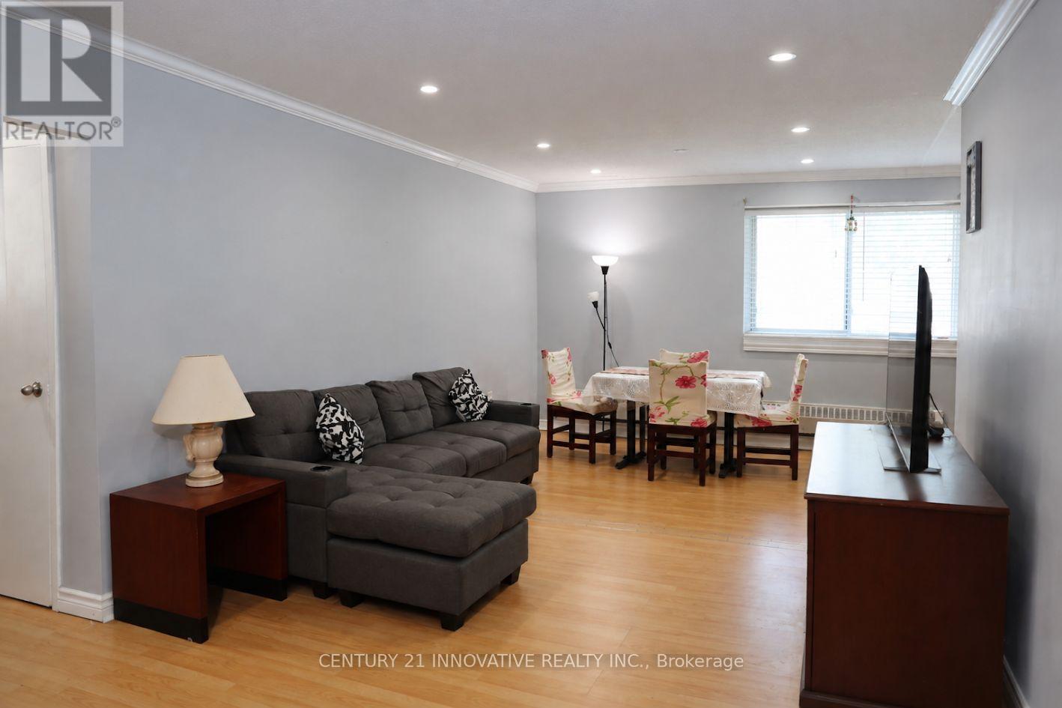
Welcome to this beautifully maintained, remarkable corner unit featuring 3 bedrooms in the highly desirable Lakeview Community. This residence is conveniently located within a short distance to Oshawa GO Station, offering easy access to Union Station. It boasts an excellent location, just steps away from a bus stop, shopping centres, highways, public schools, and more. The condo is on the main floor, with no stairs or elevator needed, and offers a private backdoor entrance exclusive to this unit, close to your private parking space. This spacious unit features a spacious and well-lit living room, three large and bright bedrooms, and an open-concept kitchen fitted with stainless steel appliances, a granite countertop, and a modern backsplash. ALL UTILITIES ARE INCLUDED, and this is an exceptional 2-ENTRANCE CORNER UNIT.
Map data © OpenStreetMap contributors
No open houses are scheduled for this home.
Can't make it? Request a private viewing.
| Living room | Main level | 6.68 x 3.49 m |
| Dining room | Main level | 2.75 x 3.48 m |
| Kitchen | Main level | 3.54 x 2.24 m |
| Primary Bedroom | Main level | 3.63 x 3.63 m |
| Bedroom 2 | Main level | 4.56 x 2.83 m |
| Bedroom 3 | Main level | 3.04 x 3.52 m |