
 For sale 50
$549,900
2+2 bed2 bath700–1,100 sq ft
822 Southdown Street
Donevan, Oshawa
10 days agoMLS® E13858574
Re/Max Impact Realty
963 Renfrew Court
Lakeview, Oshawa, Ontario L1J6L2
For sale· Added
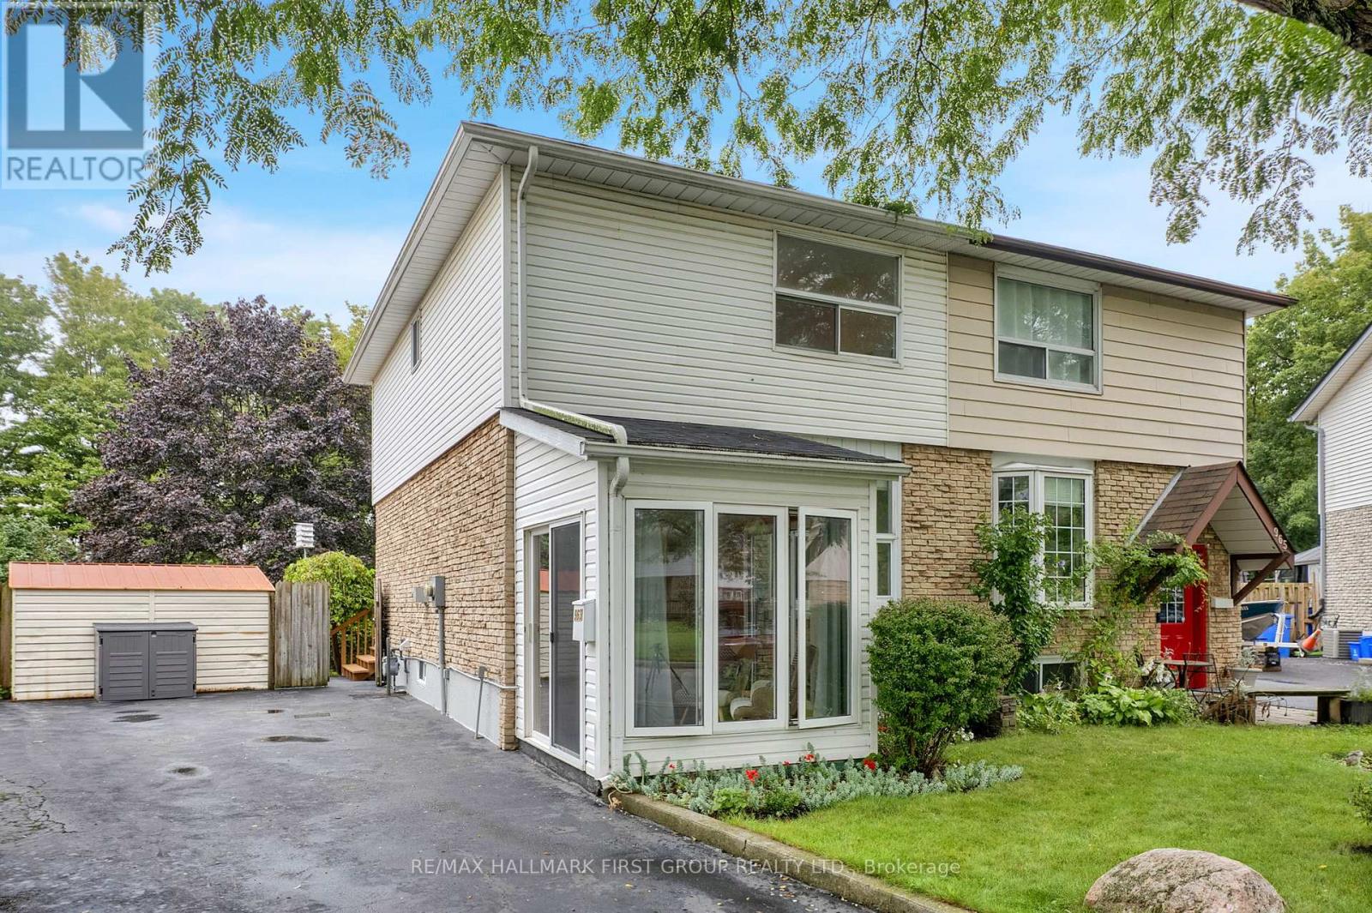
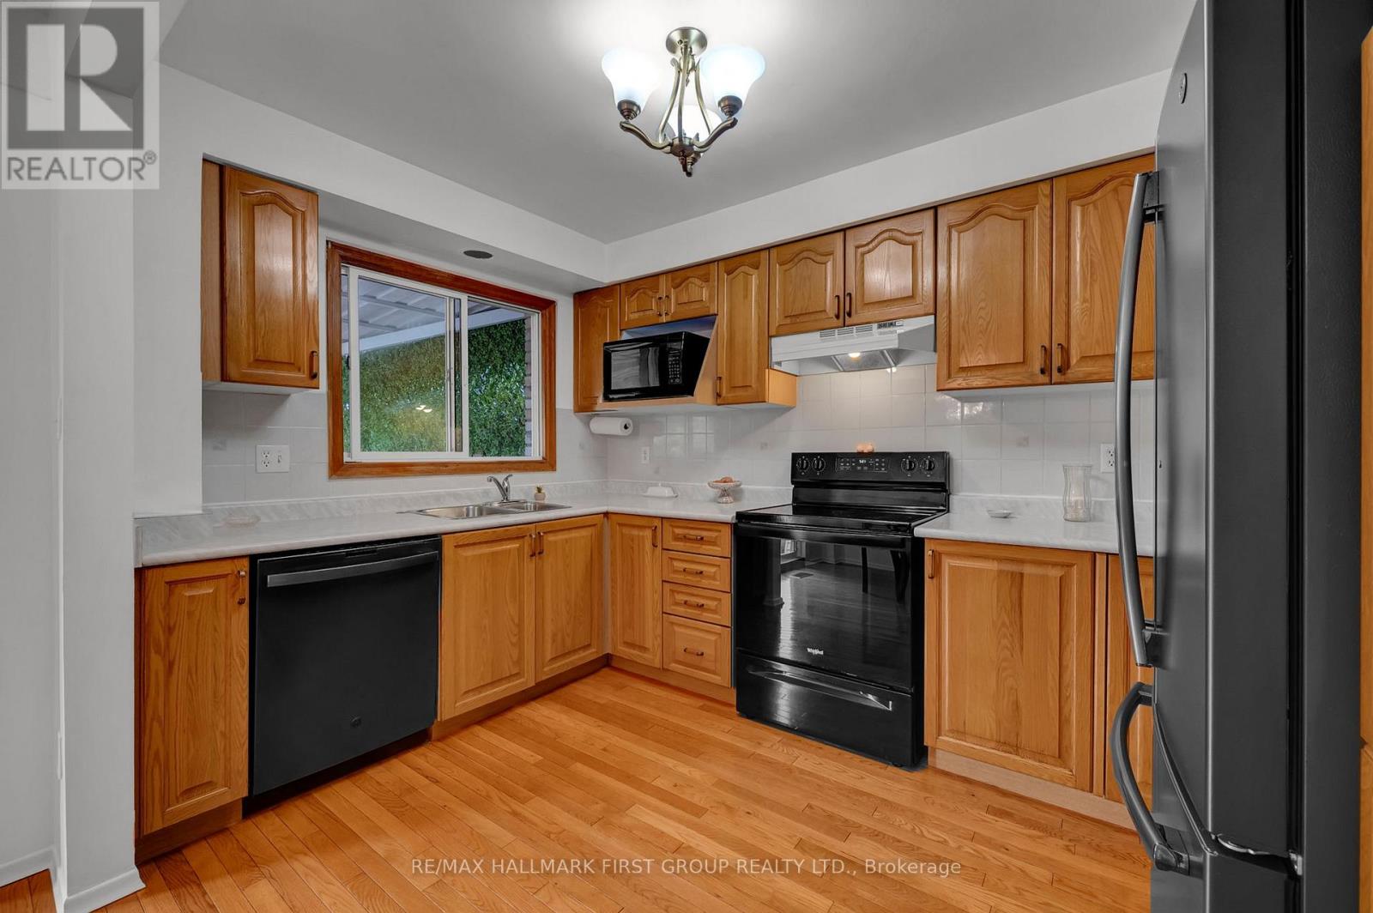
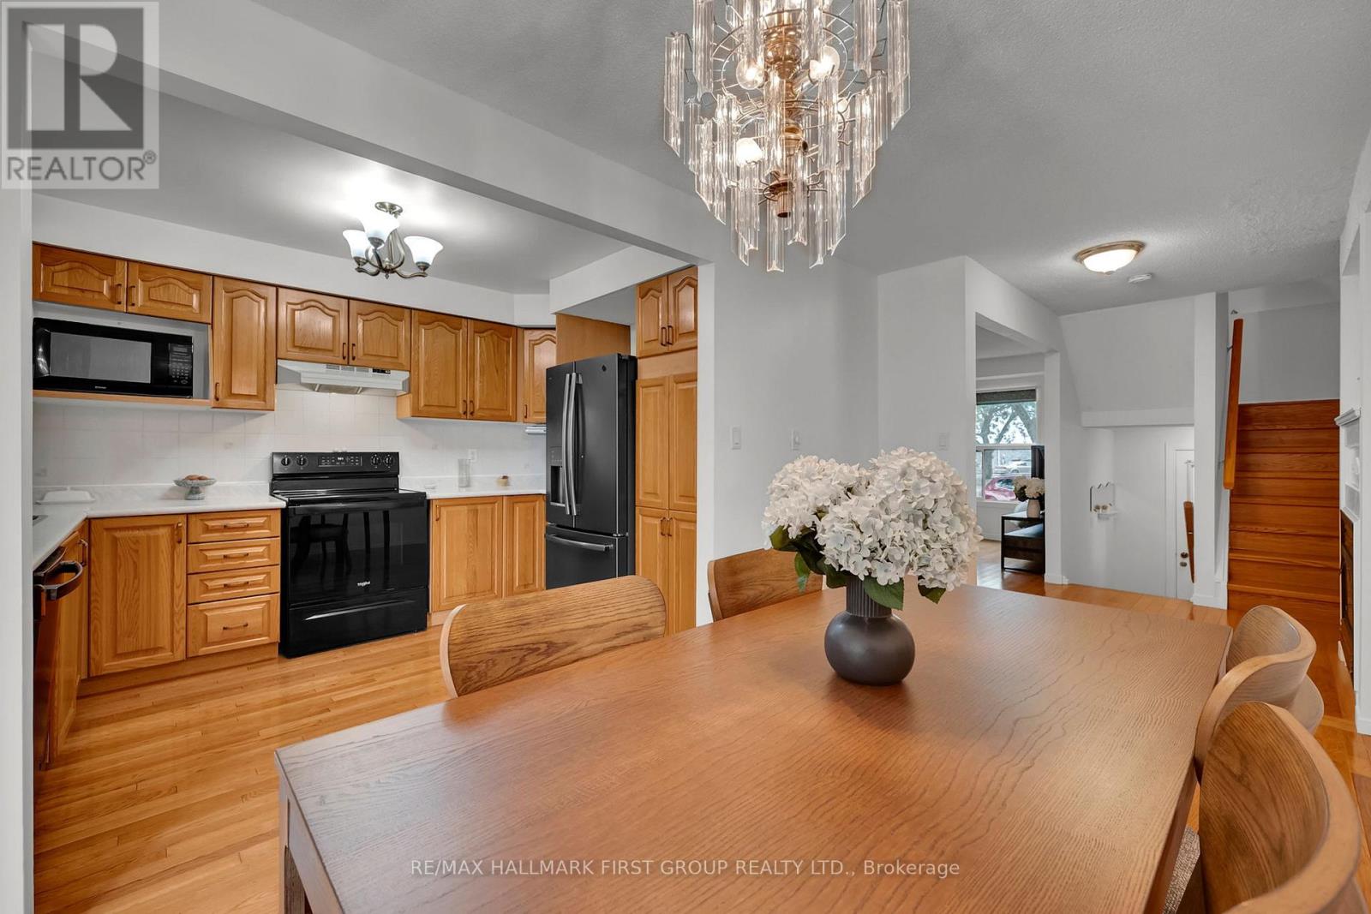
Welcome to a home where nature is part of the backyard! Tucked away on a quiet court, this inviting home backs directly onto conservation lands and a peaceful creek, offering a private, treed setting that's hard to find in the city. Just minutes from the lake, waterfront trails and parks, it's an ideal spot for buyers who love the outdoors without giving up everyday convenience. Inside, you'll find a comfortable, functional layout with plenty of room for the family, plus a finished basement offering additional living space and a bedroom. Step outside to the deck with its aluminum awning - a great place to relax, entertain or simply enjoy the view. New appliances add to the appeal. A wonderful opportunity to enjoy a quieter, more relaxed lifestyle while still being close to shopping, schools, transit and everything Oshawa has to offer.
Map data © OpenStreetMap contributors
No open houses are scheduled for this home.
Can't make it? Request a private viewing.
| Living room | Ground level | 5.51 x 3.04 m |
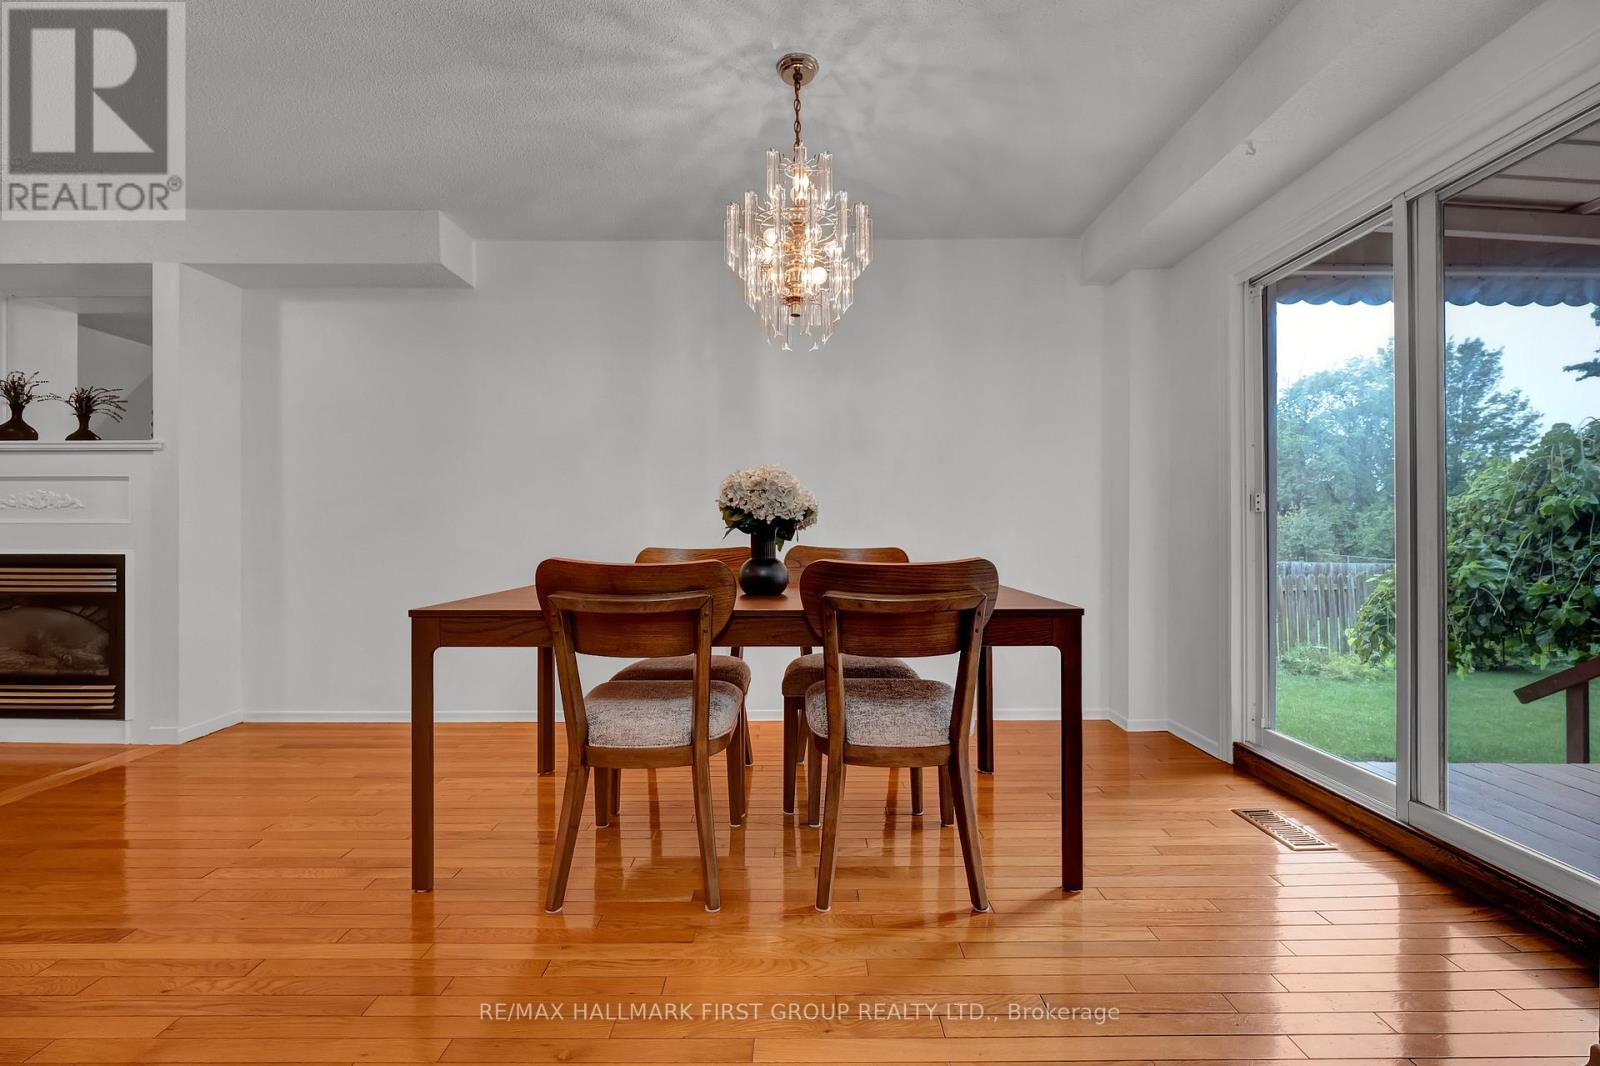
| Dining room | Ground level | 4.58 x 2.55 m |
| Kitchen | Main level | 3.65 x 2.6 m |
| Primary Bedroom | Second level | 4.81 x 3.04 m |
| Bedroom 2 | Second level | 3.91 x 2.51 m |
| Bedroom 3 | Second level | 3.91 x 2.51 m |
| Recreational, Games room | Basement | 4.37 x 2.85 m |
| Bedroom 4 | Basement | 4.77 x 2.43 m |




