
 For sale 50
$549,900
2+2 bed2 bath700–1,100 sq ft
822 Southdown Street
Donevan, Oshawa
10 days agoMLS® E13858574
Re/Max Impact Realty
97 Adelaide Avenue East #East
O'Neill, Oshawa, Ontario L1G1Z2
For sale· Added
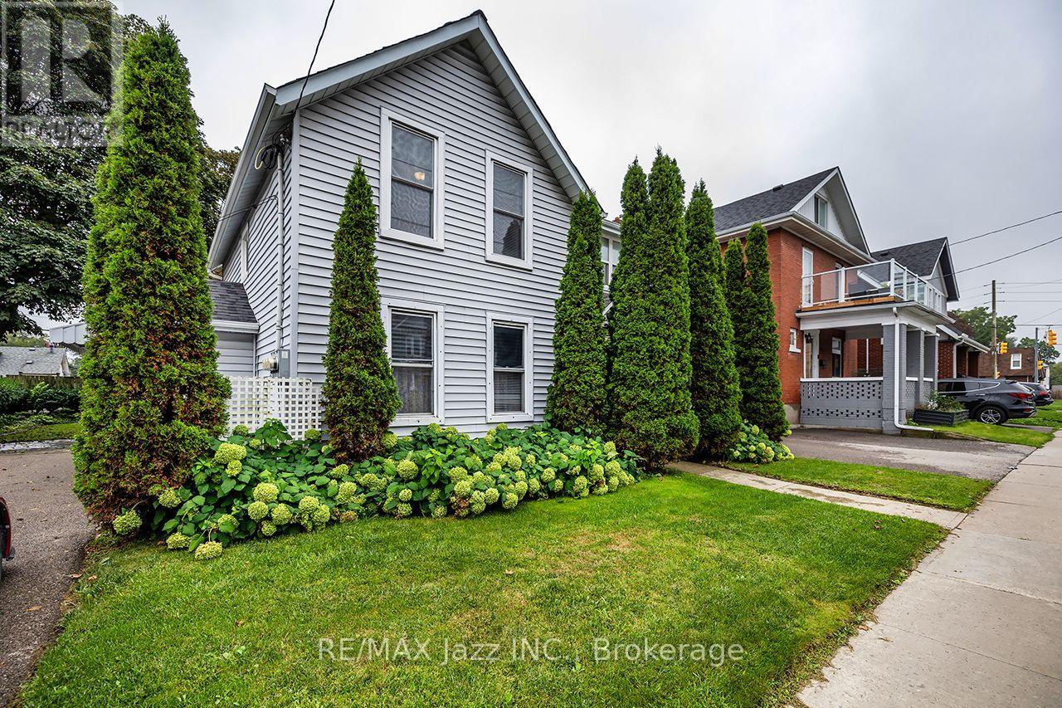
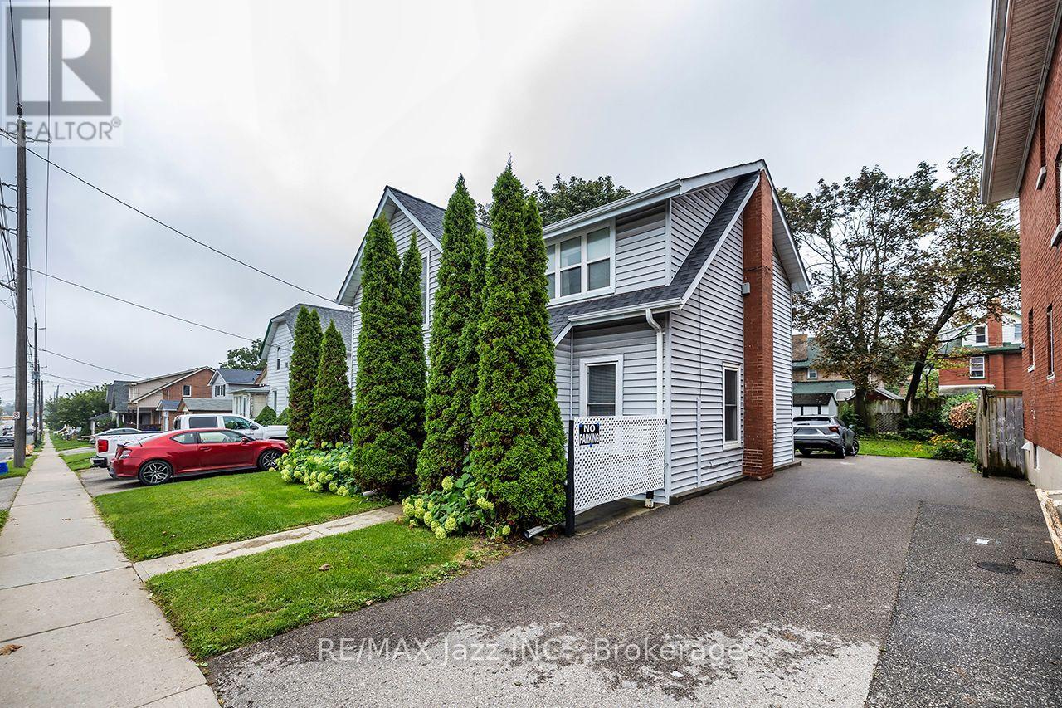
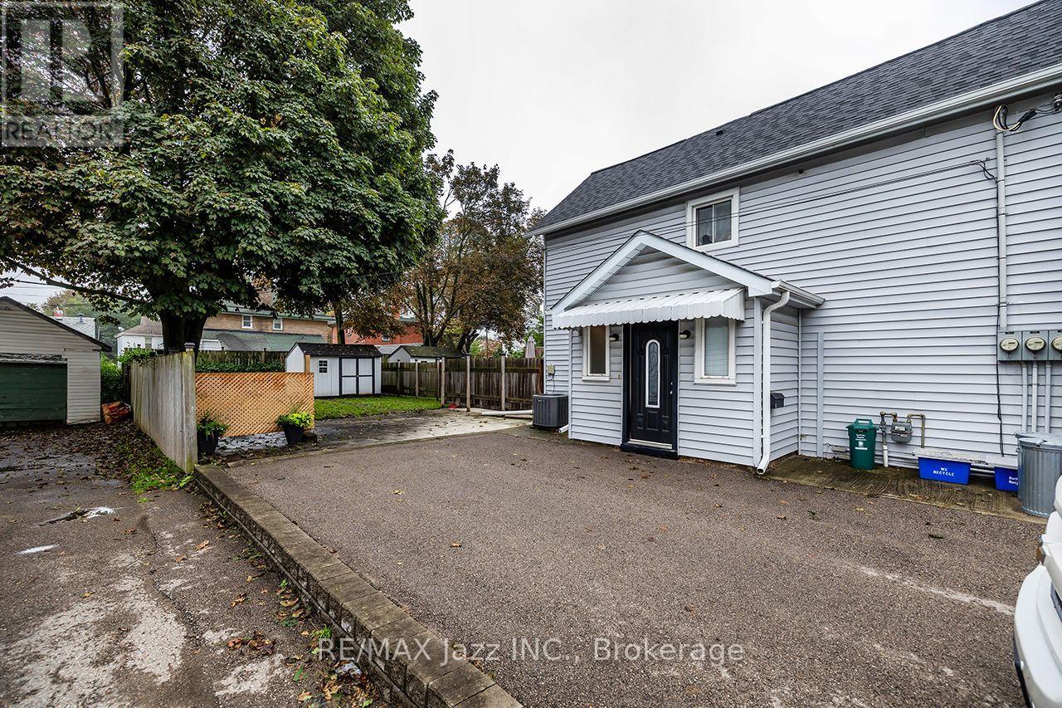
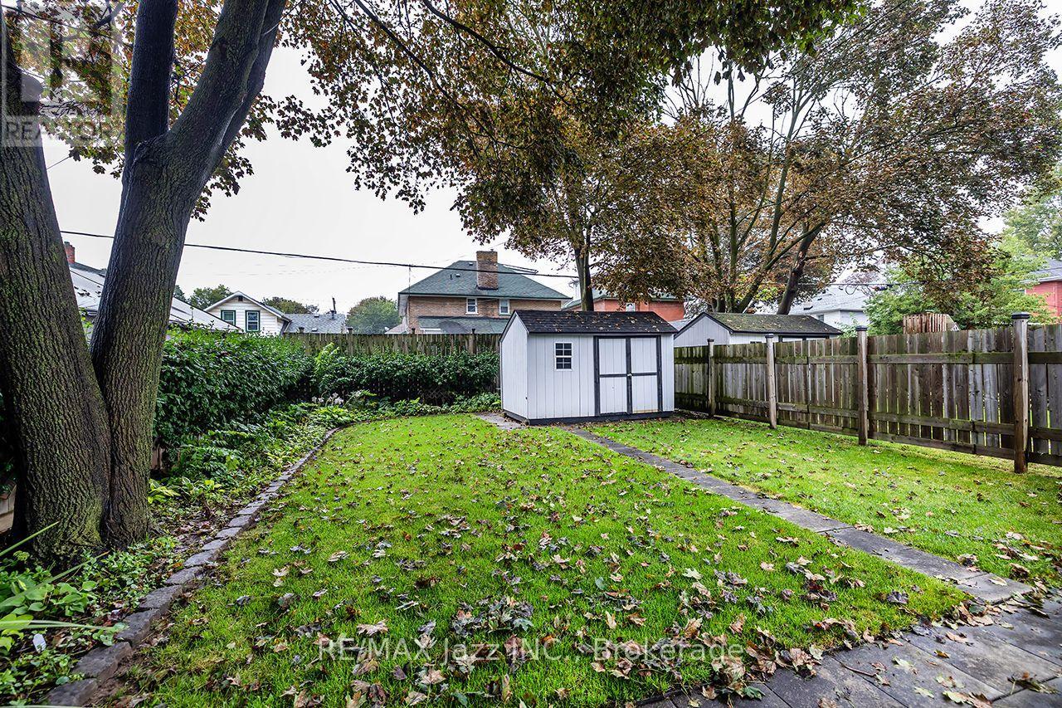
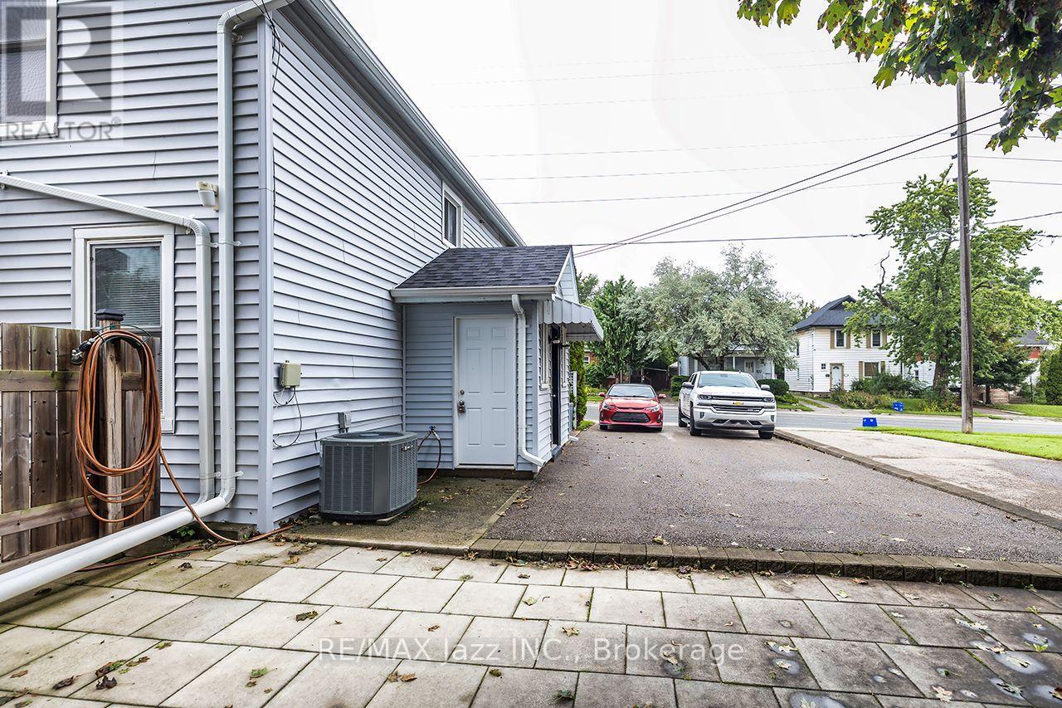
Welcome to 97 Adelaide Avenue East in Oshawa. This very well-maintained legal duplex is found in a convenient Oshawa location in the O'Neill area. This property features two clean, nicely appointed two-bedroom units, making it an excellent opportunity for investors, multi-generational living, or buyers looking to offset their mortgage with rental income. Each unit boasts its own laundry, fully equipped kitchen, four piece bathroom, private yard, outdoor shed, and ample parking. Both units offer comfortable layouts and functional living spaces, with a clean and inviting presentation throughout. The property is ideally situated close to public transit, Lakeridge Health, downtown Oshawa, O'Neill High School, the Oshawa Golf & Curling Club, and a variety of shopping and everyday amenities. With a legal duplex designation and a desirable location, this property offers excellent flexibility and long-term potential. A great opportunity to own a well-kept income property in an established Oshawa neighbourhood.
Map data © OpenStreetMap contributors
No open houses are scheduled for this home.
Can't make it? Request a private viewing.
| Kitchen | Ground level | 4.11 x 3.33 m |
| Family room | Ground level | 4.11 x 3.61 m |
| Primary Bedroom | Ground level | 4.63 x 3.84 m |
| Bedroom 2 | Ground level | 3.49 x 2.81 m |
| Kitchen | Second level | 4.11 x 3.42 m |
| Family room | Second level | 4.09 x 3.53 m |
| Primary Bedroom | Second level | 3.92 x 2.97 m |
| Bedroom 2 | Second level | 3.38 x 2.86 m |




