 For sale 50
$399,999
3 bed1 bath900–999 sq ft
120 Nonquon Road #150
Centennial, Oshawa
13 days agoMLS® E13844074
HOMELIFE/FUTURE REALTY INC.
97 Westmount Street
Vanier, Oshawa, Ontario L1J4X2
For sale· Added
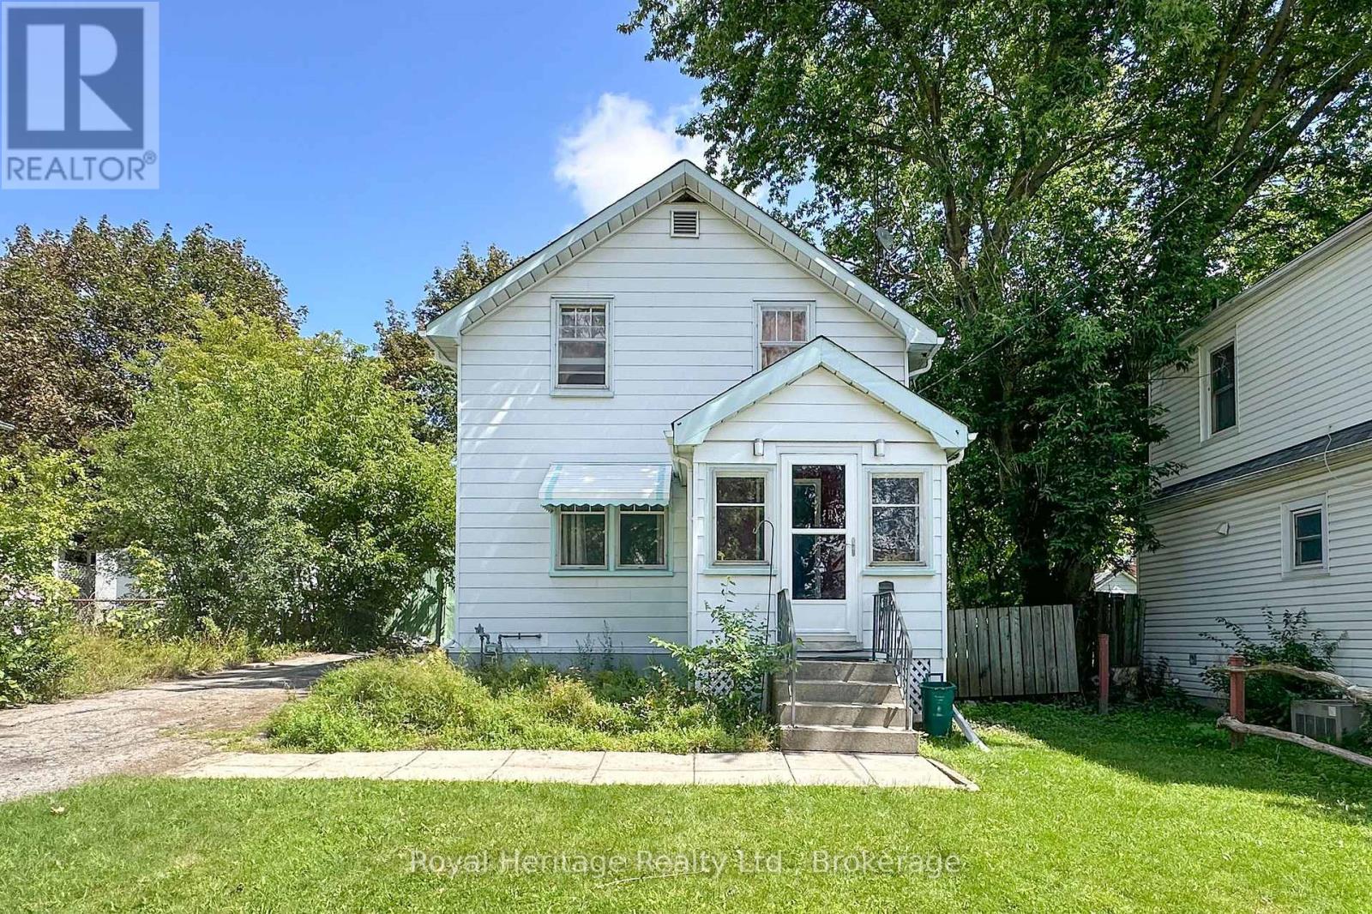
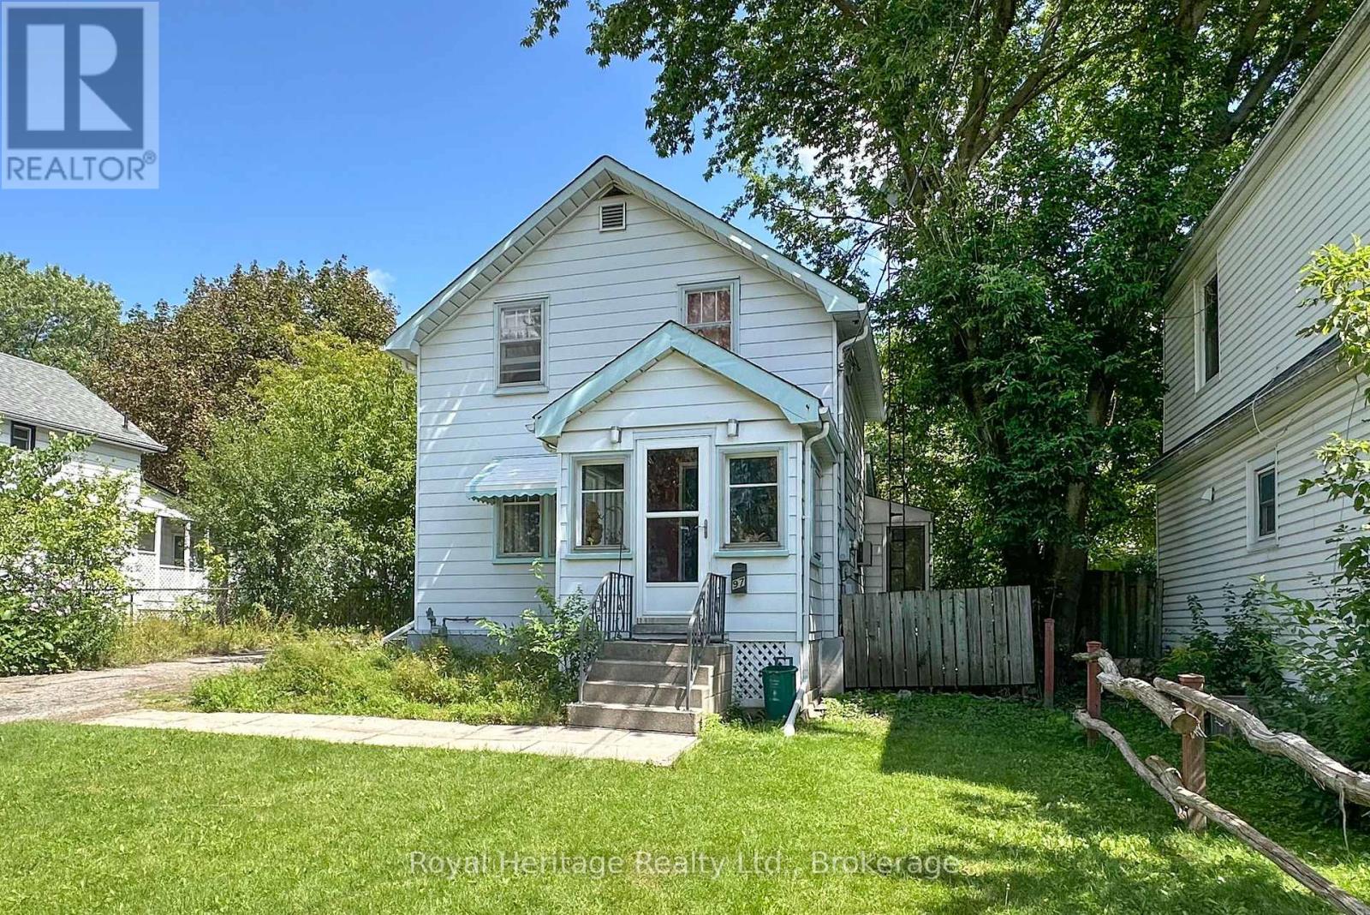
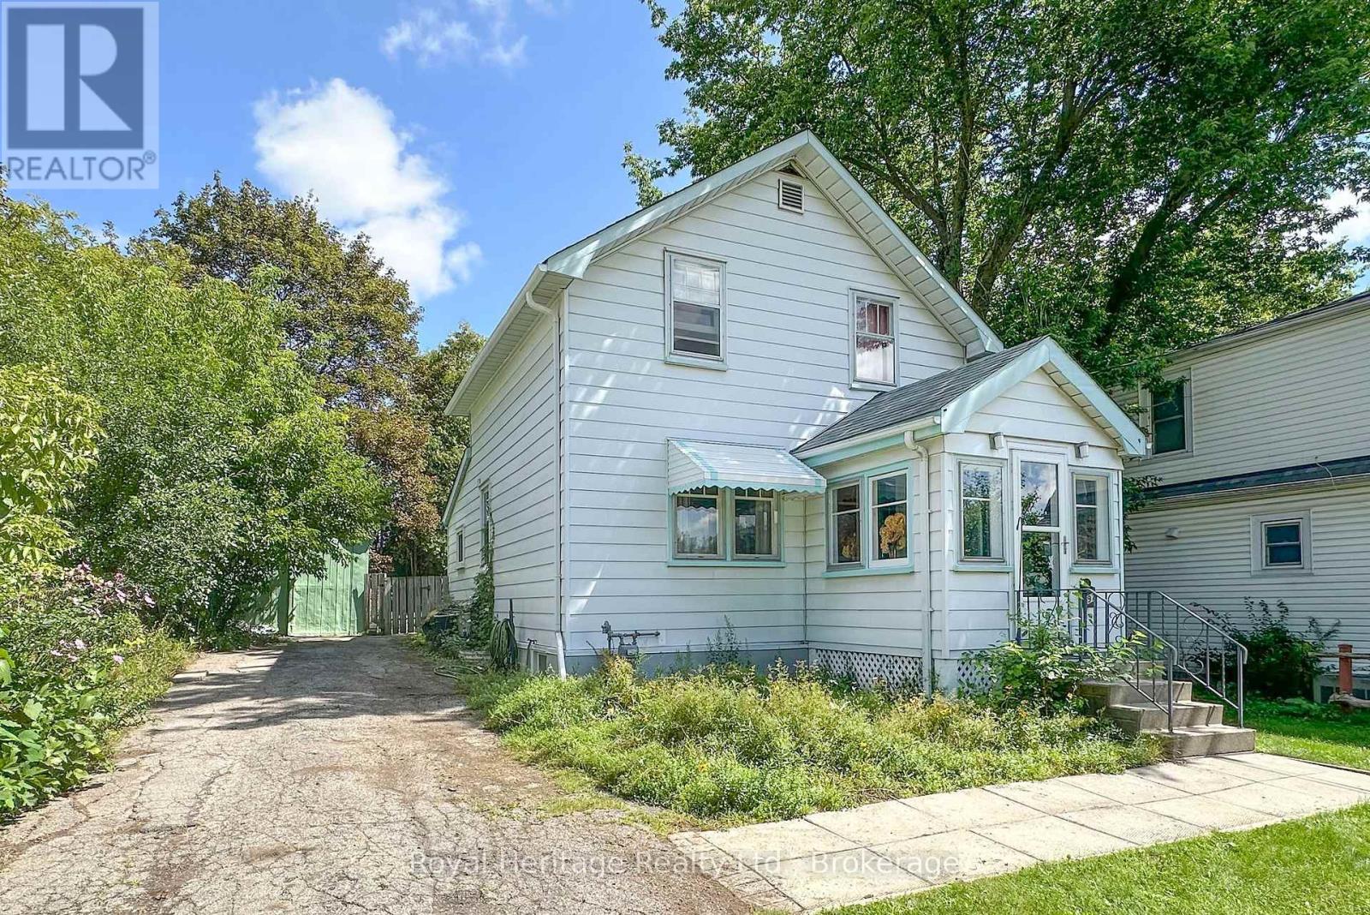
Attention first time buyers or investors. Why rent or buy a condo when you can own this fully detached house in a prime Oshawa location. This house is conveniently located just steps from shops, the mall, public transit, and less than a 5-minute drive to Highway 401 & Oshawa Go Train, this home offers everyday convenience in a central Oshawa location. First time buyers this house is a great start at an affordable price. Are you an investor? This house is zoned R3-A/R5-A. Lots of opportunities for added benefit of attractive multi-residential redevelopment potential in the future.
Map data © OpenStreetMap contributors
No open houses are scheduled for this home.
Can't make it? Request a private viewing.
| Sep 28, 2026 | $439,900 | ▼ $10,000 |
| Sep 19, 2026 | $449,900 | First recorded price |
Price changes since Sep 19, 2026.
| Kitchen | Main level | 4.87 x 2.89 m |
| Dining room | Main level | 4.26 x 2.74 m |
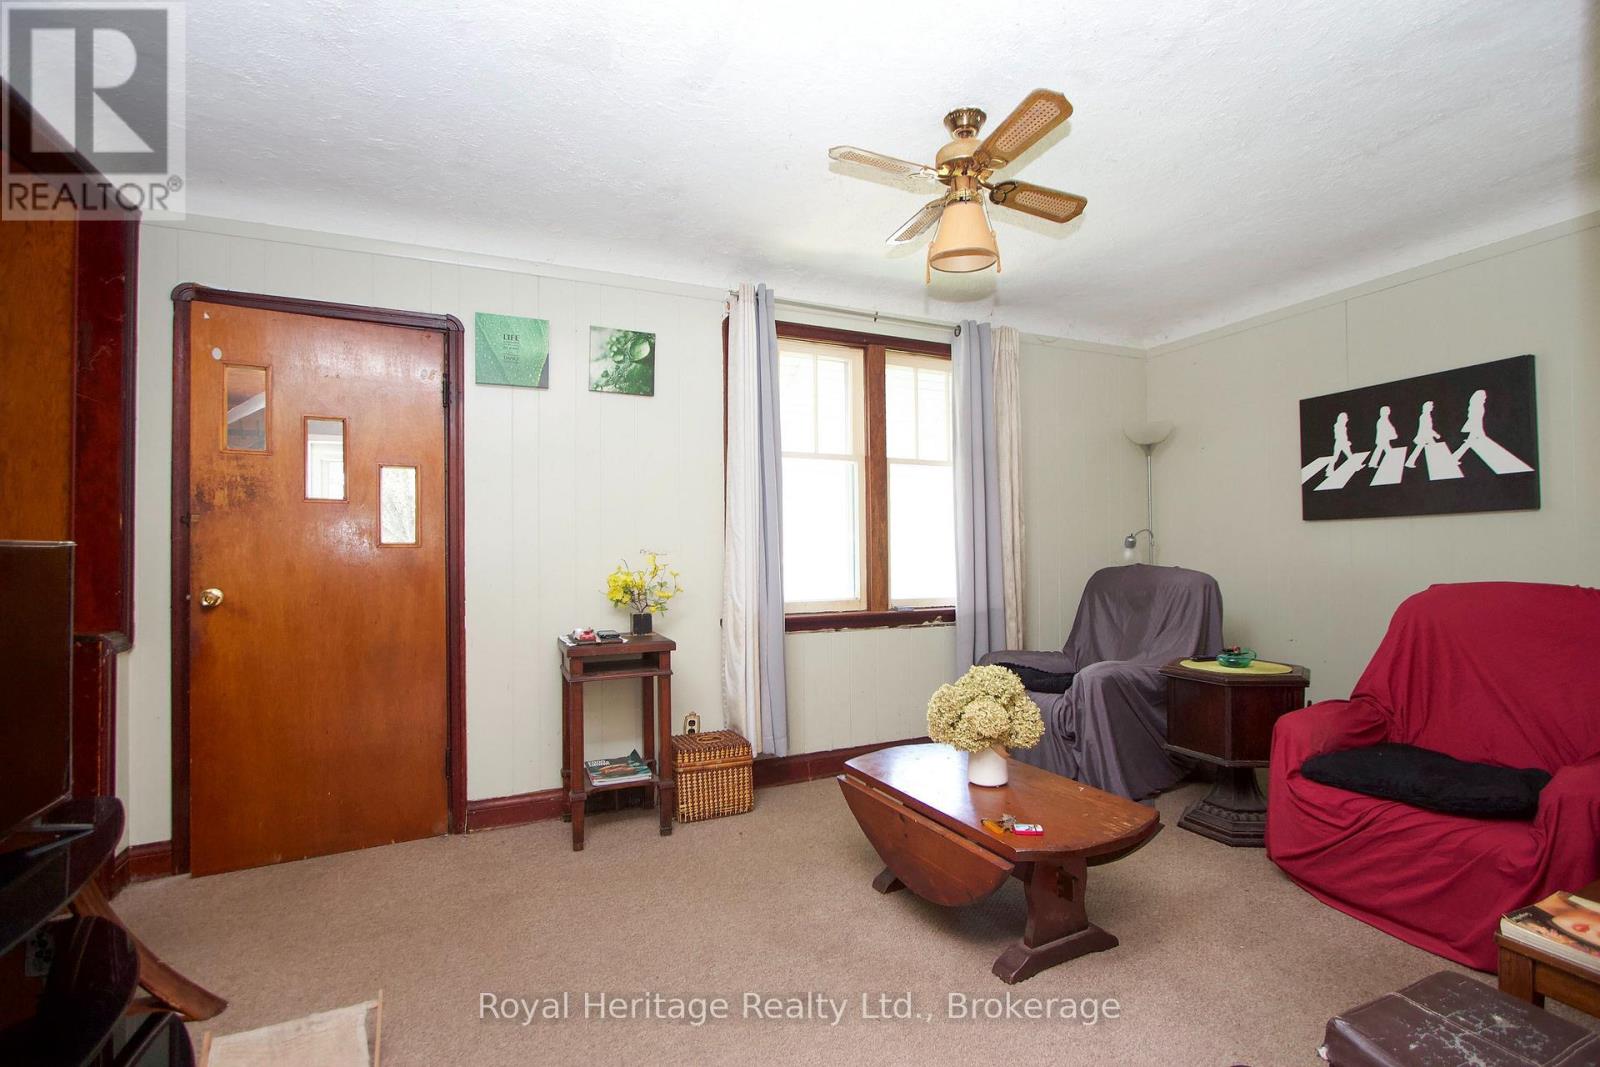
| Living room | Main level | 5.02 x 3.04 m |
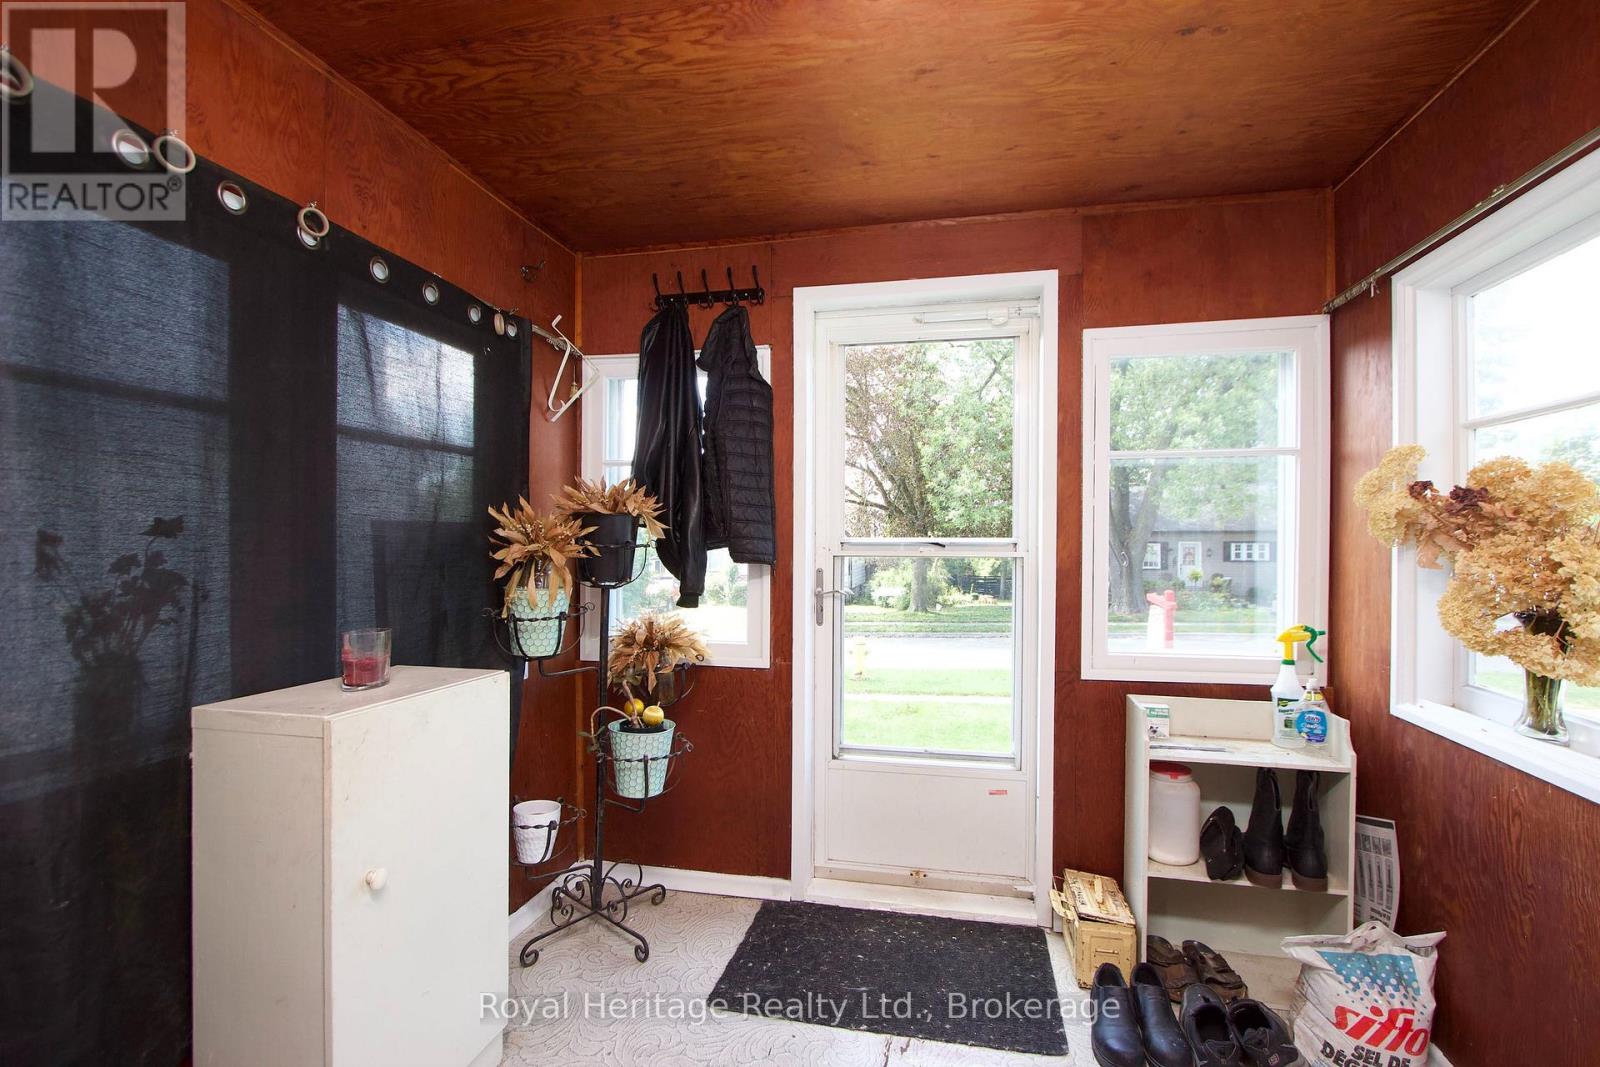
| Mud room | Main level | 2.43 x 3.04 m |
| Mud room | Main level | 2.28 x 2.43 m |
| Bedroom | Second level | 4.87 x 2.43 m |
| Bedroom 2 | Second level | 3.35 x 3.35 m |
| Bedroom 3 | Second level | 2.59 x 2.74 m |