 For sale 50
$749,900
3+1 bed2 bath1,100–1,500 sq ft
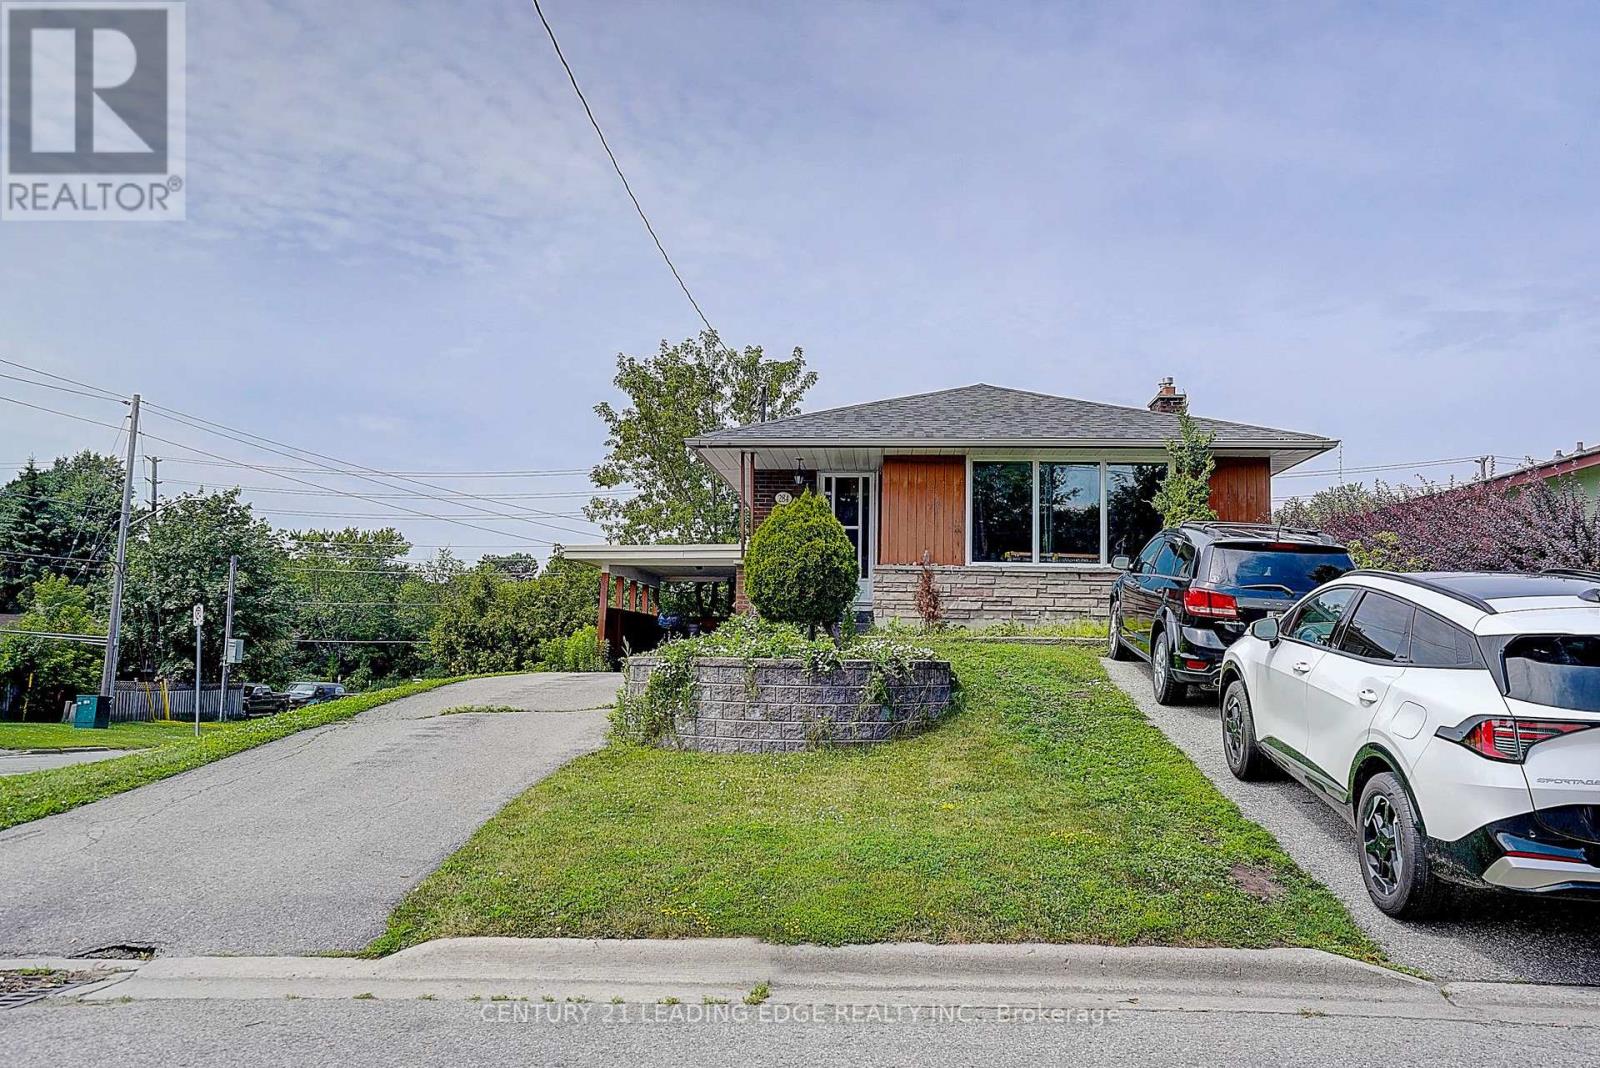
284 Dover Street
Eastdale, Oshawa
29 days agoMLS® E13779274
CENTURY 21 LEADING EDGE REALTY INC.
976 Andrew Murdoch Street West
Kedron, Oshawa, Ontario L1L0S2
For sale· Added
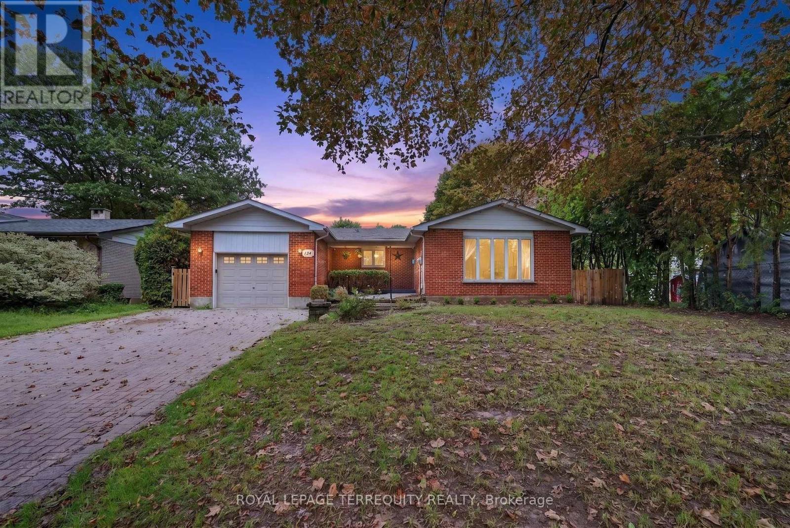
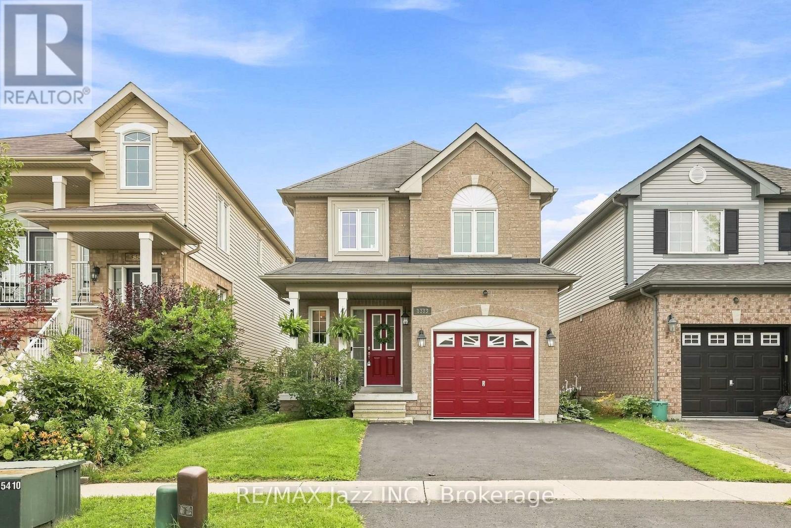
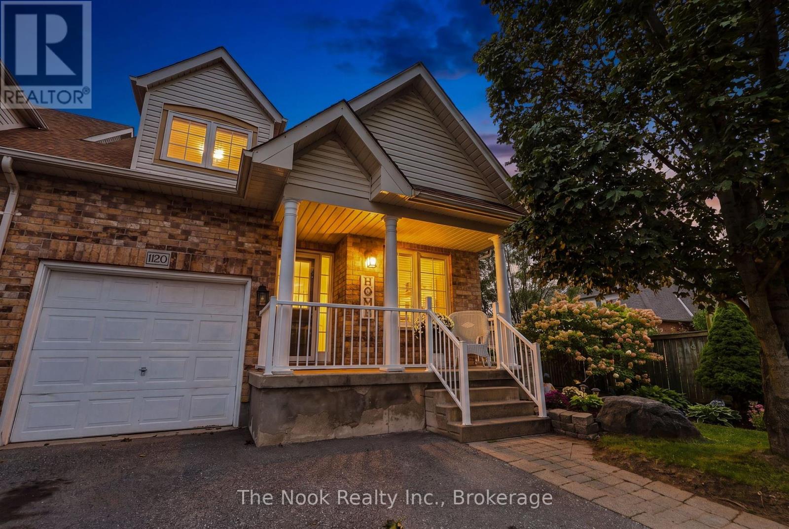
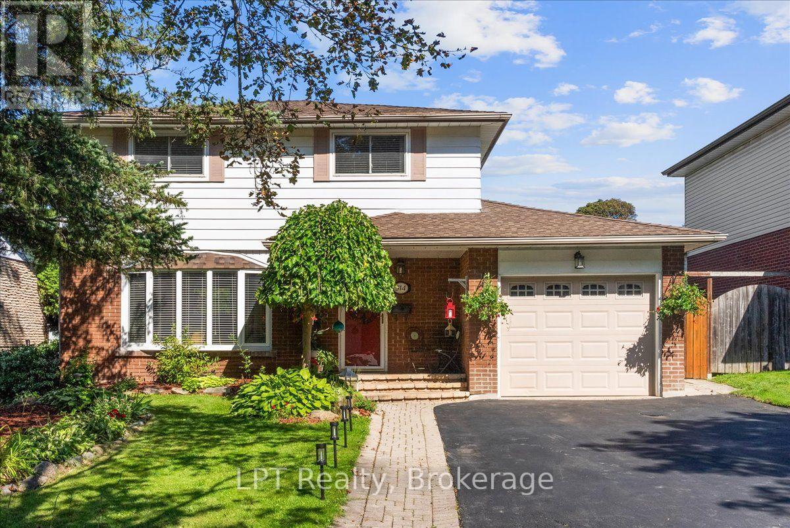
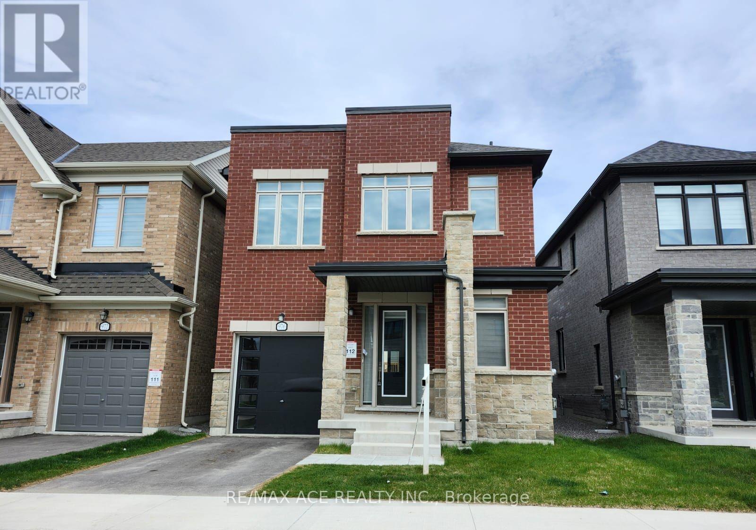
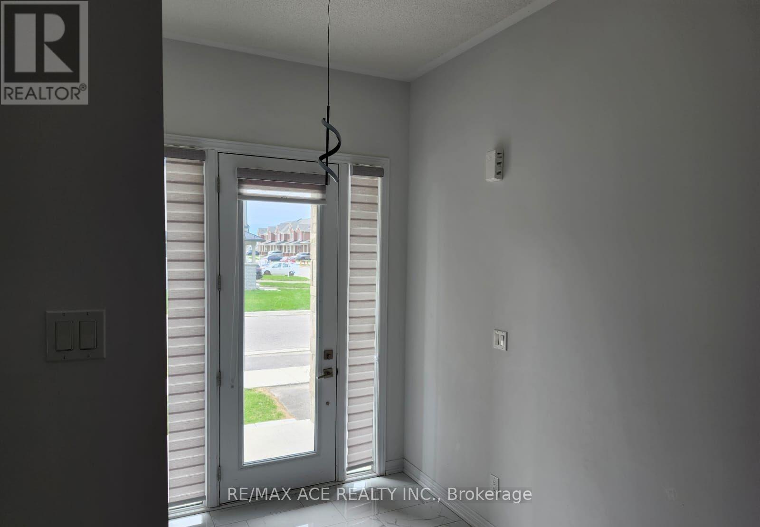
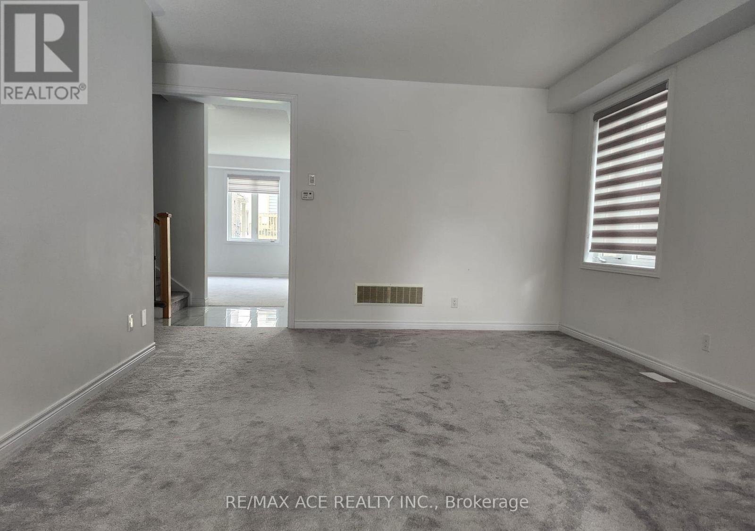
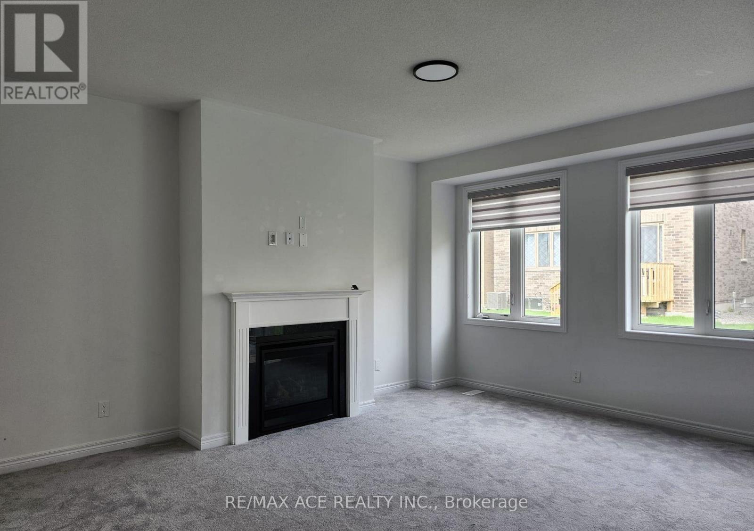
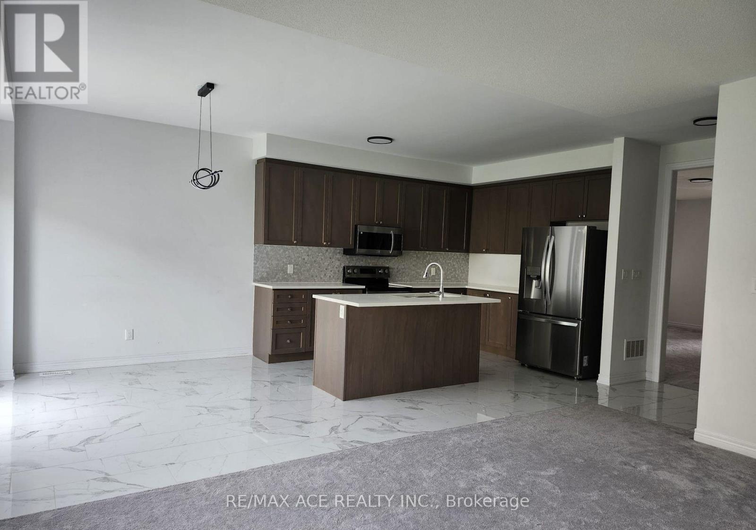
Experience modern luxury in this stunning, nearly new detached home in one of Oshawa's most sought-after neighborhoods. Boasting 4 generous bedrooms and 2.5 baths, this home is thoughtfully upgraded from top to bottom. Step inside to a bright, open-concept layout perfect for living, dining, and entertaining. The spacious great room flows seamlessly into a large kitchen featuring an island with breakfast bar, upgraded cabinets, stylish backsplash, stainless steel canopy hood, quartz countertops, an extra pantry, and premium finishes throughout. Upstairs, retreat to the primary suite complete with a walk-in closet and private ensuite showcasing quartz countertops, upgraded cabinets, elegant tile, and a glass shower. Two additional spacious bedrooms with double closets share beautifully appointed bathrooms with modern finishes. Abundant natural light fills every room thanks to large, thoughtfully placed windows. Additional features include garage parking, a long driveway, and convenient access to the 401/407, schools, public transit, parks, trails, recreation centers, restaurants, and shopping. This home blends luxury, comfort, and location flawlessly-perfect for families and entertainers alike.
Map data © OpenStreetMap contributors
No open houses are scheduled for this home.
Can't make it? Request a private viewing.
| Living room | Main level | 6.1 x 3.81 m |
| Family room | Main level | 6.1 x 3.81 m |
| Kitchen | Main level | 3.67 x 3.05 m |
| Primary Bedroom | Second level | 4.26 x 5.06 m |
| Bedroom 2 | Second level | 3.4 x 3.04 m |
| Bedroom 3 | Second level | 3.35 x 3.05 m |
| Bedroom 4 | Second level | 3.35 x 3.05 m |