 For sale 50
$899,900
5 bed5 bath3,500–3,749 sq ft
101 Golden Meadows Drive
Otonabee-South Monaghan
2 months agoMLS® X13629910
Homelife Preferred Realty Inc.
1528 Matchett Line
Otonabee-South Monaghan, Ontario K9J6Y3
For sale· Added
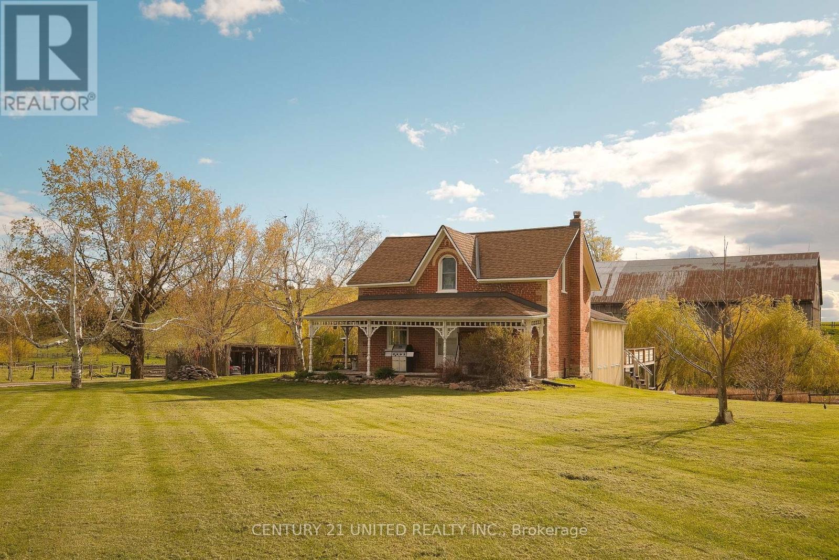
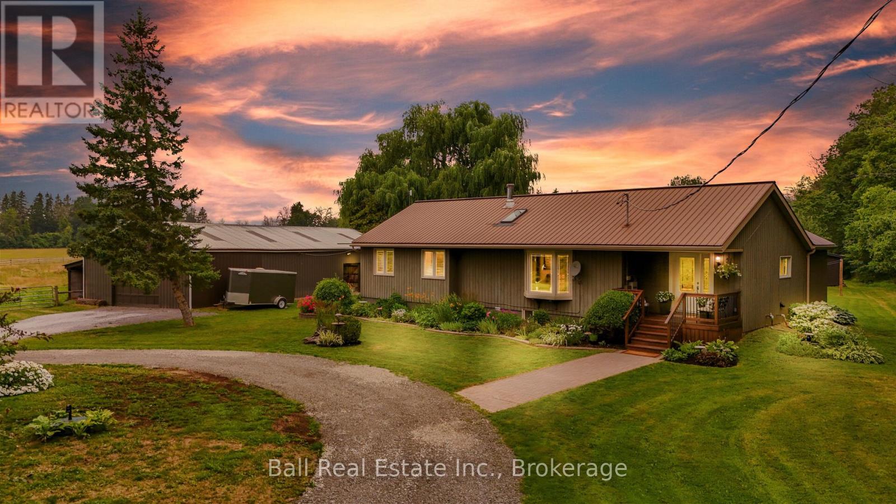
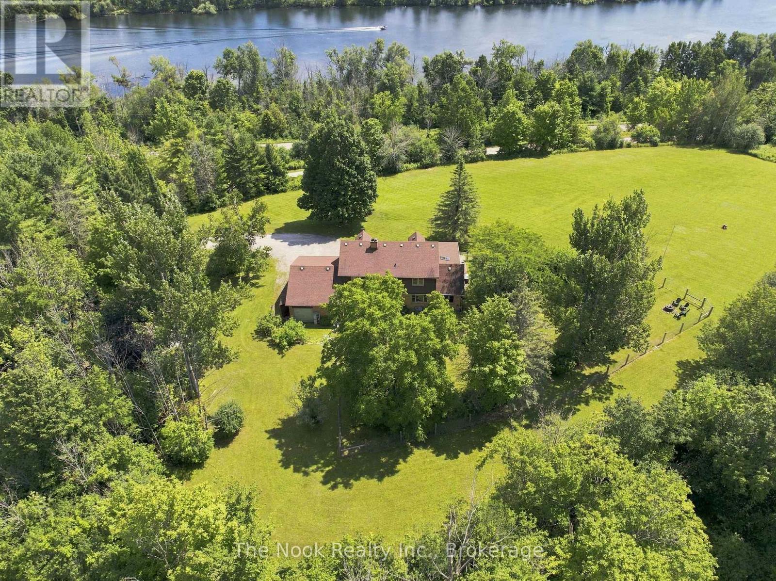
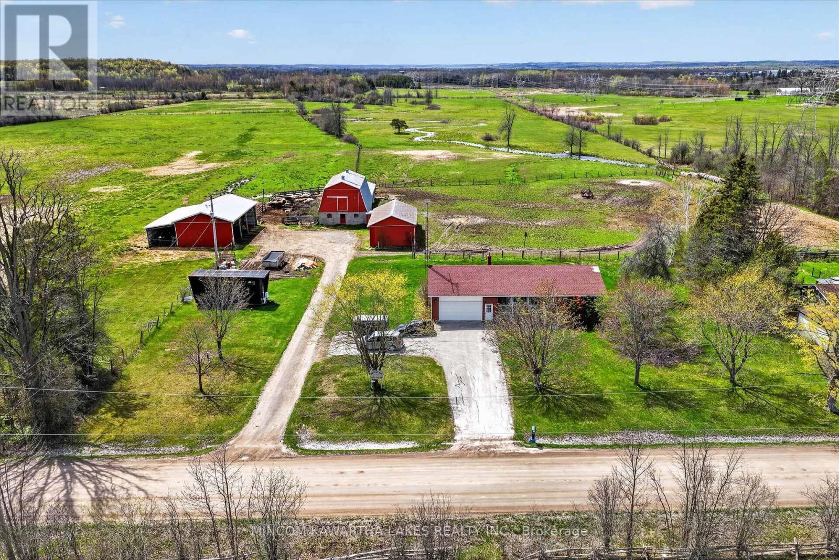
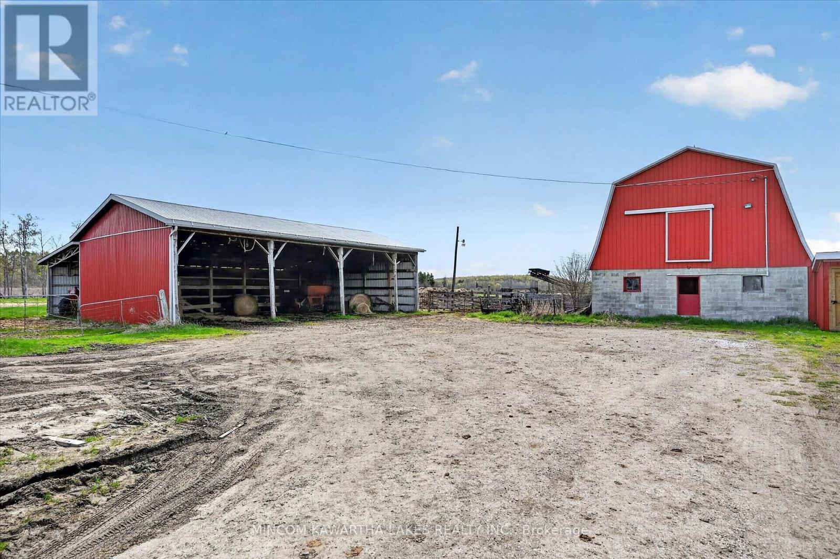
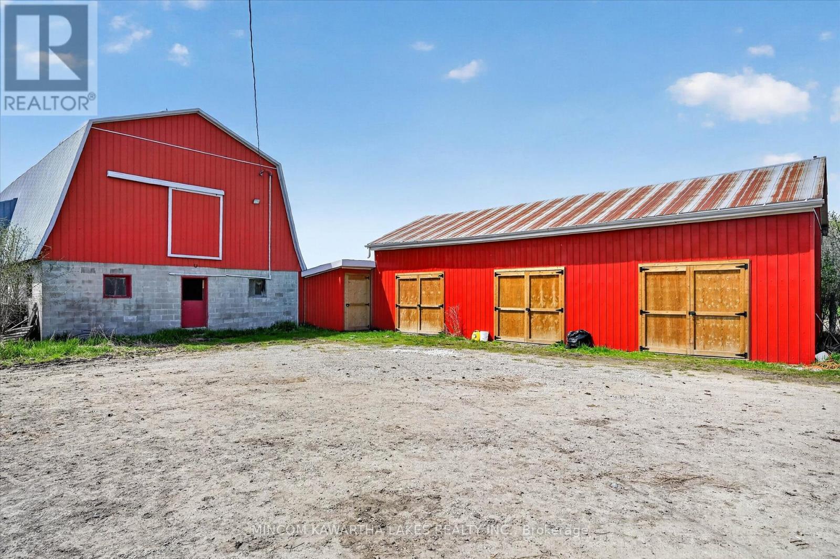
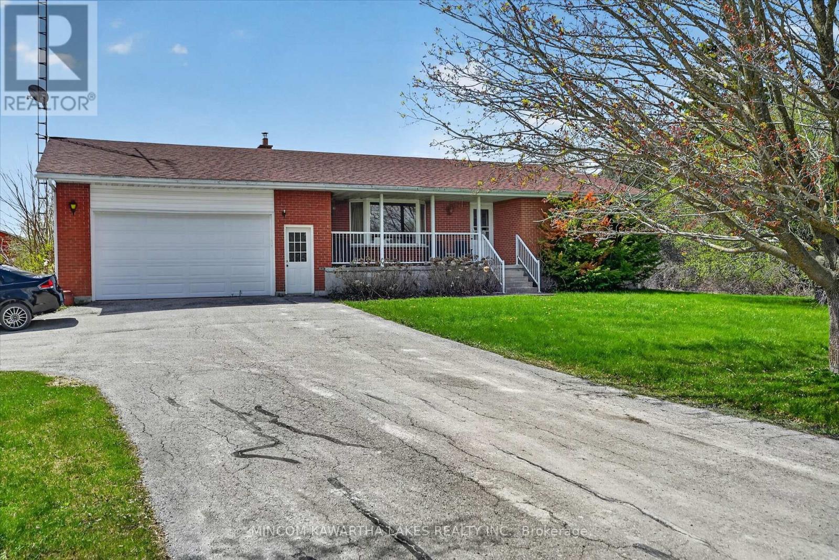
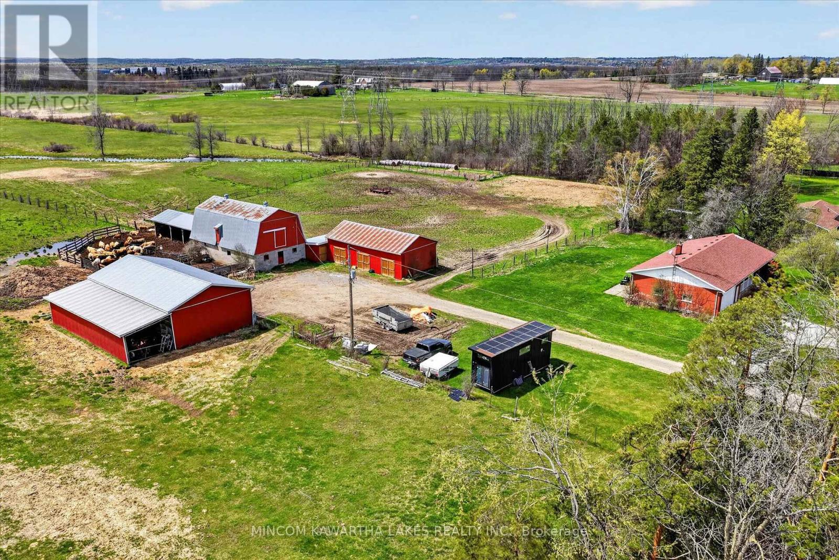
Attention investors! $66,700 annual income! Welcome to 1528 Matchett Line - Situated of just over 50 acres! This home offer a brand new lower level 2 bedroom in-law suite properly permitted and beautifully finished - buy now and move in August 17-2026. The main floor offers 2 beds and 1 bath and is rented for $2050.00 per month to a long term tenant. Lower level is rented for $2000 (moving out August 17th). One poll shed has been converted to 4 separated storage (3 units currently rented for $300 each per month. Local farmer leases the barn and 50 acres for beef cattle ($2500 Annually) and is willing to stay on or move. Upgrades include New Septic (2024) New Propane Furnace (2026) UV system (2024) Hot Water Heater (2024) Water Softener (2024) Well upgrade (2022) A new 10x10 deck has been ordered and will be installed prior to closing (permits being obtained) This property is located just 10 mins to Peterborough and offers easy access to Hwy 115/35/407. All out buildings are in terrific condition. Please allow 24 hrs notice for all showings. Seller is a licensed Real Estate Broker. Lower tenant leaving August 17-2026
Map data © OpenStreetMap contributors
No open houses are scheduled for this home.
Can't make it? Request a private viewing.
| Kitchen | Main level | 3.93 x 3.47 m |
| Bedroom 2 | Lower level | 2.85 x 4.34 m |
| Dining room | Main level | 3.97 x 3.63 m |
| Living room | Main level | 5.6 x 3.92 m |
| Primary Bedroom | Main level | 3.83 x 4.03 m |
| Bedroom 2 | Main level | 3.81 x 3.26 m |
| Bathroom | Main level | 2.28 x 2.65 m |
| Bathroom | Lower level | 2.28 x 2.5 m |
| Recreational, Games room | Lower level | 7.49 x 3.79 m |
| Kitchen | Lower level | 6.94 x 3.79 m |
| Bedroom | Lower level | 2.66 x 4.34 m |