 For sale 50
$899,900
5 bed5 bath3,500–3,749 sq ft
101 Golden Meadows Drive
Otonabee-South Monaghan
2 months agoMLS® X13629910
Homelife Preferred Realty Inc.
2 William Campbell Road
Otonabee-South Monaghan, Ontario K9J0K2
For sale· Added
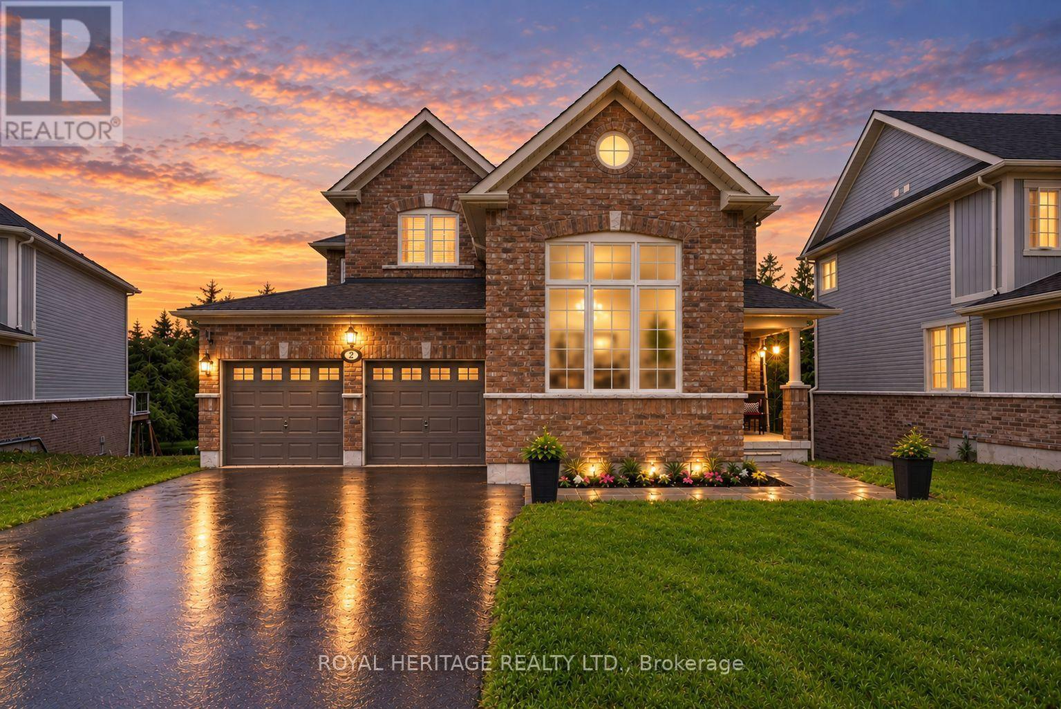
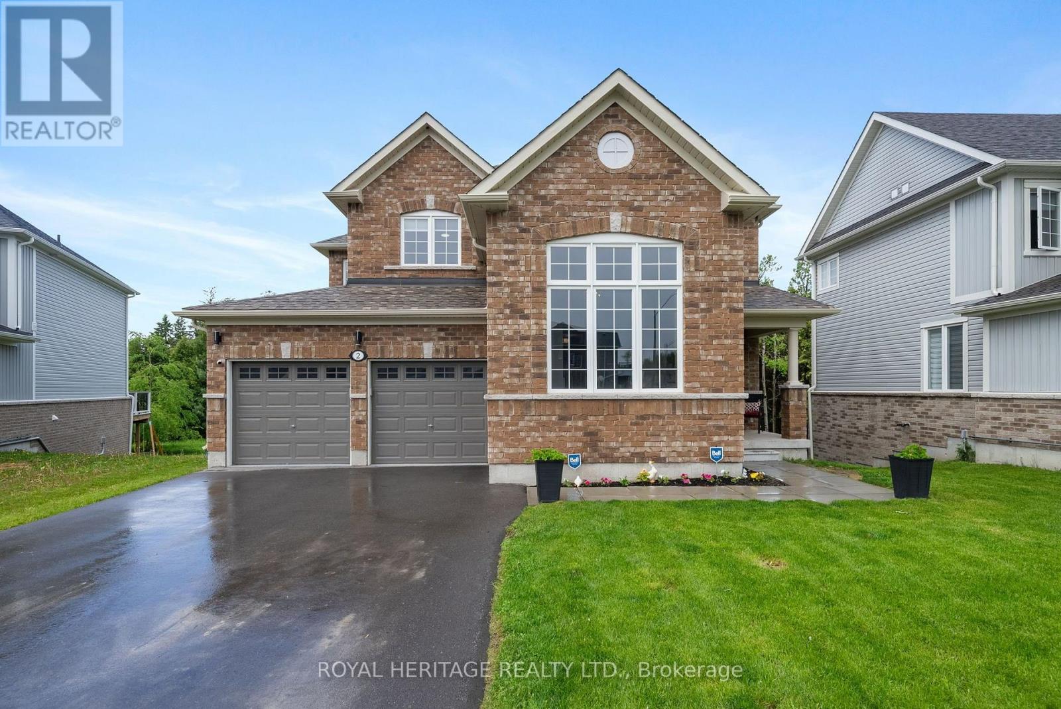
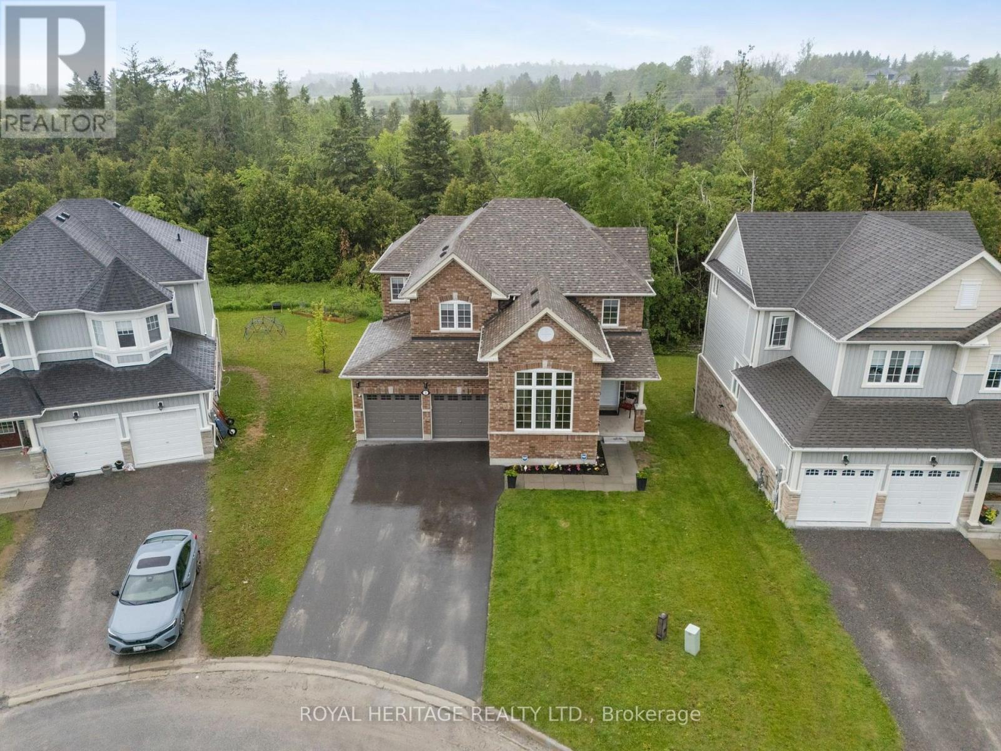
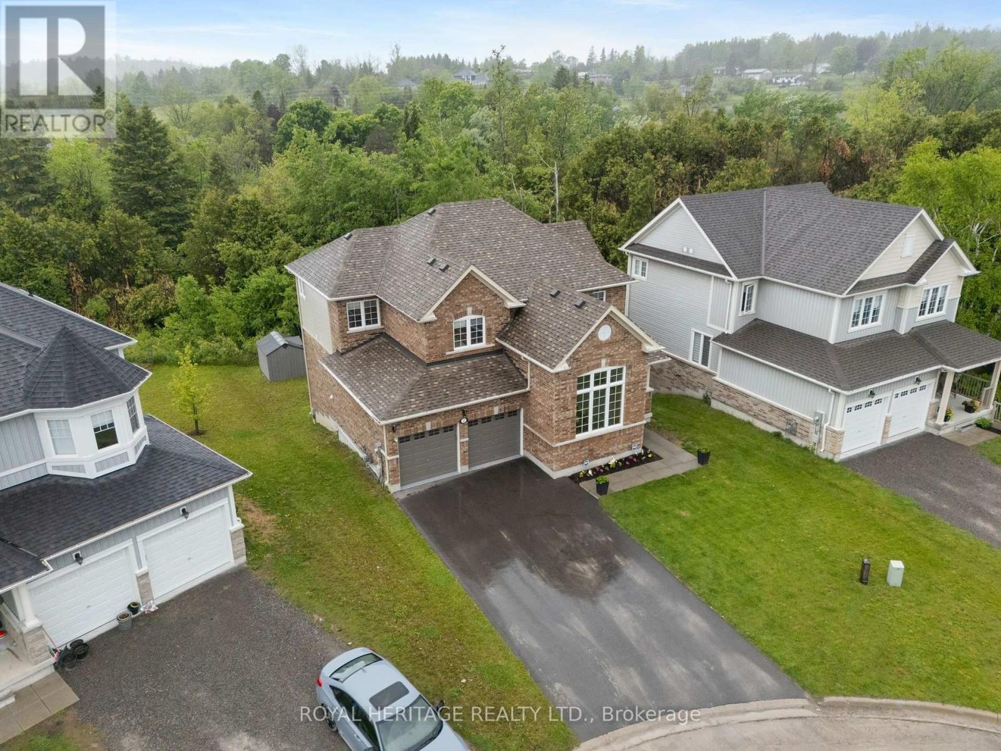
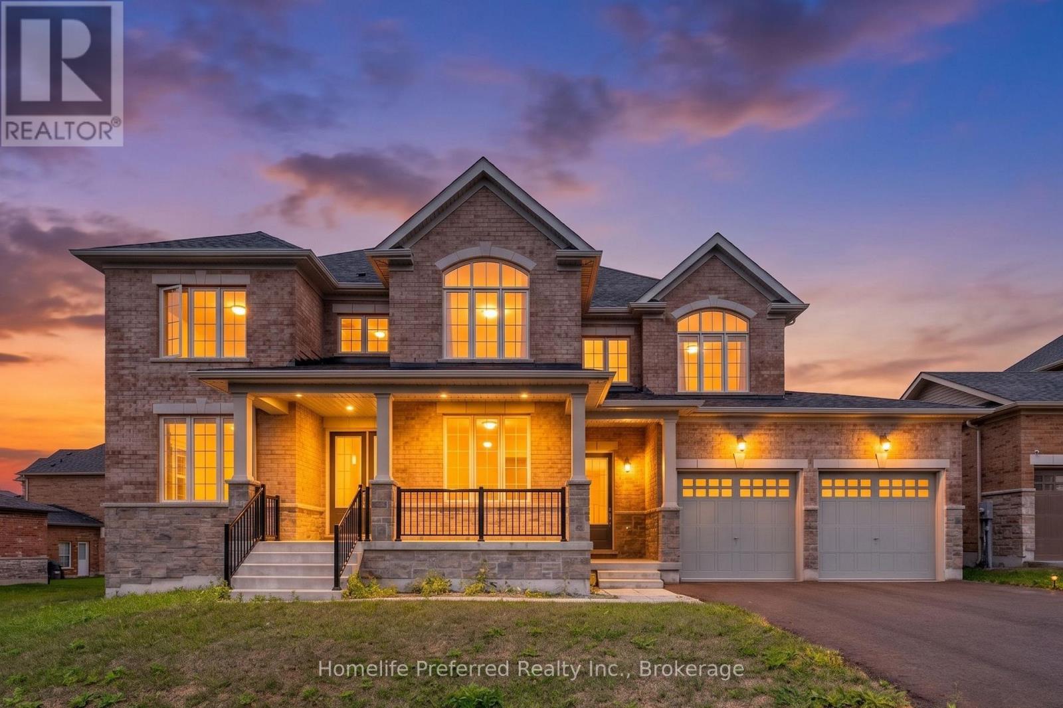
Located in the sought-after, family-friendly community of Burnham Meadows, this beautiful all brick, 5 Bdrm, 4 bathroom Picture Home is tucked on a quiet cul-de-sac and backs onto protected greenbelt, offering incredible privacy and peaceful treetop views. With close to 4000 Sq ft of living space, this one of a kind model boasts soaring ceilings, oversized windows, and hardwood floors throughout, creating a bright, inviting main level, featuring a spacious kitchen with breakfast bar, elegant dining area, and cozy living room with fireplace and walkout to the upper deck. Upstairs offers 4 generous bedrooms, including a beautiful primary suite with His & Hers closets and spa-inspired ensuite. The finished walkout basement adds a large rec room, full bath, and extra bedroom, with excellent potential for another bedroom or a 2-bedroom in-law suite-perfect for multi-generational living or future flexibility. Outside, enjoy your private backyard oasis with a newly fenced yard, gazebo, garden shed, swim spa, and lush greenery. With 6 parking spaces, double garage, natural gas heating, and central air, plus close proximity to parks, Trent University, and the Trent-Severn Waterway, mins to the highway, downtown Peterborough, Costco, restaurants, schools and more, this home offers the perfect blend of family living, privacy, nature, and convenience!
Map data © OpenStreetMap contributors
No open houses are scheduled for this home.
Can't make it? Request a private viewing.
| Family room | Main level | 4.14 x 3.69 m |
| Living room | Main level | 4.76 x 2.58 m |
| Dining room | Main level | 5.15 x 3.43 m |
| Kitchen | Main level | 5.94 x 2.58 m |
| Primary Bedroom | Second level | 7.59 x 4.43 m |
| Bedroom 2 | Second level | 4.36 x 3.47 m |
| Bedroom 3 | Second level | 4.21 x 2.76 m |
| Bedroom 4 | Second level | 3.56 x 3.43 m |
| Bedroom 5 | Basement | 3.61 x 3.22 m |
| Recreational, Games room | Basement | 9.81 x 7.59 m |