 For sale 50
$799,900
3+3 bed2 bath700–1,100 sq ft
80 Ivey Lane
Otonabee-South Monaghan
1 month agoMLS® X13705344
Homelife Preferred Realty Inc.
86 Crystal Springs Drive
Otonabee-South Monaghan, Ontario K9J6Y3
For sale· Added
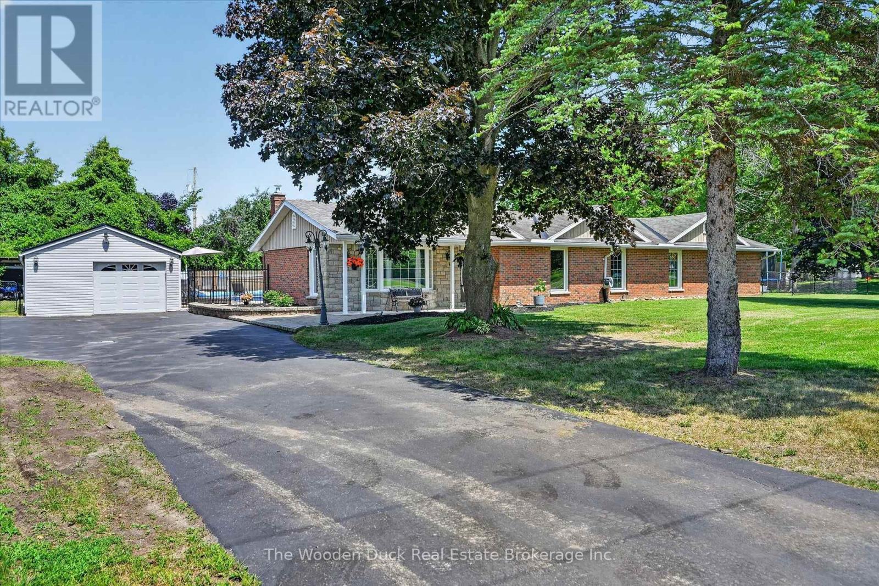
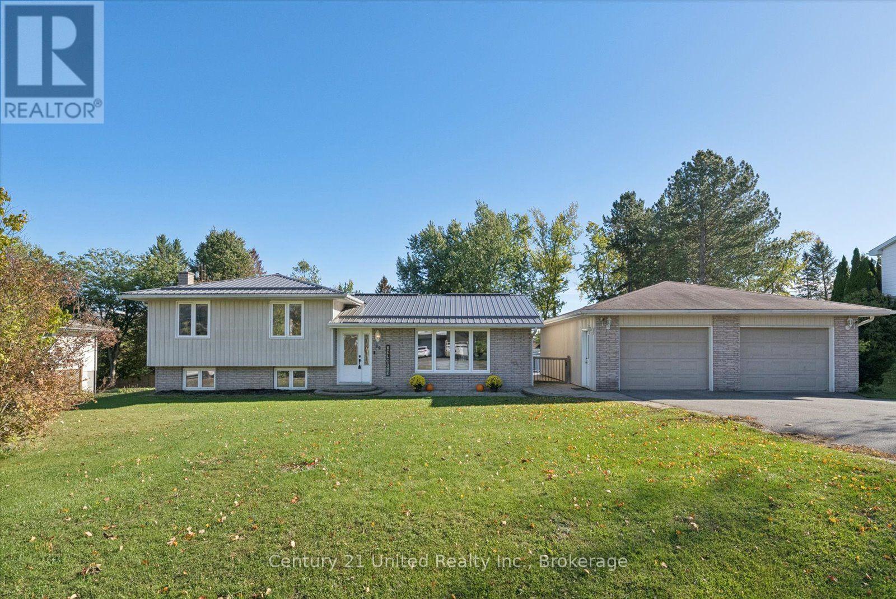
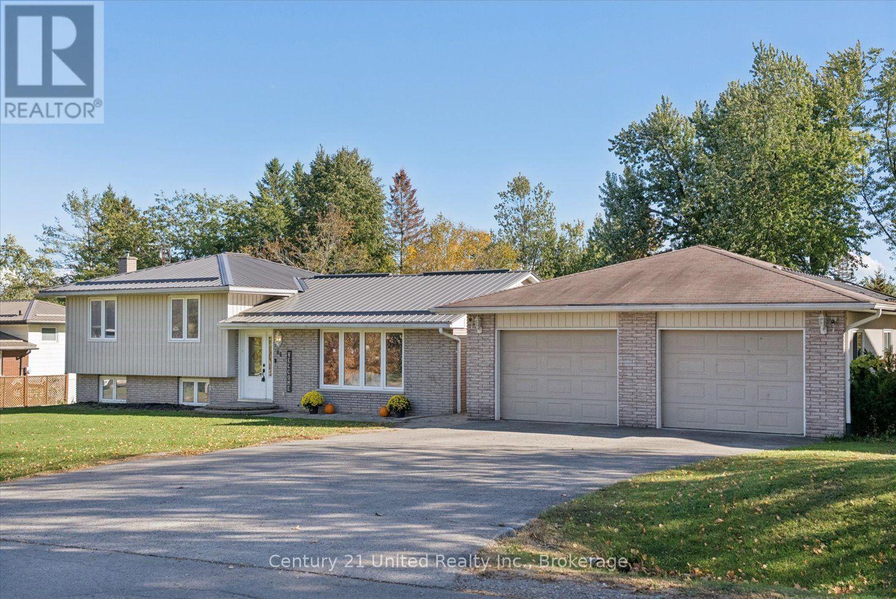
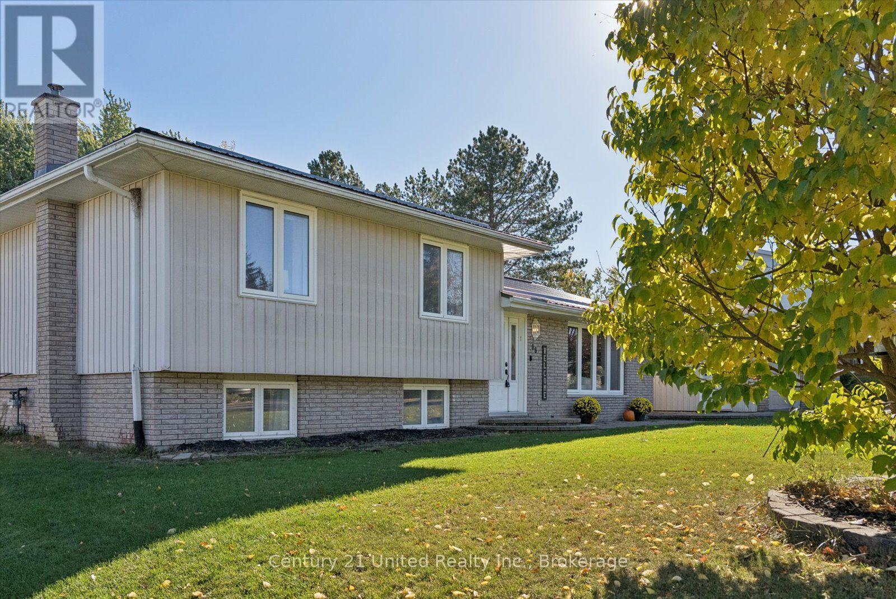
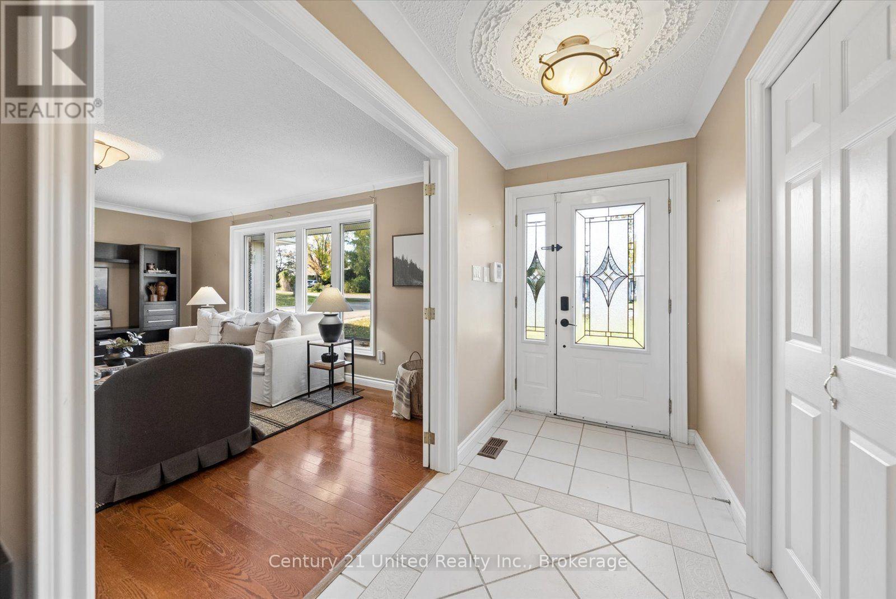
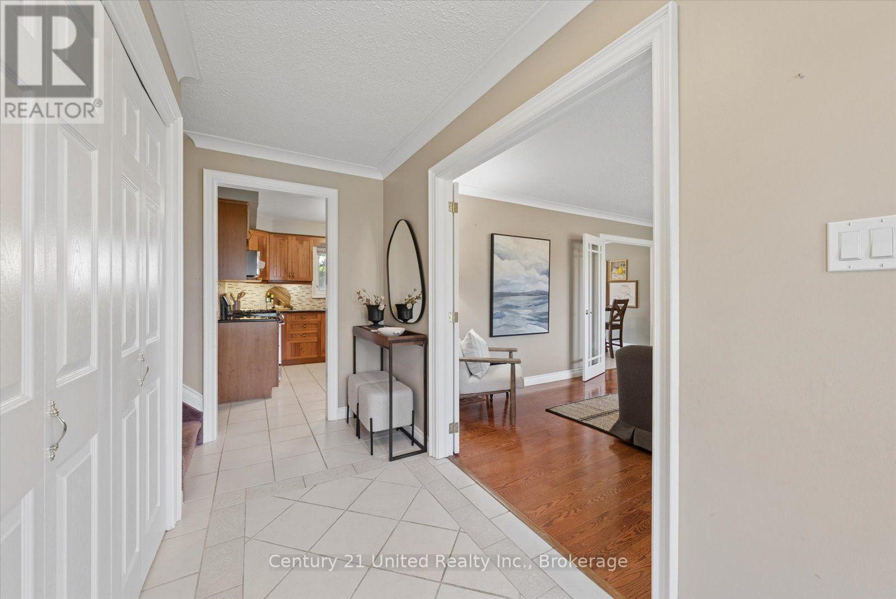
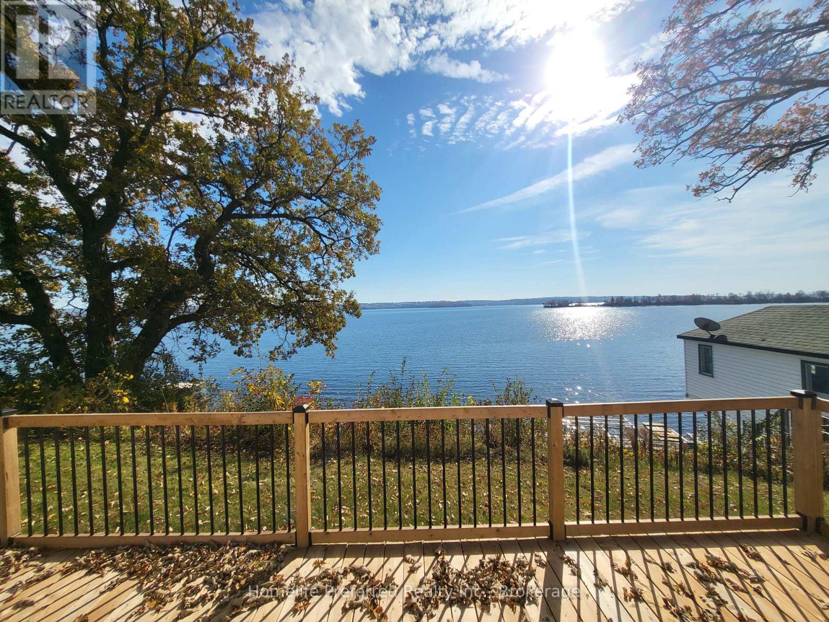
Located just 10 minutes from town, this inviting Stewart Hall property offers an ideal blend of space, comfort, and functionality for the whole family. Set on a generous fully fenced lot, the outdoor space features a deck overlooking the separately fenced inground pool, walkout from the laundry to hot tub, and an over-sized heated garage. The main level welcomes you with a spacious kitchen offering ample cupboard space, a dedicated dining area with walkout access to the deck, and a bright, sun-filled living room. Upstairs, the primary bedroom features a cozy gas fireplace, complemented by a second bedroom and a well-appointed five-piece bathroom. The lower level offers two additional bedrooms, a convenient two-piece bathroom, and laundry facilities. The finished basement provides even more versatile living space, making it the perfect setting for family movie nights, a recreation room, or a comfortable place to unwind complete with electric fireplace.. With plenty of room for everyone to spread out indoors and exceptional outdoor space to entertain, this Stewart Hall home offers the perfect setting to create lasting family memories.
Map data © OpenStreetMap contributors
Eastern time. Can't make it? Request a private viewing.
| Living room | Main level | 5.59 x 3.74 m |
| Kitchen | Main level | 4.6 x 3.23 m |
| Dining room | Main level | 3.27 x 3.22 m |
| Primary Bedroom | Upper Level | 5.86 x 4.27 m |
| Bedroom | Upper Level | 3.66 x 3.43 m |
| Bedroom | Lower level | 5.87 x 3.74 m |
| Bedroom | Lower level | 3.23 x 2.83 m |
| Recreational, Games room | Basement | 7.07 x 5.37 m |
| Utility room | Basement | 2.69 x 2.4 m |