 For sale 50
$989,000
2+2 bed2 bath1,500–2,000 sq ft
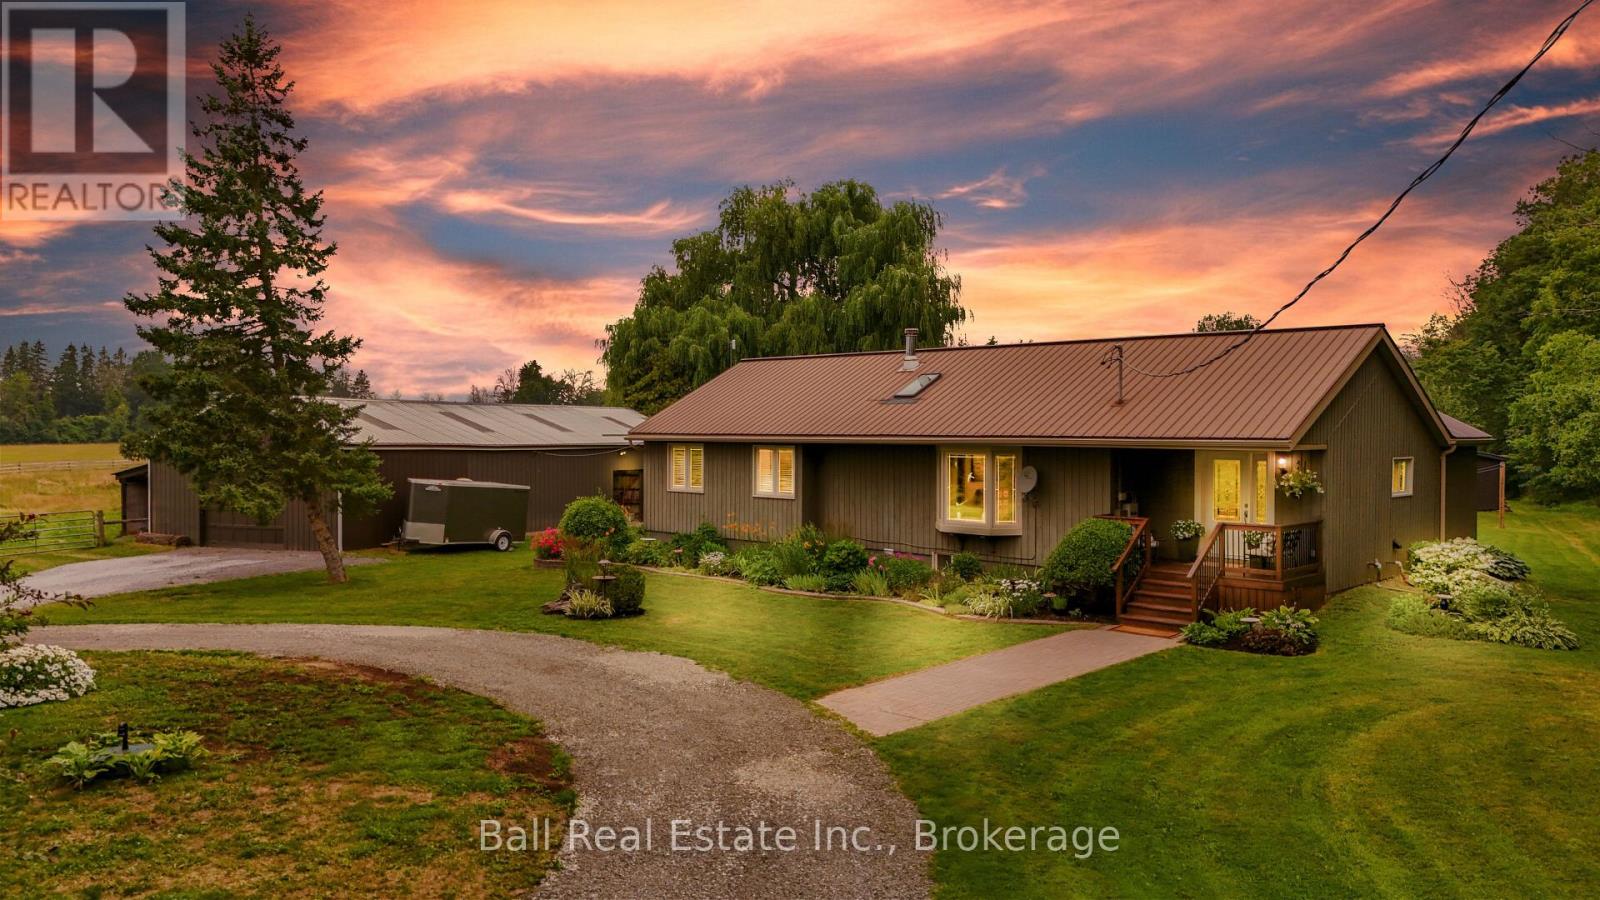
110 Greenwood Road
Otonabee-South Monaghan
2 months agoMLS® X13574610
Ball Real Estate Inc.
98 Golden Meadows Drive
Otonabee-South Monaghan, Ontario K9J0K8
For sale· Added
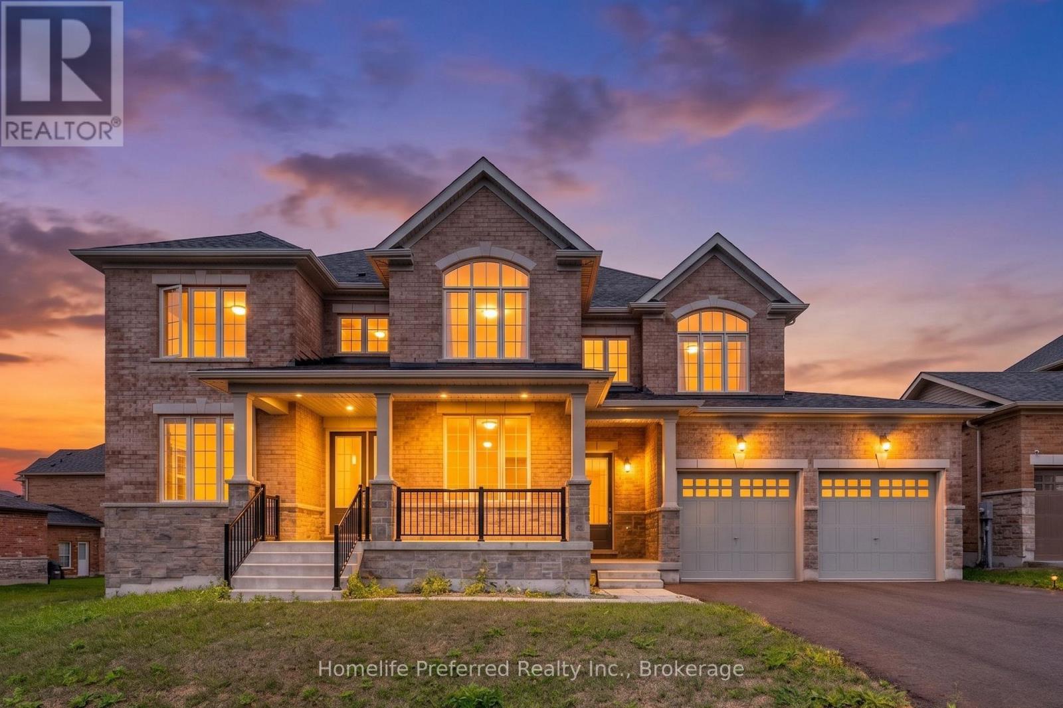
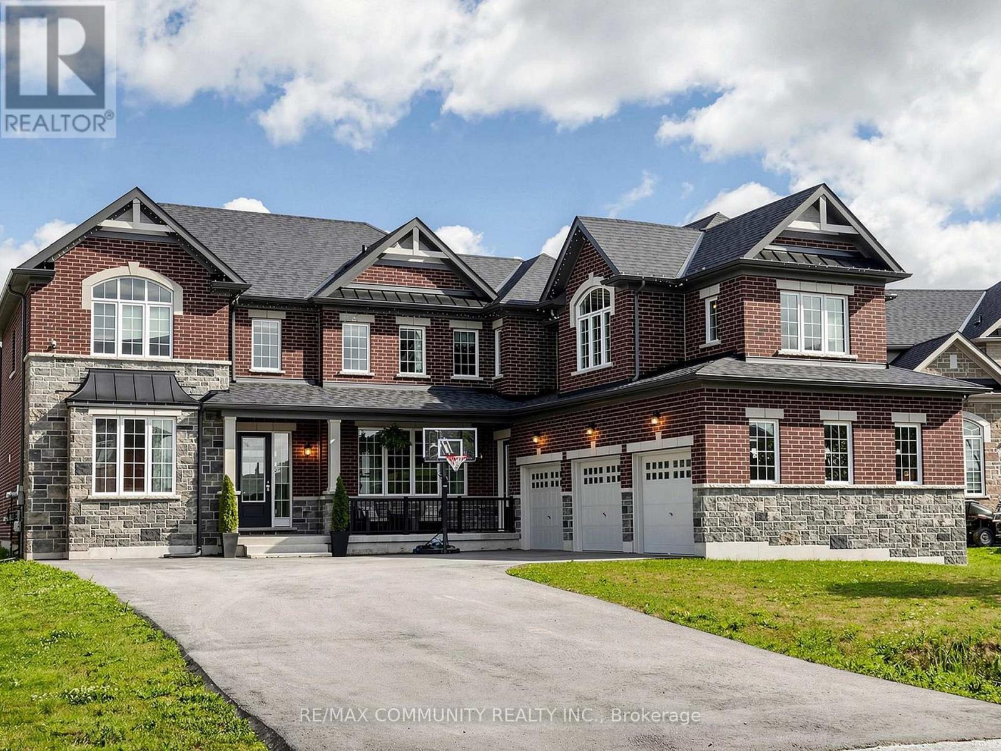
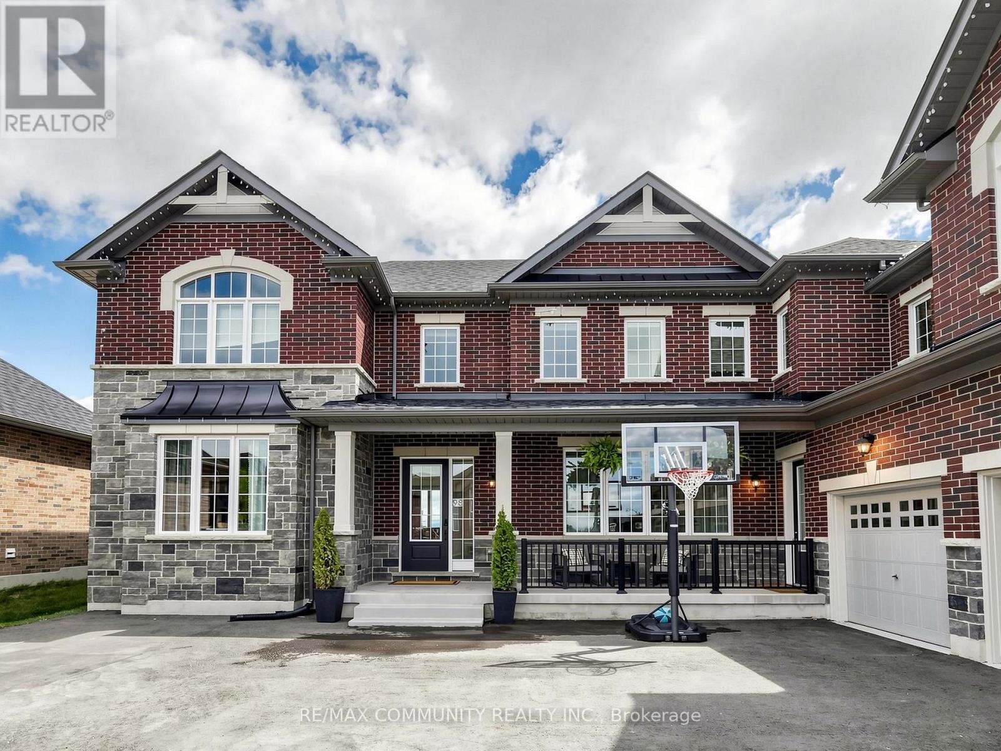
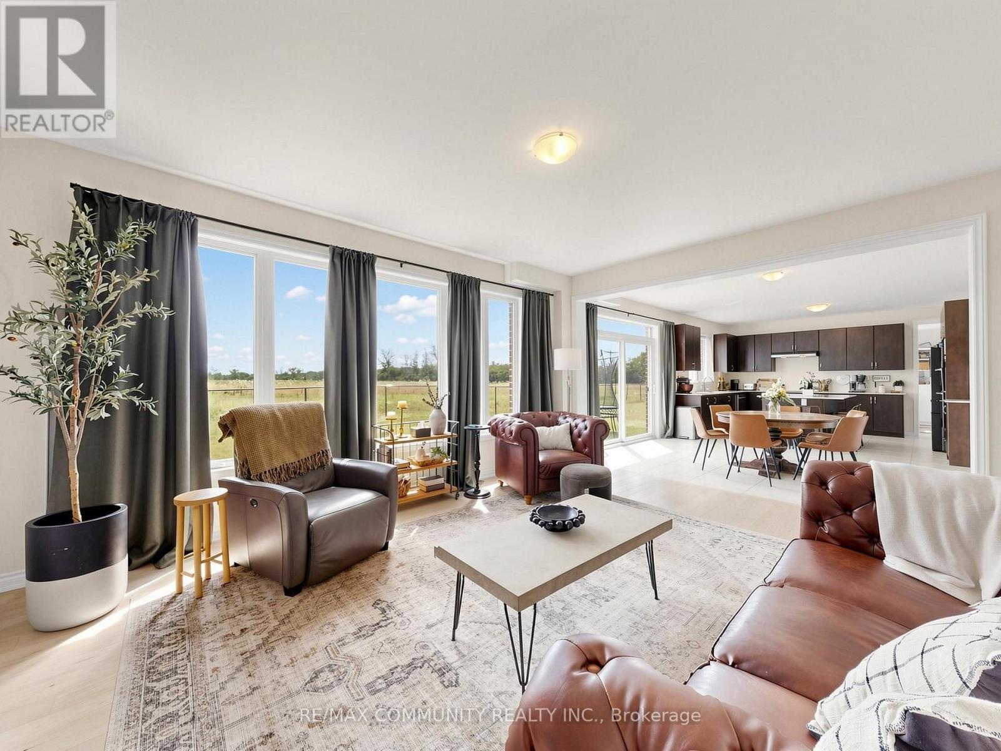
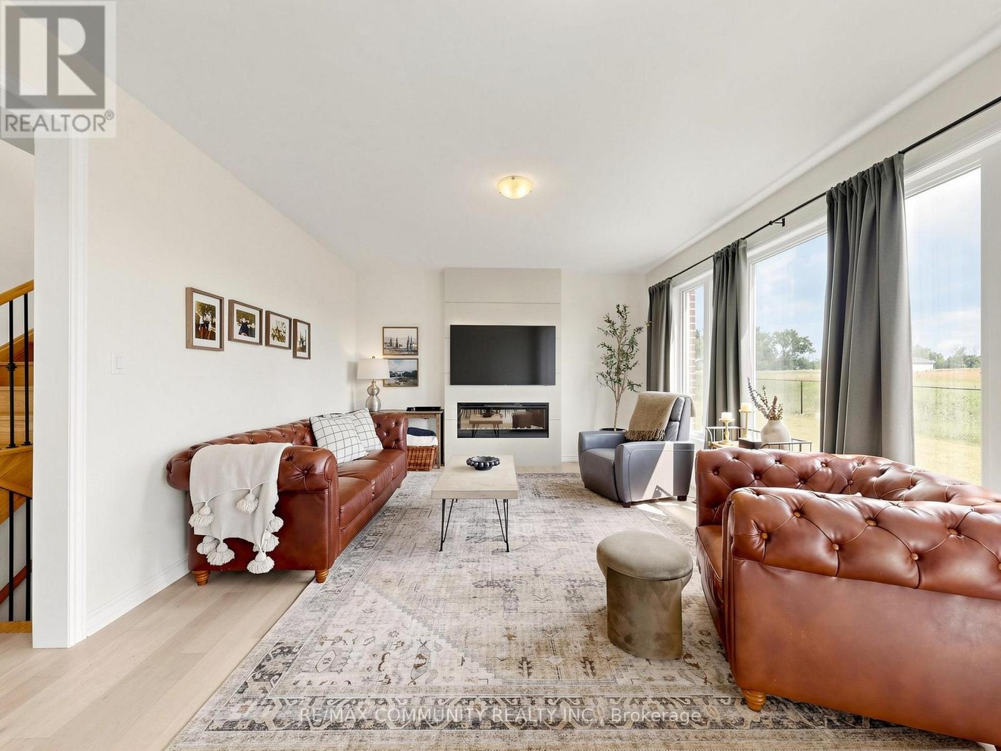
This 2-story Ambria Estate home is situated near the Otonabee River and surrounded by scenic trails, offering a rare luxury lifestyle opportunity in Peterborough's desirable Riverbend Estates. Featuring 4 spacious bedrooms + Den + Retreat and 4.5 washrooms, this open-concept home highlights 9-foot ceilings, large windows, granite counter tops, and a cozy electric fireplace. The generous all bedrooms include ample walk-in closets, ensuring plenty of space and storage. This meticulously maintained residence offers over-the-top comfort and convenience, with a spacious 3-car attached garage that leads directly into a functional laundry and mudroom perfect for busy family living. It also offers a separate bedroom like nanny suite (Media Room)on the 2nd floor. Located in a welcoming, vibrant community, this turn-key property is ready for you to move in and enjoy. Don't miss out on this incredible opportunity!
Map data © OpenStreetMap contributors
No open houses are scheduled for this home.
Can't make it? Request a private viewing.
| Great room | Main level | 5.3 x 4.27 m |
| Media | Second level | 5.97 x 3.84 m |
| Dining room | Main level | 6.58 x 3.96 m |
| Living room | Main level | 6.58 x 3.96 m |
| Kitchen | Main level | 3.84 x 4.57 m |
| Eating area | Main level | 3.54 x 4.57 m |
| Den | Main level | 3.84 x 3.66 m |
| Primary Bedroom | Second level | 5.49 x 4.27 m |
| Bedroom 2 | Second level | 3.66 x 4.27 m |
| Bedroom 3 | Second level | 1.12 x 3.66 m |
| Bedroom 4 | Second level | 4.18 x 3.66 m |