 For sale 50
$819,000
4 bed3 bath1,500–2,000 sq ft
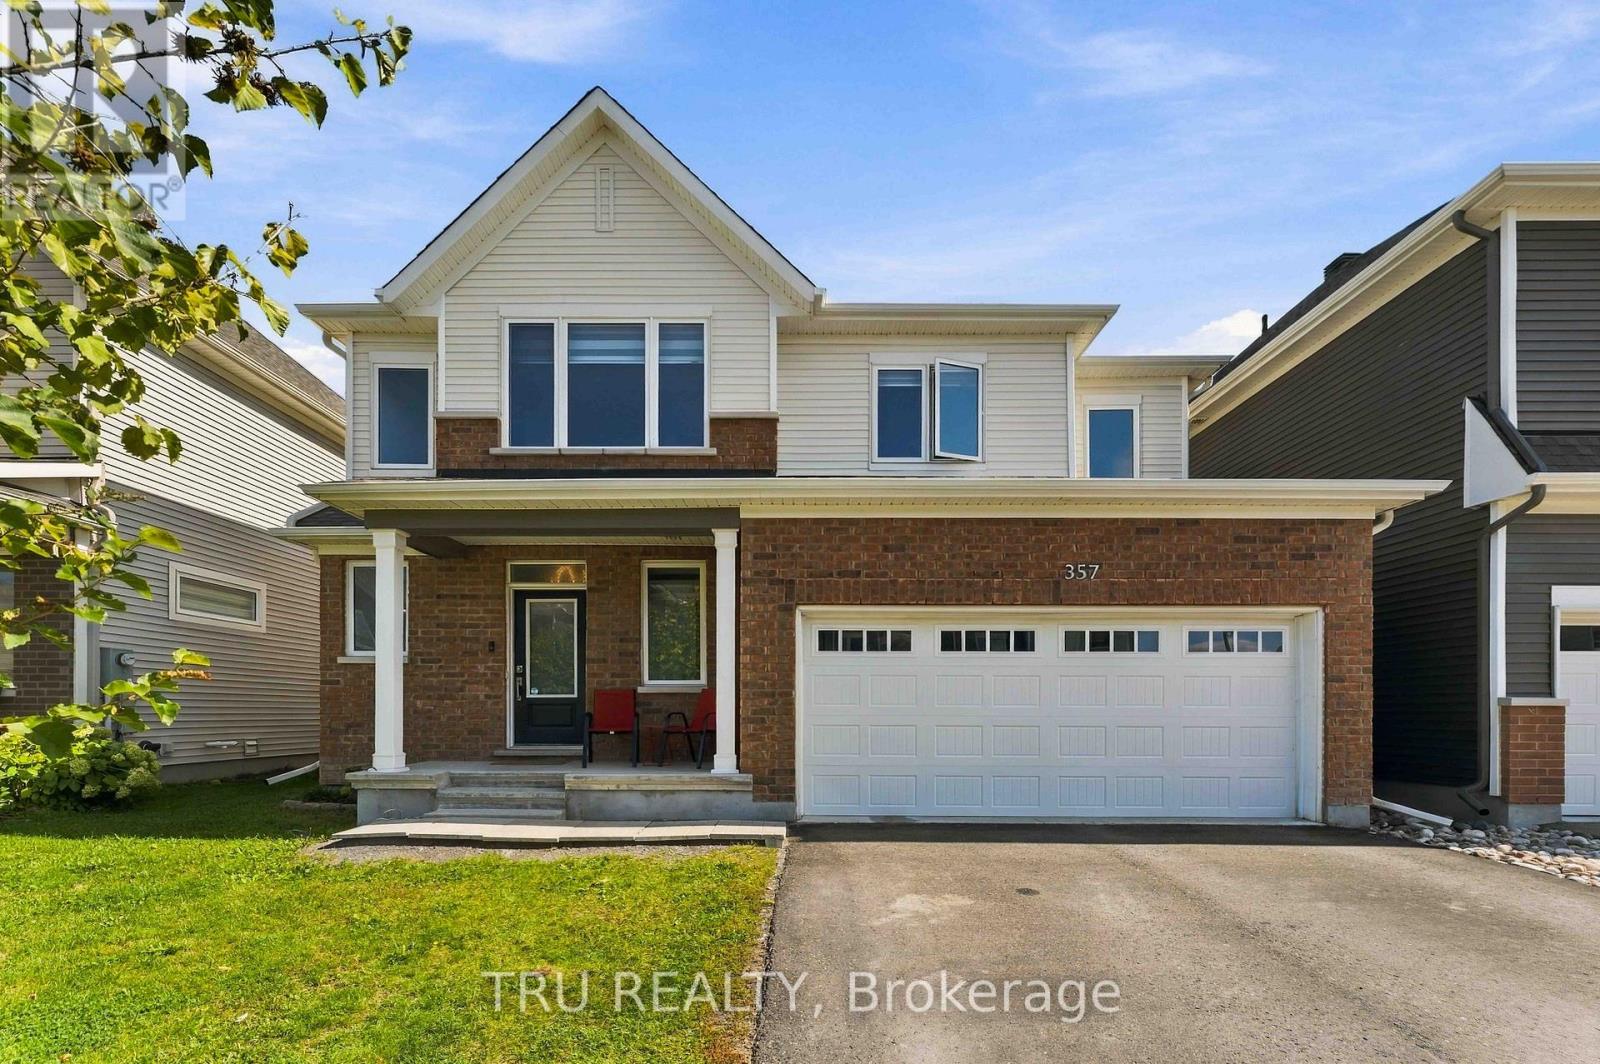
357 Lamarche Avenue
Chapel Hill South - Orleans Village, Ottawa
29 days agoMLS® X13781000
TRU REALTY
1035 Bank Street #110
Glebe, Ottawa, Ontario K1S5K3
For sale· Added
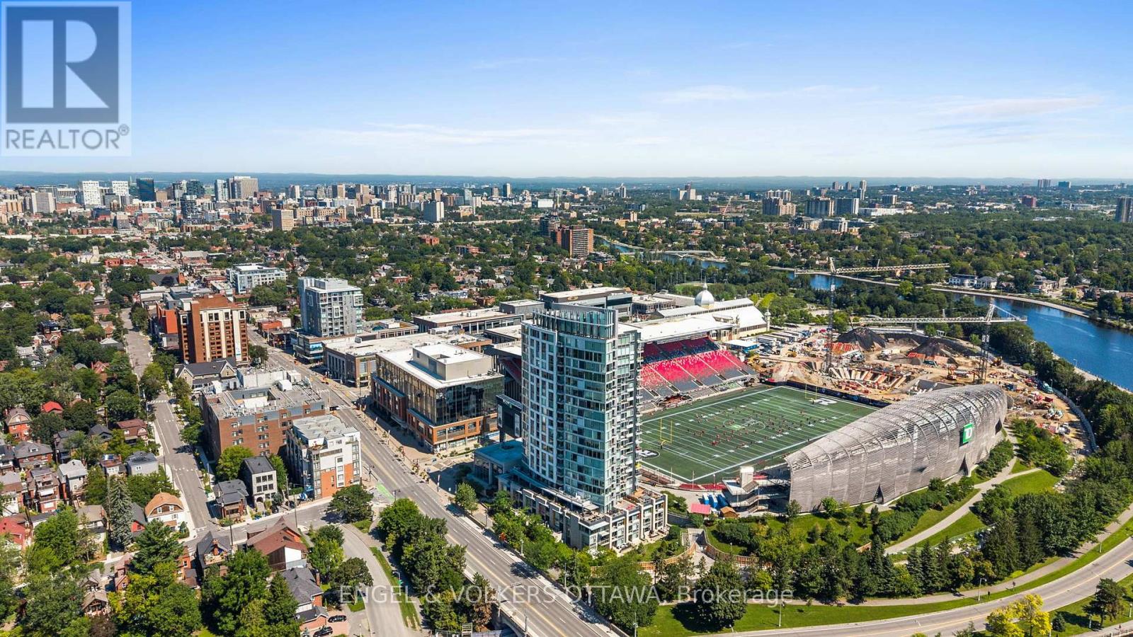
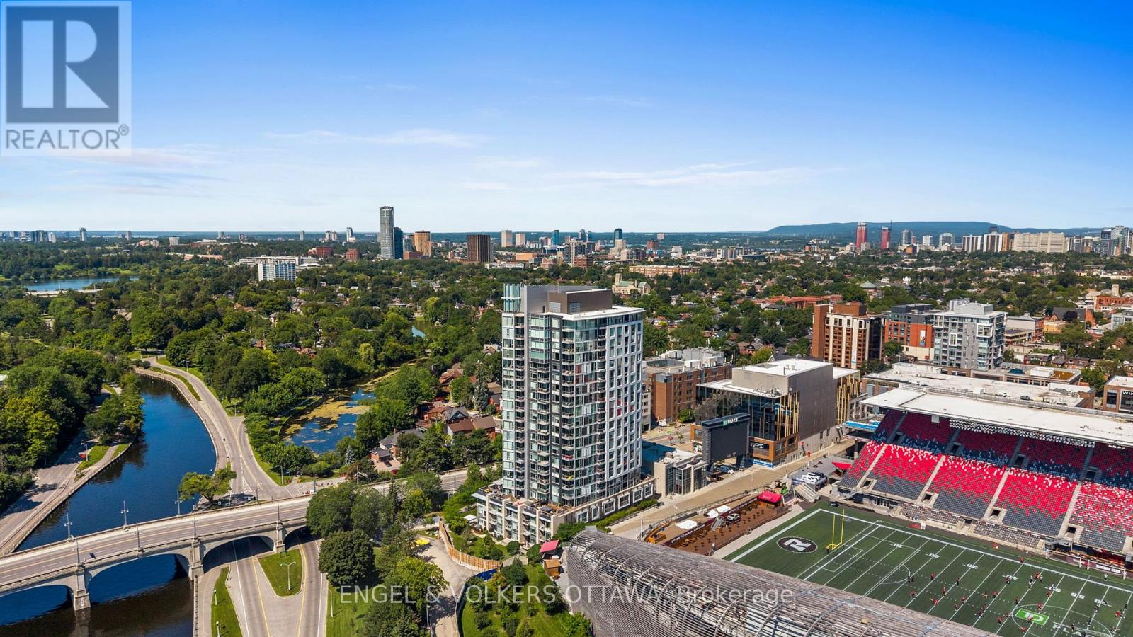
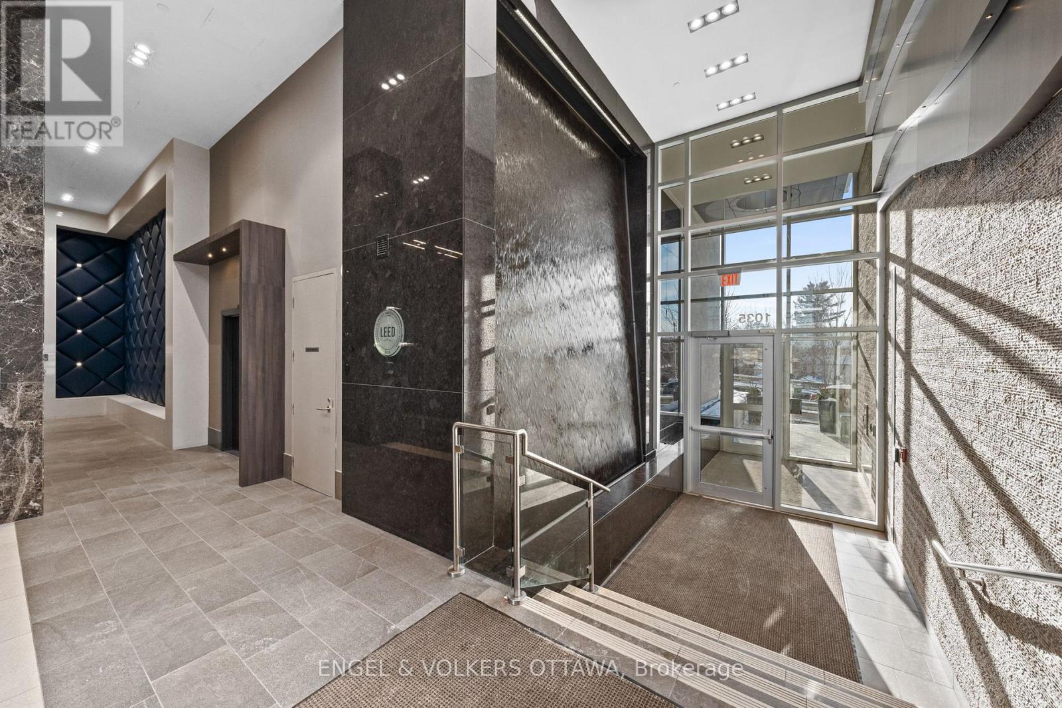
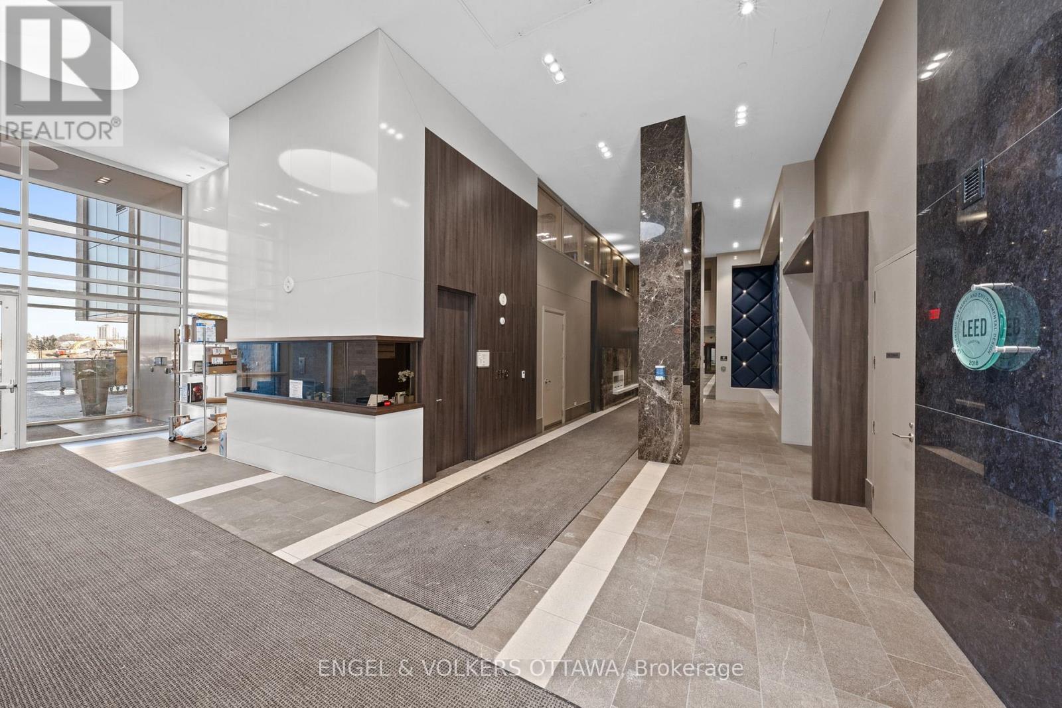
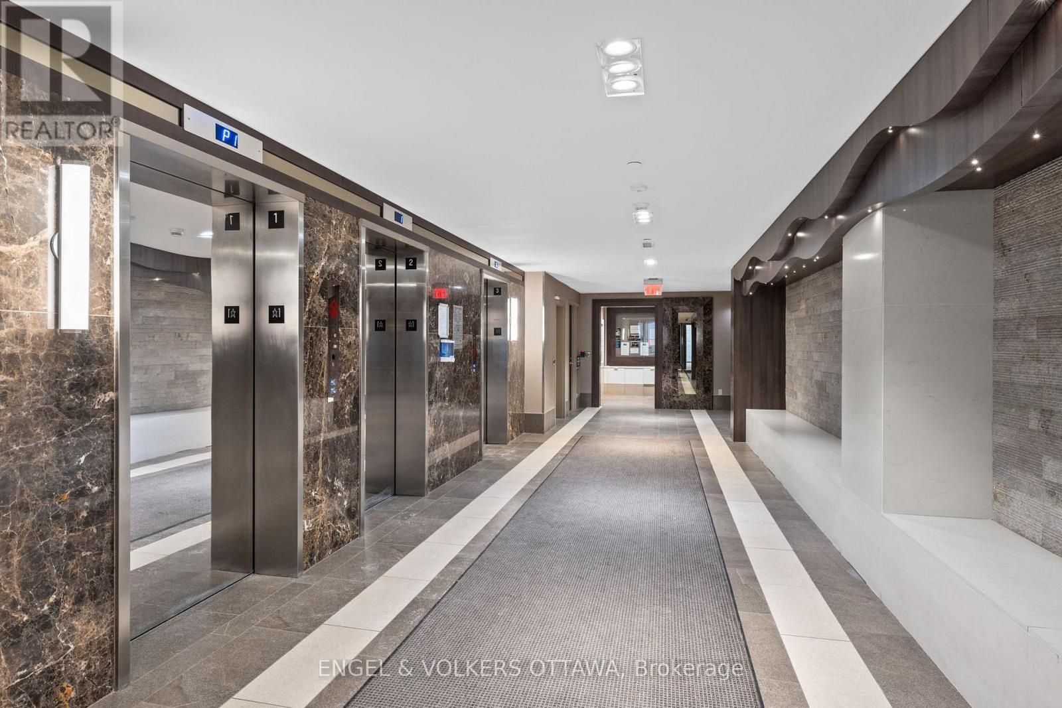
Set within one of Ottawa's most prestigious and vibrant urban destinations, this exceptional two-storey luxury townhome at 1035 Bank Street delivers an elevated lifestyle defined by refined design, architectural beauty, and breathtaking Rideau Canal views, further enhanced by an exceptional array of condominium amenities. Meticulously curated with custom, high-end finishes throughout, this sophisticated home showcases a seamless fusion of contemporary elegance and timeless design. The open-concept main floor is anchored by beautiful hardwood flooring, creating warmth and continuity across the principal living spaces.The well-appointed kitchen is thoughtfully designed for both everyday living and entertaining, featuring quality finishes and a functional island with seating for casual dining. The layout flows seamlessly into a formal dining area and an elegant living room dramatically framed by soaring windows overlooking the Rideau Canal, flooding the home with natural light and providing a stunning year-round backdrop.From the main living space, step directly outside to the beautiful stone patio, ideal for entertaining, relaxing, or enjoying the vibrant energy of Lansdowne while maintaining a sense of refined privacy. Upstairs, the home transitions into a private and serene environment designed for comfort and flexibility. The primary suite serves as a true retreat, offering generous proportions, refined finishes, and direct access to a private balcony overlooking the Rideau Canal. The spa-inspired ensuite features a custom oversized glass shower and double vanity. The secondary bedroom is equally well-appointed with its own ensuite. A versatile loft with Murphy bed provides ideal space for guests, a home office, or additional lounge space. Perfectly positioned within Lansdowne Park, this residence places you steps from boutique shopping, award-winning restaurants, cafés, entertainment venues, and year-round recreation along the canal.
Map data © OpenStreetMap contributors
No open houses are scheduled for this home.
Can't make it? Request a private viewing.
| Sep 21, 2026 | $1,085,000 | ▼ $104,000 |
| Sep 19, 2026 | $1,189,000 | First recorded price |
Price changes since Sep 19, 2026.
| Dining room | Main level | 5.32 x 2.49 m |
| Bedroom 2 | Second level | 5.32 x 3.12 m |
| Foyer | Main level | 2.46 x 1.47 m |
| Living room | Main level | 5.31 x 5.22 m |
| Bathroom | Second level | 2.62 x 2.26 m |
| Bathroom | Second level | 2.62 x 2.66 m |
| Kitchen | Main level | 5.32 x 3 m |
| Loft | Second level | 2.6 x 4.5 m |
| Primary Bedroom | Second level | 3.6 x 5.48 m |
| Partial bathroom | Main level | 2.09 x 1.47 m |