
 For rent 50
$3,500/mo
3 bed3 bath2,500–3,000 sq ft
195 Keyrock Drive
Kanata - Kanata Lakes/Heritage Hills, Ottawa
1 month agoMLS® X13740564
ROYAL LEPAGE INTEGRITY REALTY
105 Donald Street
Overbrook, Ottawa, Ontario K1K1N1
For rent· Added
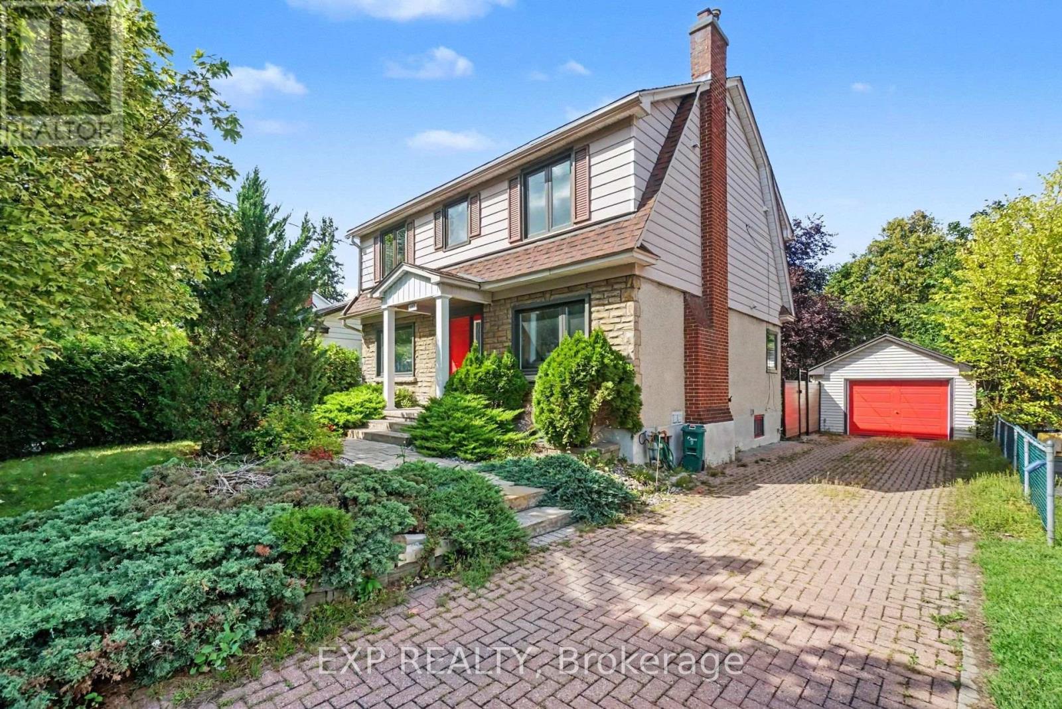
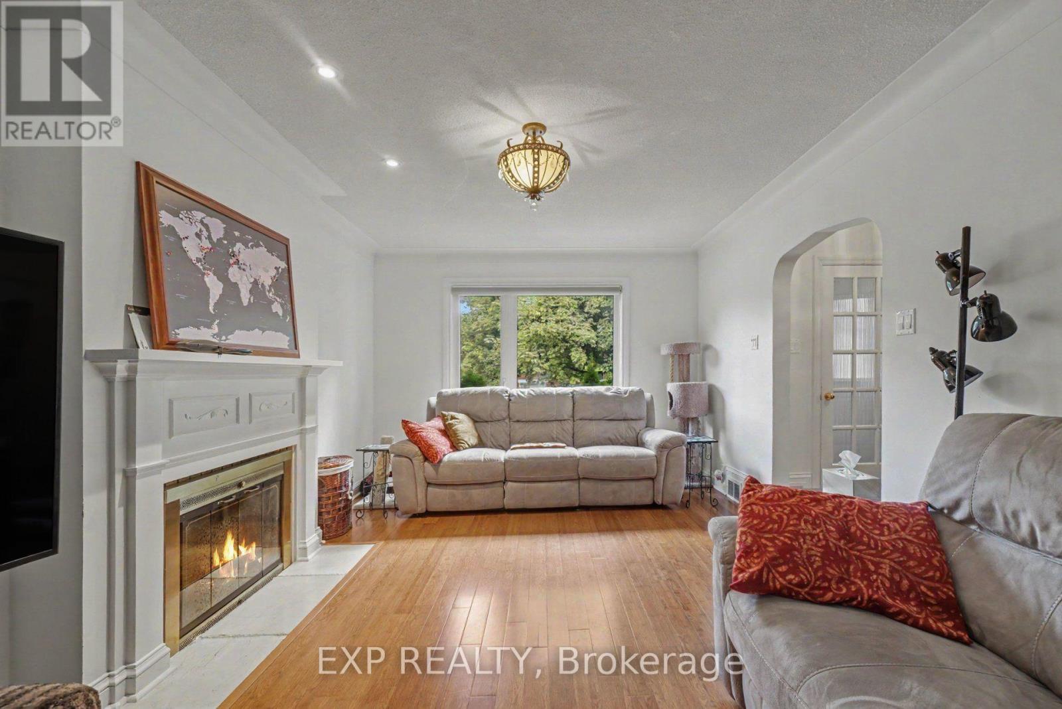
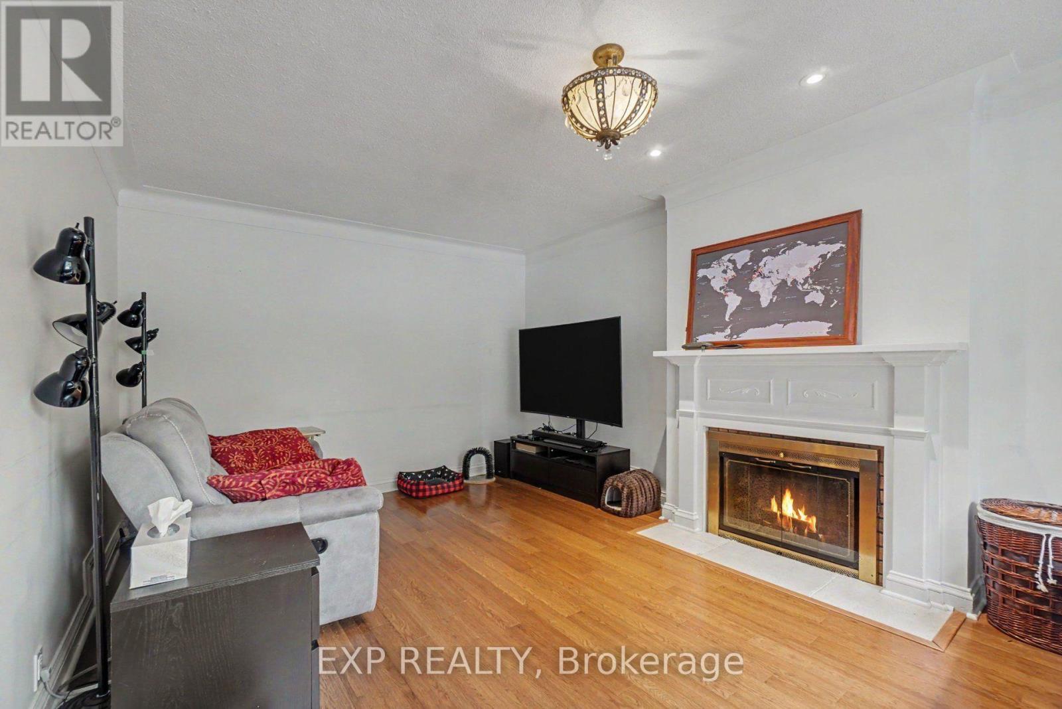
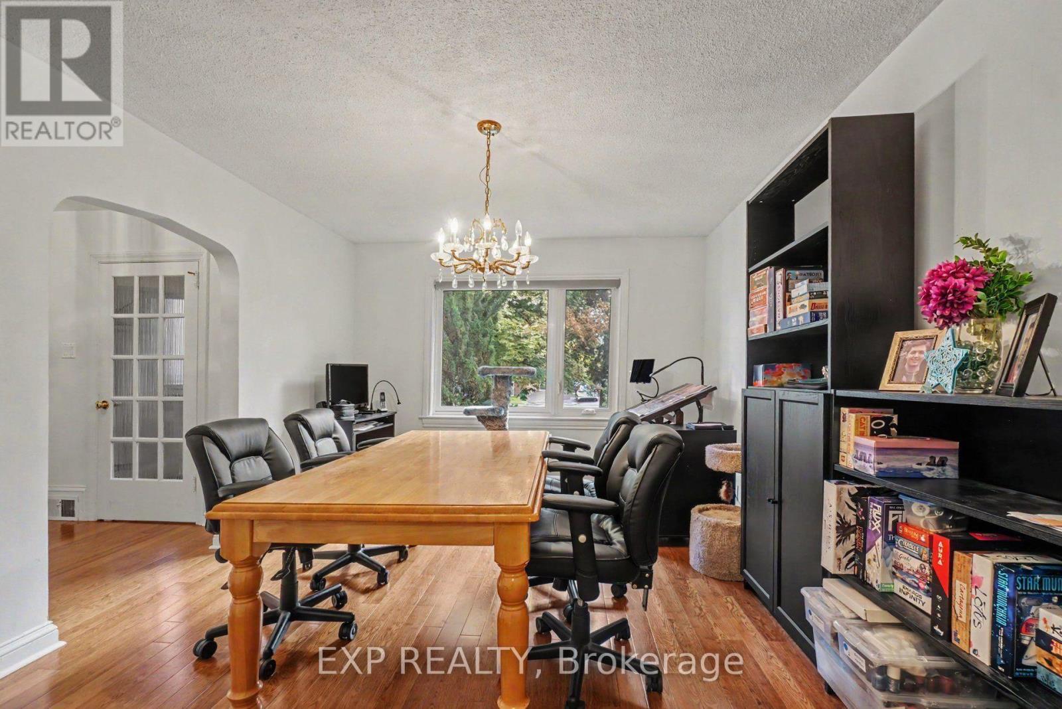
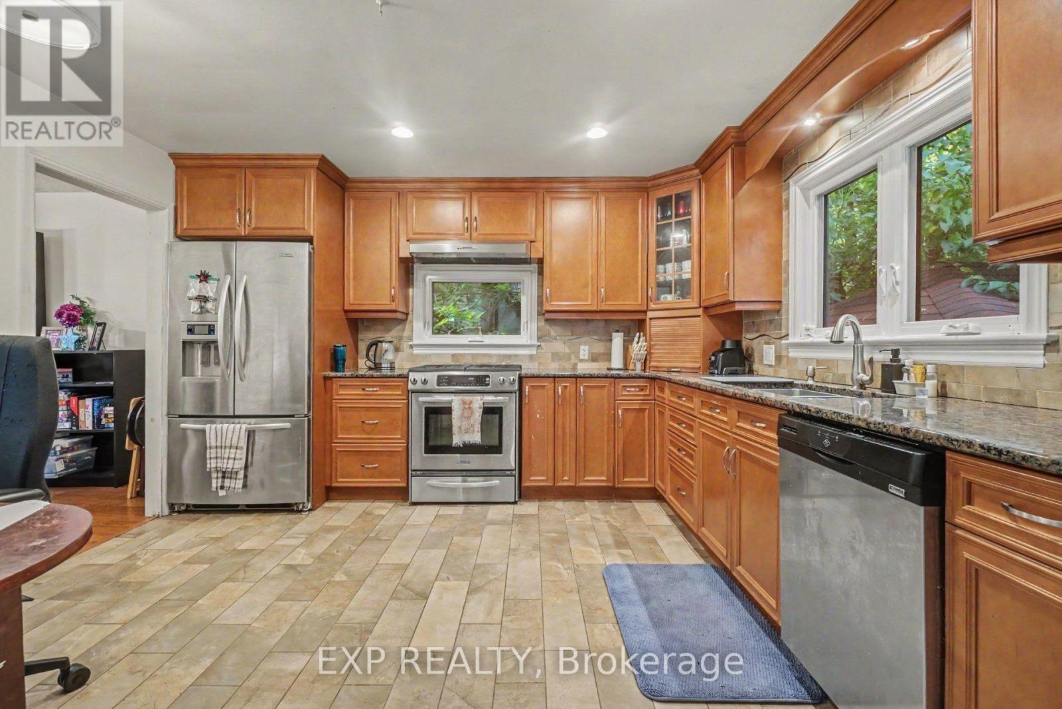
FOR RENT - 105 Donald Street - $3,600/Month plus heat, hydro and water/HWT rental. This 4 bedroom executive 2-storey home is on a huge landscaped lot is walking distance to the Rideau Sports Center, Rideau River, Strathcona Park, Sandy Hill, St. Laurent LRT, Ottawa Baseball Stadium and only 6 minutes to downtown. Main floor with large living room, crown moulding, curved arch entrance, wood fireplace and a picture window, seperate dining room, a stunning eat-in gourmet kitchen with stainless appliances, gas stove, granite counters, pot lights and floor to ceiling cabinets. Upper level has a padded bench halfway up the stairs, 3 good sized bedrooms including a Primary with walk-in-closet and luxurious ensuite bath, and a 3-piece main bath. Lower level fully finished with Family room, 4th bedroom, 3 piece bathroom, a laundry room and plenty of extra space and storage. Private, PVC fenced yard offers a deck, beautfiul landscaping, storage shed and a detached garage. Long landscaped driveway has room for 4 cars! IDEAL FOR EXECUTIVES AND PROFESSIONALS. Available to the right tenants - apply with current credit report, rental application and both personal and professional references. CALL TODAY FOR A SHOWING!
Map data © OpenStreetMap contributors
No open houses are scheduled for this home.
Can't make it? Request a private viewing.
| Living room | Main level | 3.38 x 4.94 m |
| Family room | Lower level | 3.32 x 4.99 m |
| Bedroom 4 | Lower level | 3.16 x 2.77 m |
| Utility room | Lower level | 3.12 x 3.75 m |
| Dining room | Main level | 3.15 x 3.91 m |
| Laundry room | Lower level | 3.12 x 4.01 m |
| Bathroom | Lower level | 1.98 x 2.54 m |
| Other | Lower level | 1.83 x 2.34 m |
| Kitchen | Main level | 4.98 x 3.68 m |
| Office | Main level | 3.38 x 2.65 m |
| Partial bathroom | Main level | 1.87 x 0.71 m |
| Primary Bedroom | Second level | 3.25 x 4.57 m |
| Bedroom 2 | Second level | 3.18 x 3.44 m |
| Bedroom 3 | Second level | 3.18 x 3.58 m |
| Bathroom | Second level | 3.25 x 2.91 m |
| Bathroom | Second level | 1.73 x 2.46 m |




