 For sale 50
$1,625,000
3+2 bed4 bath2,000–2,500 sq ft
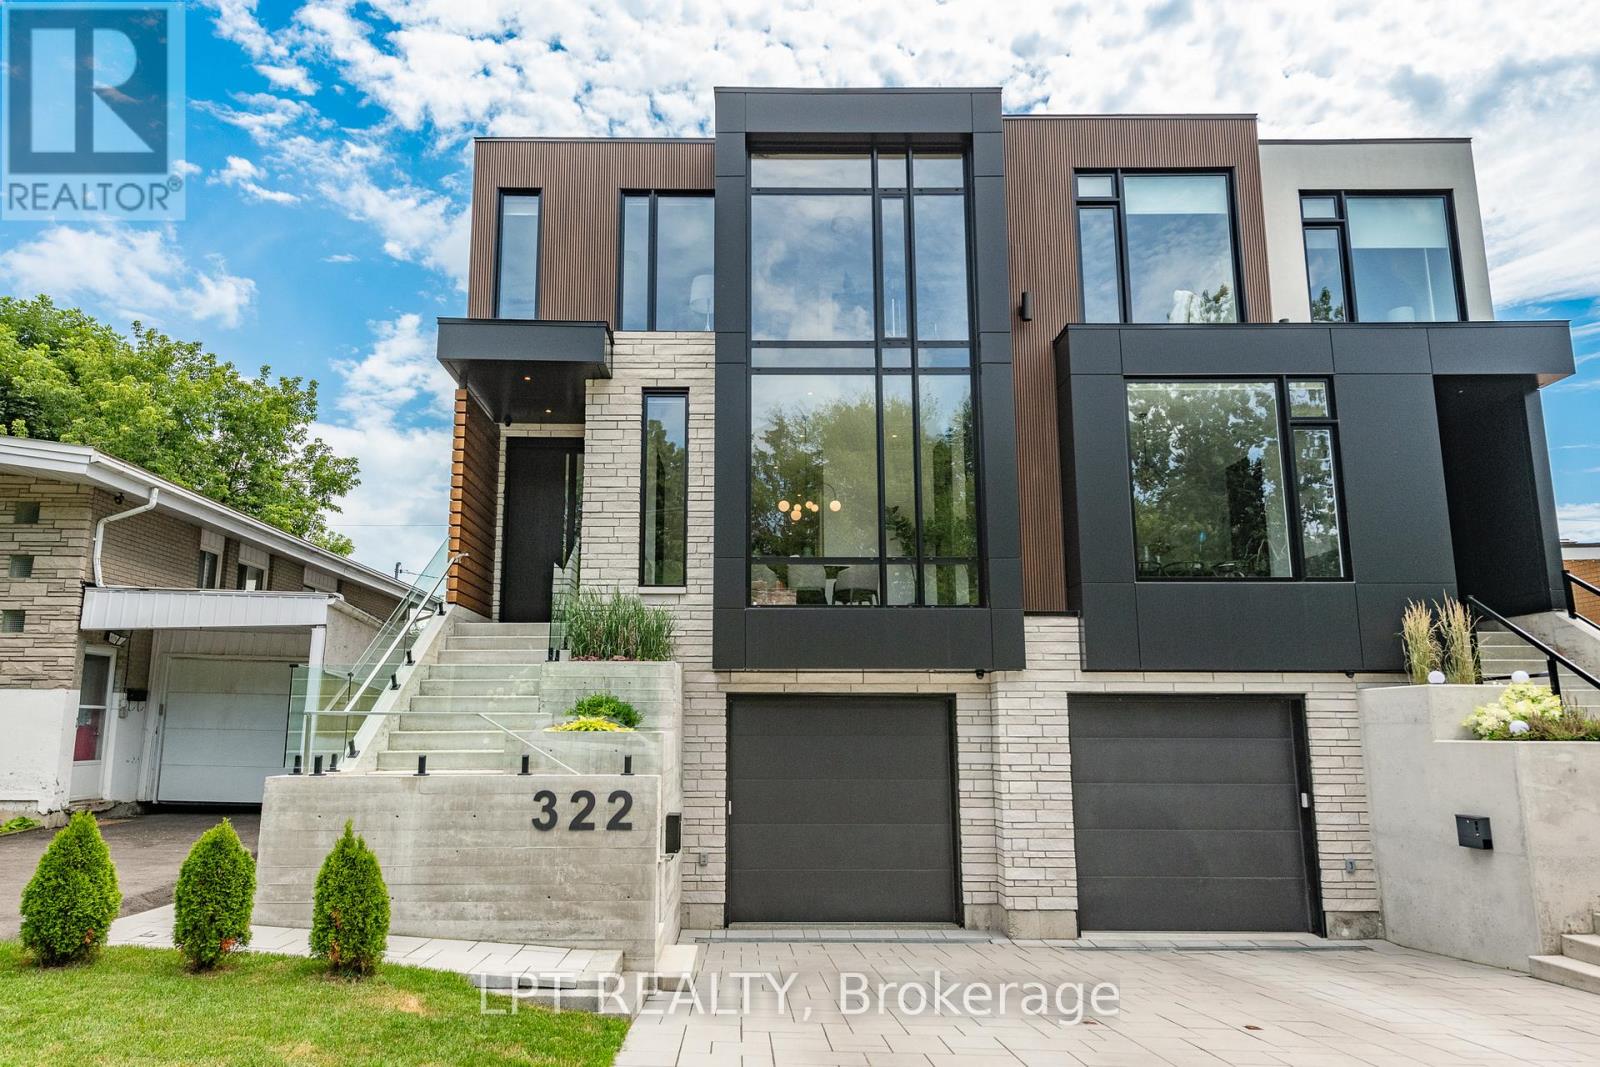
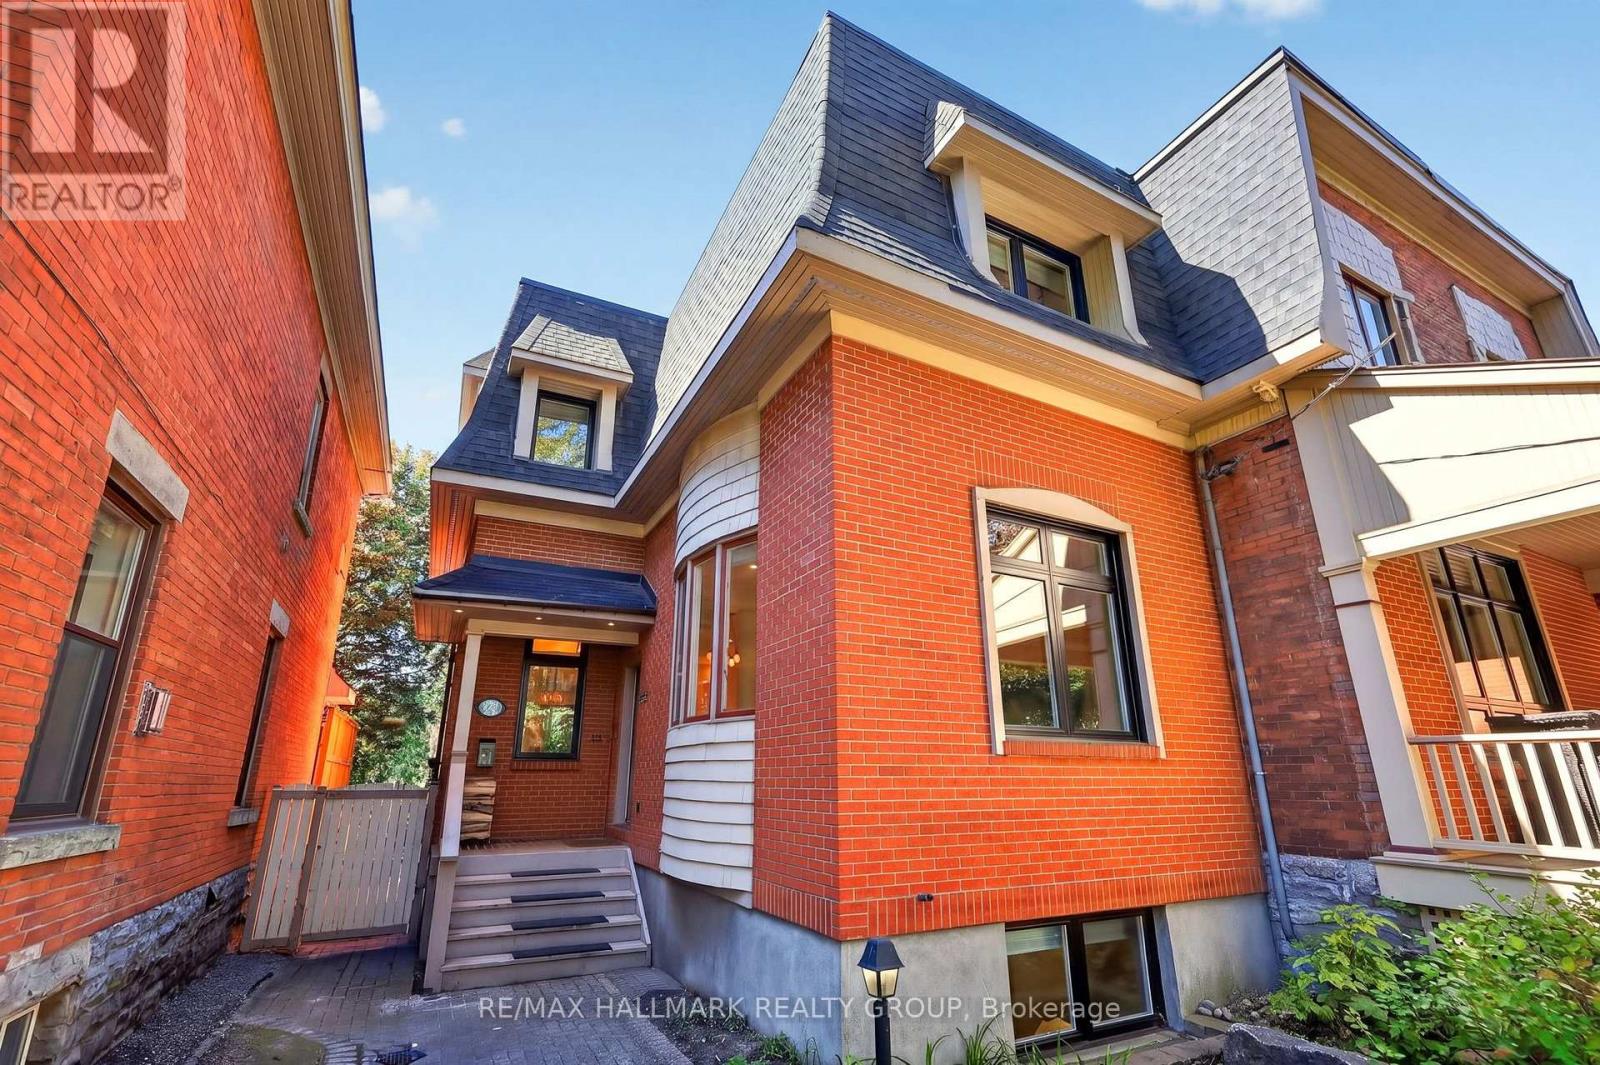
22 Ralph Street
Glebe, Ottawa
19 days agoMLS® X13825064
RE/MAX HALLMARK REALTY GROUP
269 Cabrelle Place
Manotick Village & Manotick Estates, Ottawa, Ontario K4M0B1
For sale· Added
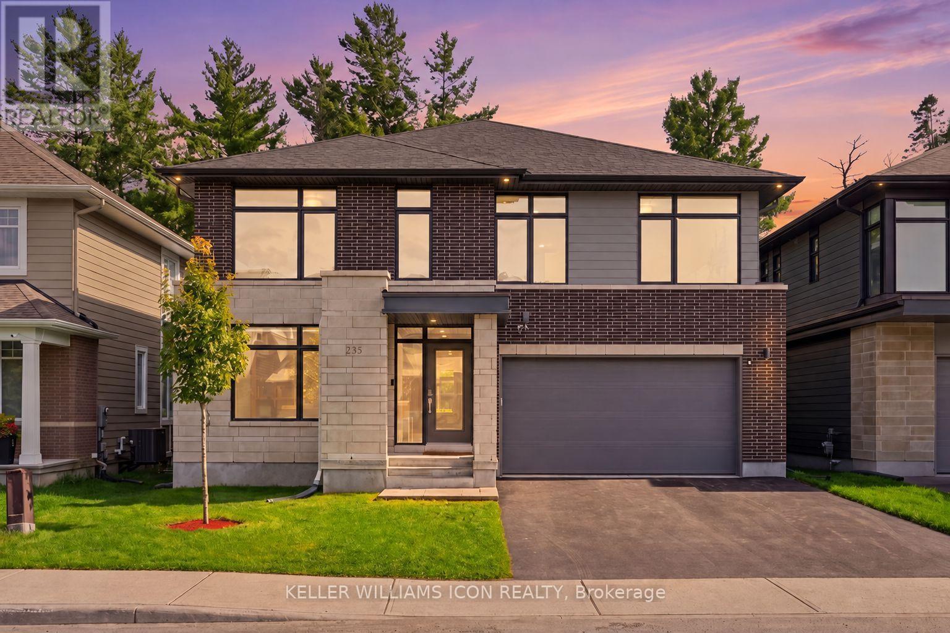
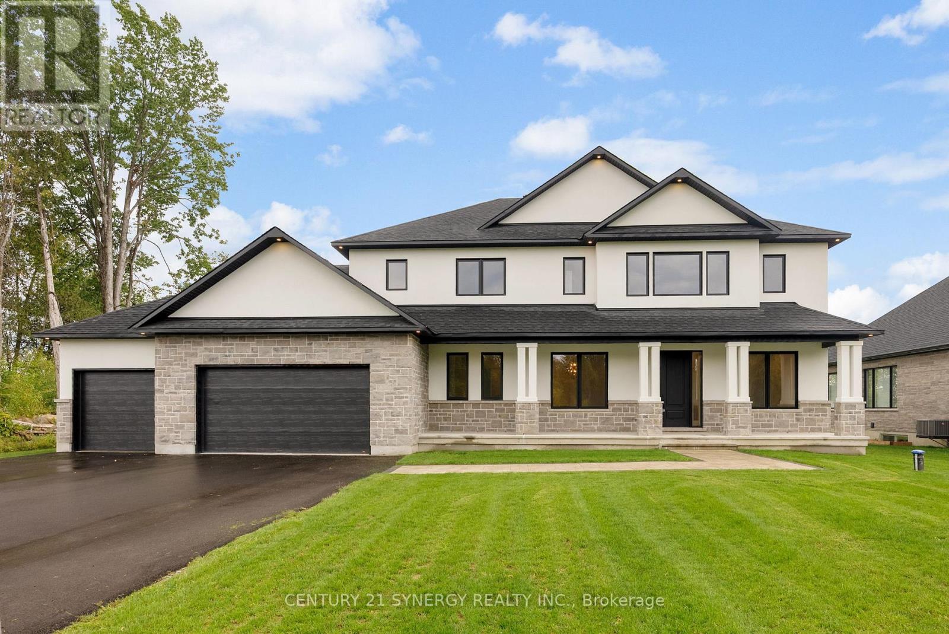
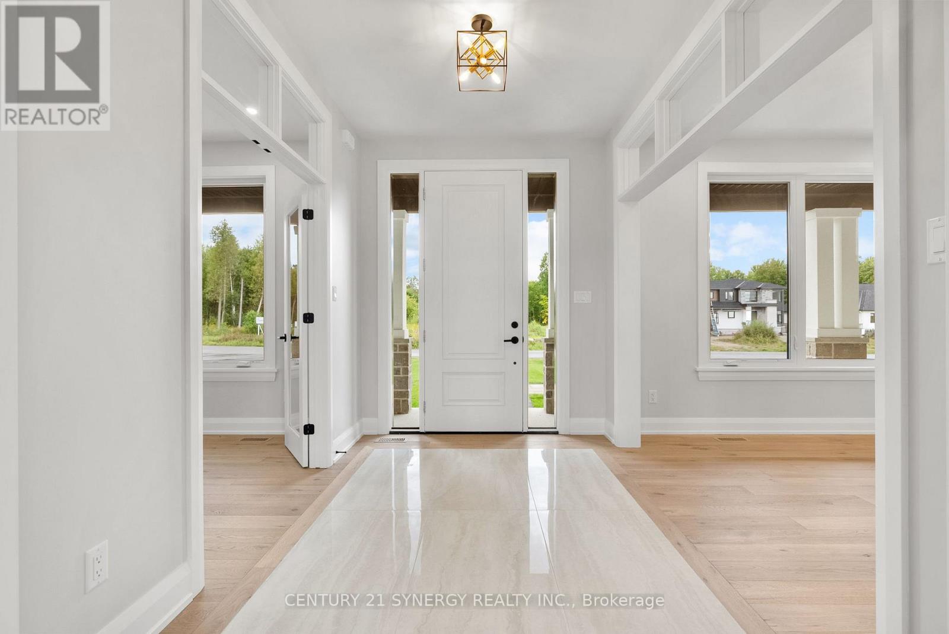
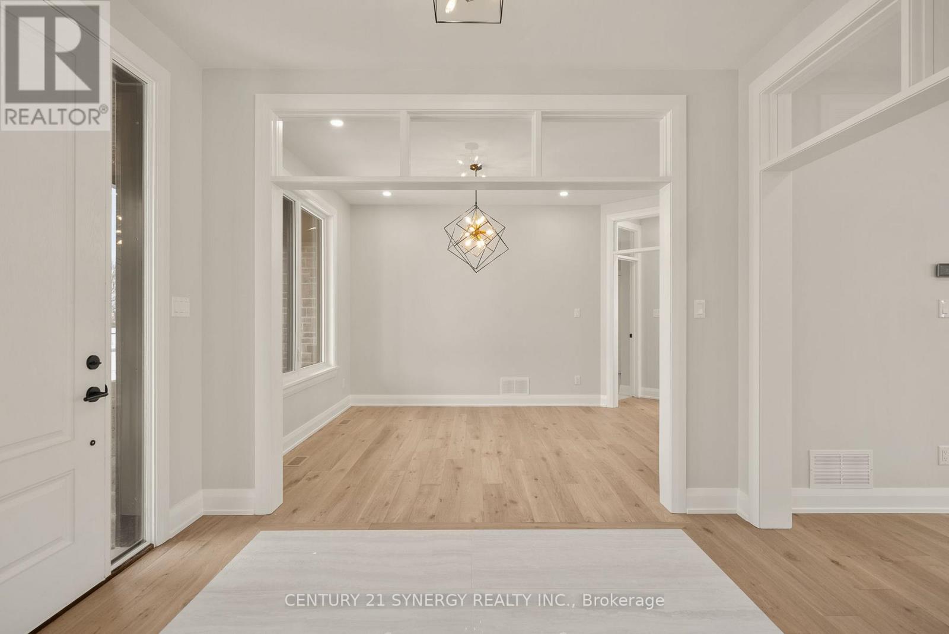
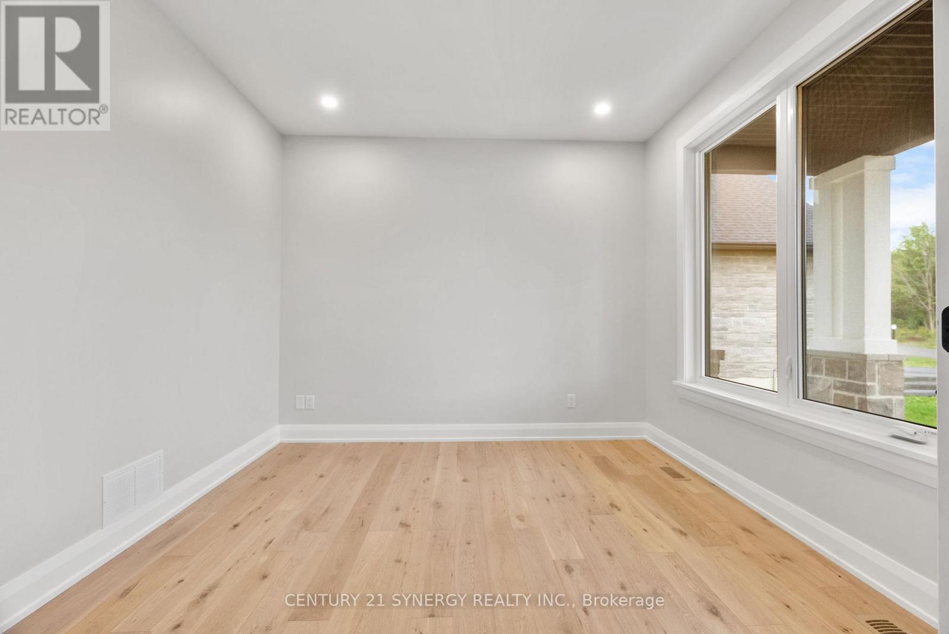
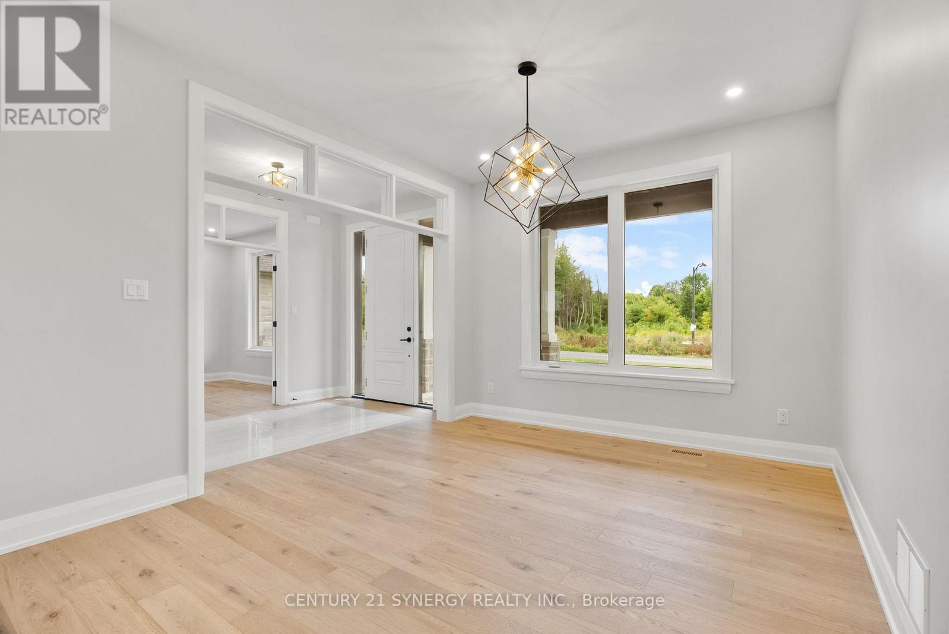
Welcome to this beautiful, New custom-built home by John Gerard Homes, offering 4+1 bedrooms and 5 bathrooms in Manotick! Designed with modern living in mind, this open-concept layout boasts a spacious great room with a cozy gas fireplace, seamlessly connected to a beautiful large eat-in kitchen. Enjoy high-end finishes throughout, including quartz countertops, a generous island, stainless steel appliances, and a walk-in pantry. The main floor also features a formal dining room, two versatile office spaces, and a well-appointed mudroom, perfect for busy family life. Upstairs, the luxurious primary suite is a true retreat, complete with a spa-inspired 5-piece ensuite and an expansive walk-in closet that conveniently connects to the laundry room. Three additional bedrooms offer ample space - one with its own private ensuite, and the other two connected by a stylish Jack & Jill bathroom. The partially finished lower level extends the living space with a large recreation room, a den or hobby room, a 3-piece bath, and abundant storage. Direct access to the oversized three-car garage adds even more convenience to this exceptional home. A perfect blend of luxury, functionality, and timeless design!
Map data © OpenStreetMap contributors
No open houses are scheduled for this home.
Can't make it? Request a private viewing.
| Dining room | Main level | 3.35 x 4.57 m |
| Recreational, Games room | Basement | 4.57 x 5.48 m |
| Den | Basement | 3.65 x 4.57 m |
| Office | Main level | 3.25 x 3.35 m |
| Living room | Main level | 4.72 x 6.4 m |
| Kitchen | Main level | 3.35 x 4.47 m |
| Office | Main level | 3.04 x 3.65 m |
| Mud room | Main level | 2.94 x 3.04 m |
| Primary Bedroom | Second level | 4.77 x 5.89 m |
| Bedroom | Second level | 3.81 x 4.77 m |
| Bedroom | Second level | 3.35 x 4.26 m |
| Bedroom | Second level | 3.58 x 3.65 m |