 NewFor sale 50
$409,900
3 bed3 bath1,000–1,199 sq ft
7866 Jeanne D'Arc Boulevard
Convent Glen North, Ottawa
4 days agoMLS® X13881412
ROYAL LEPAGE TEAM REALTY
106 Woodpark Way
Barrhaven - Longfields, Ottawa, Ontario K2J4C5
For sale· Added
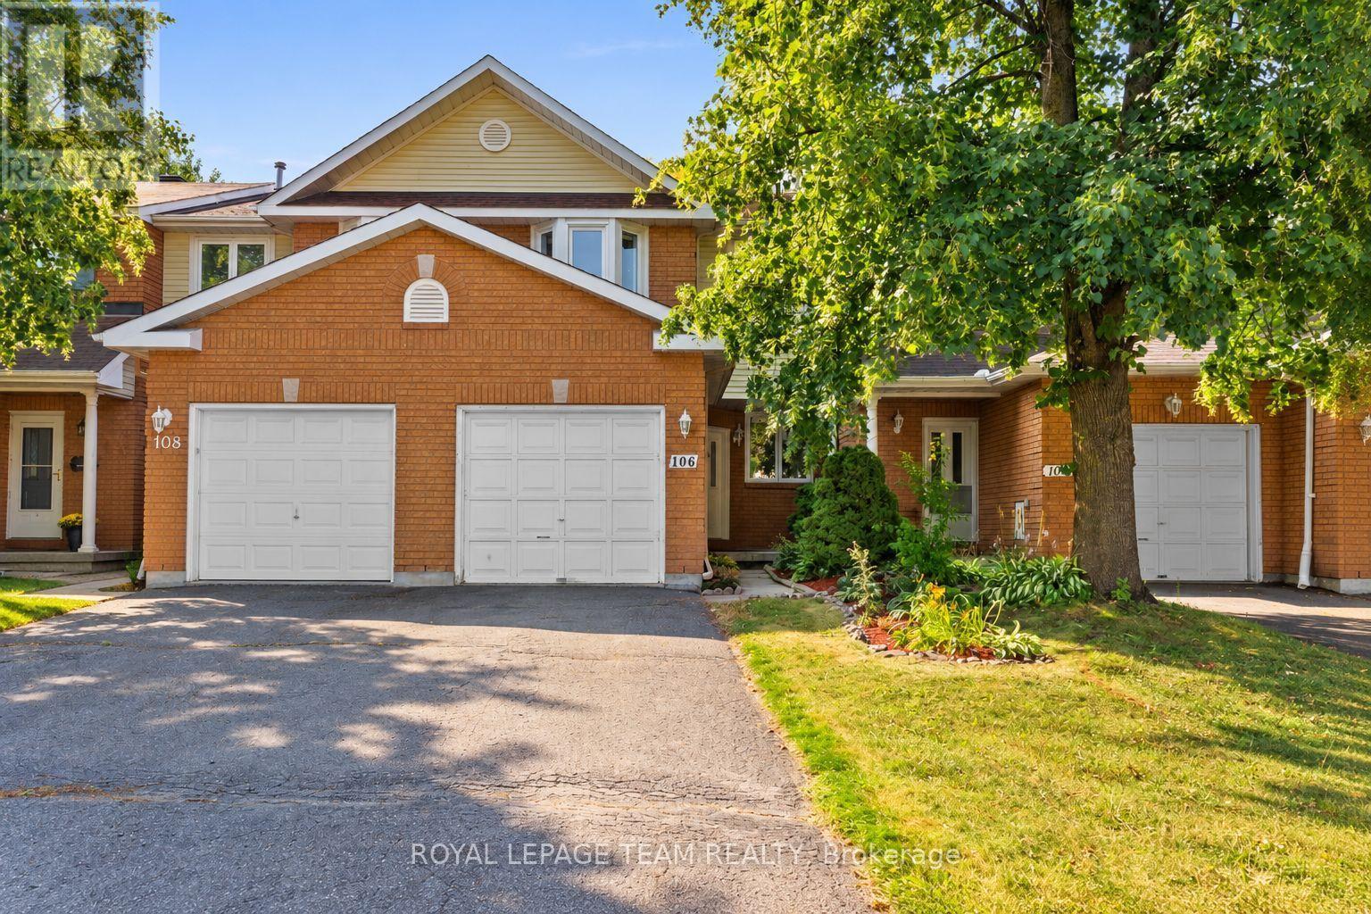
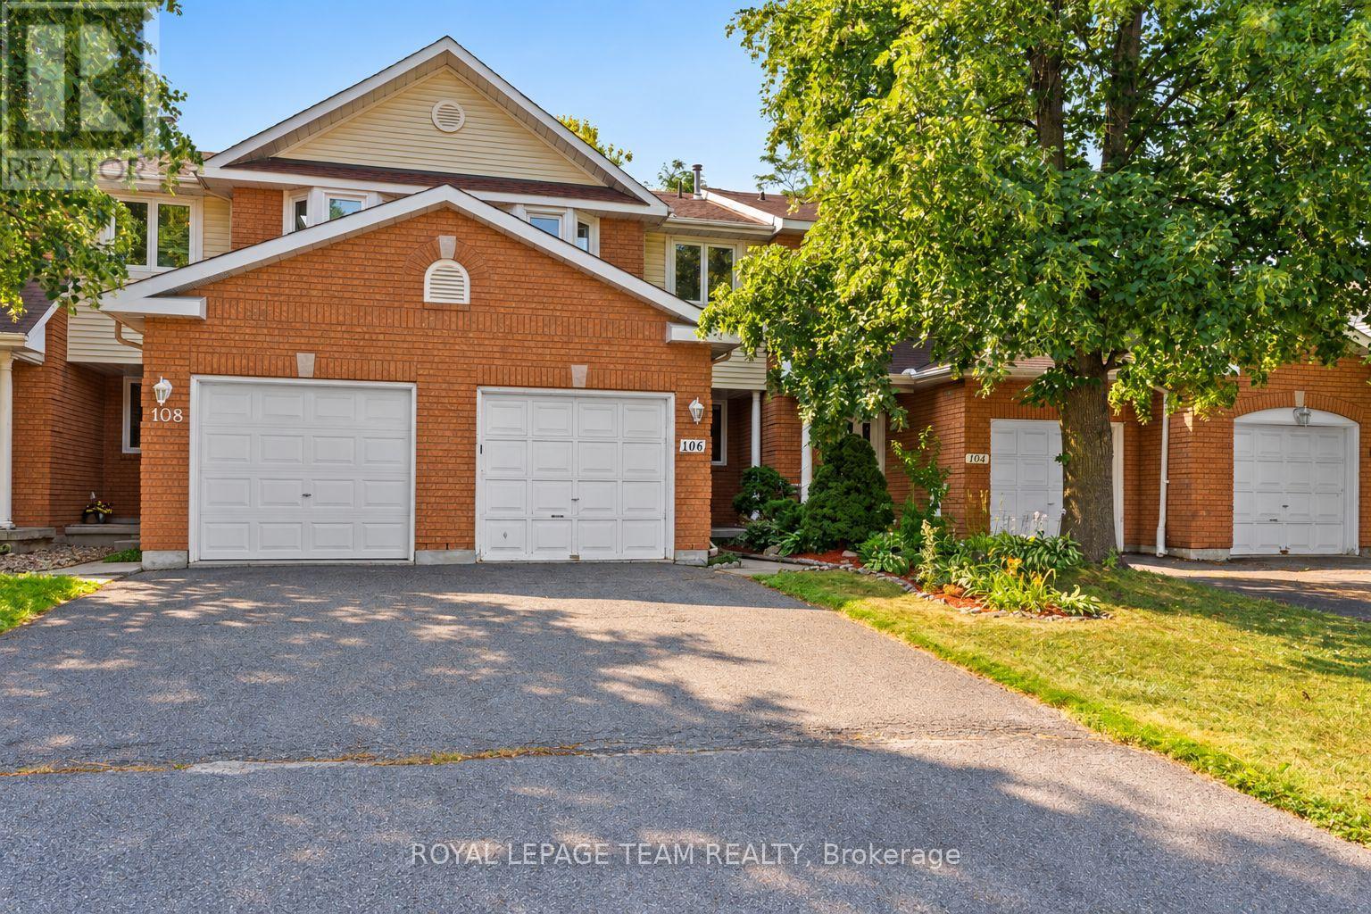
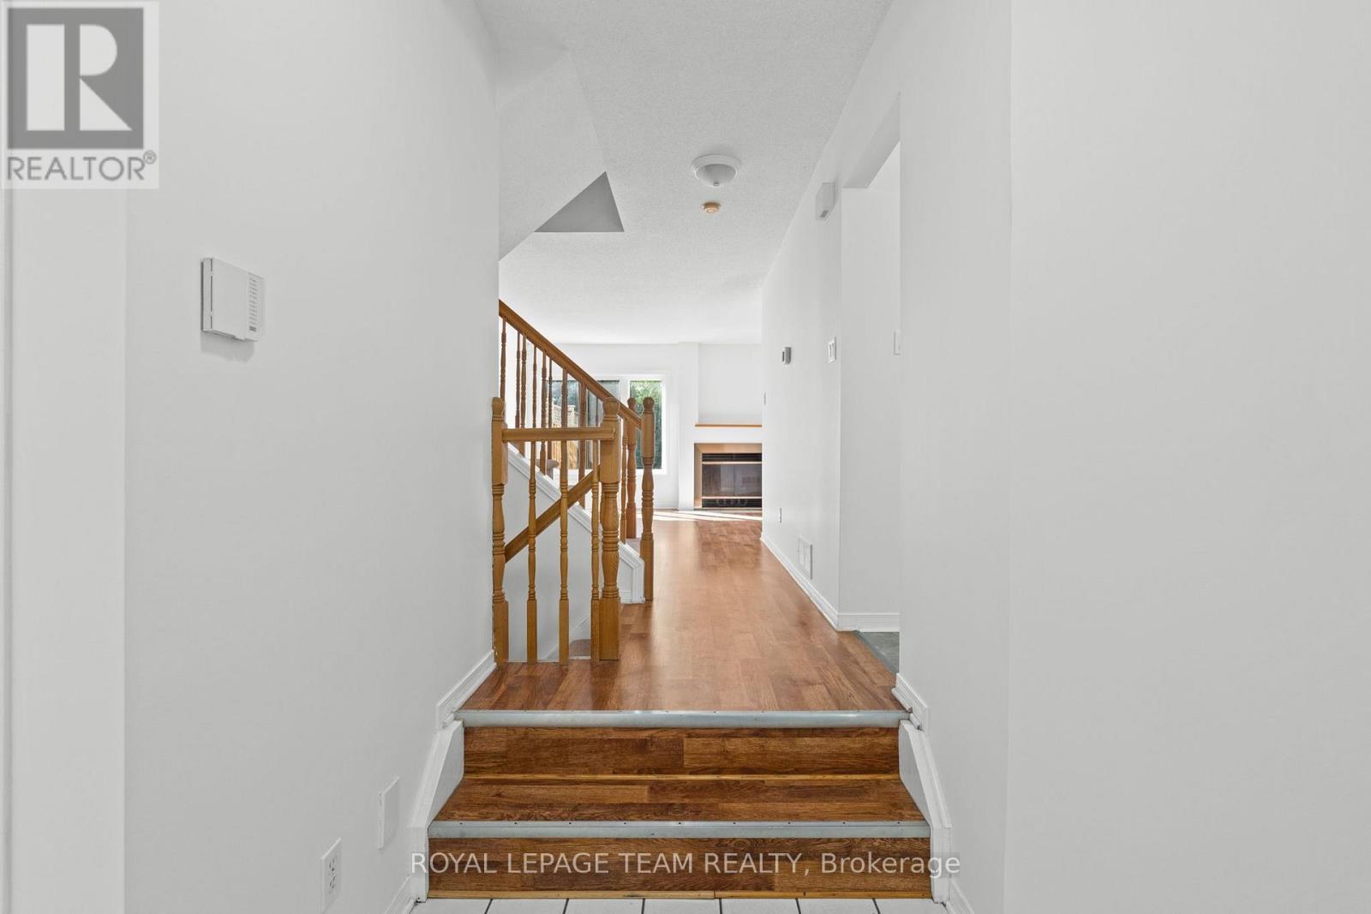
A fantastic opportunity to put down roots in the heart of Barrhaven! Tucked away on a quiet, family-friendly street with no rear neighbours, 106 Woodpark Way is a bright and welcoming 3-bedroom, 3-bathroom townhome offering plenty of space for everyday family life. The main level features a spacious living and dining area anchored by a cozy fireplace, with large windows bringing in plenty of natural light. The eat-in kitchen offers stainless steel appliances, generous cabinetry and counter space, plus room for a casual breakfast table. Upstairs, you'll find three well-sized bedrooms, including a spacious primary retreat with a walk-in closet and private 3-piece ensuite. Two additional bedrooms and a full family bathroom complete the second level. Downstairs, the finished lower level adds valuable extra living space with a large family room that's perfect for movie nights, a kids' playroom, home office or comfortable hangout space, along with plenty of storage. Outside, the fully fenced, low-maintenance backyard features a deck for summer BBQs, outdoor dining and relaxing, with the added privacy of no rear neighbours. Ideally located close to parks, schools, shopping, transit and everyday amenities, this is an inviting home in an established Barrhaven neighbourhood that's ready for its next family.
Map data © OpenStreetMap contributors
No open houses are scheduled for this home.
Can't make it? Request a private viewing.
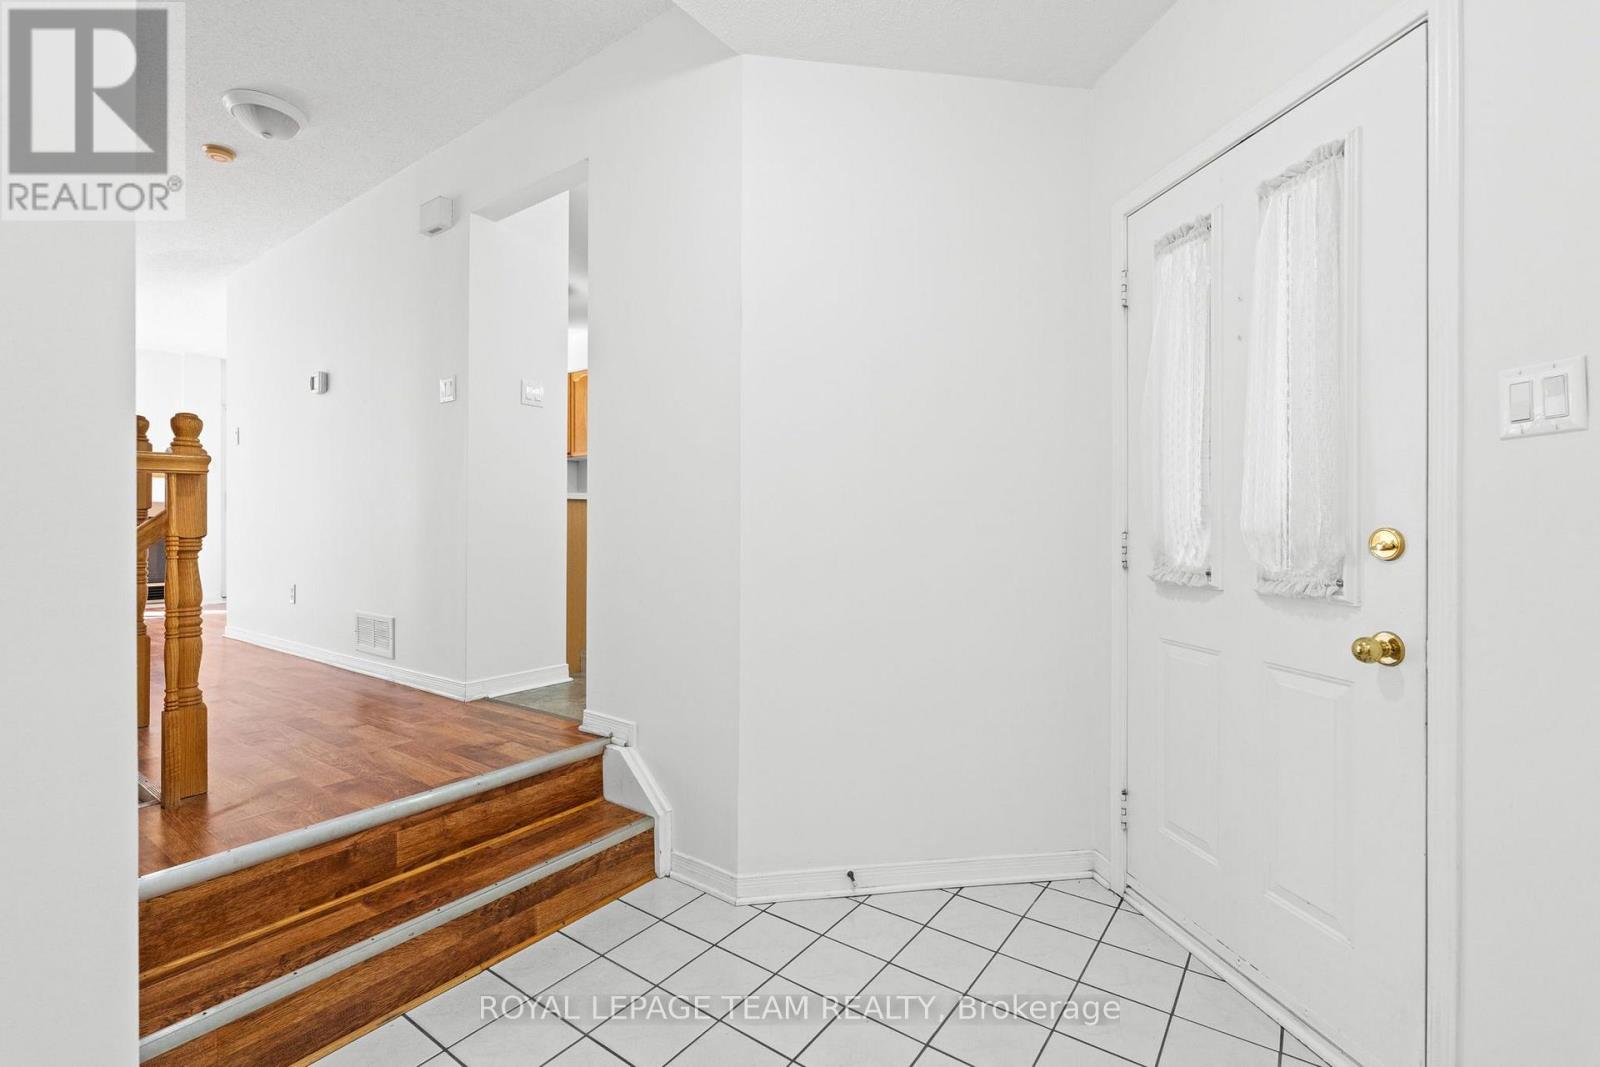
| Foyer | Main level | 3.41 x 2.23 m |
| Family room | Lower level | 5.8 x 5.53 m |
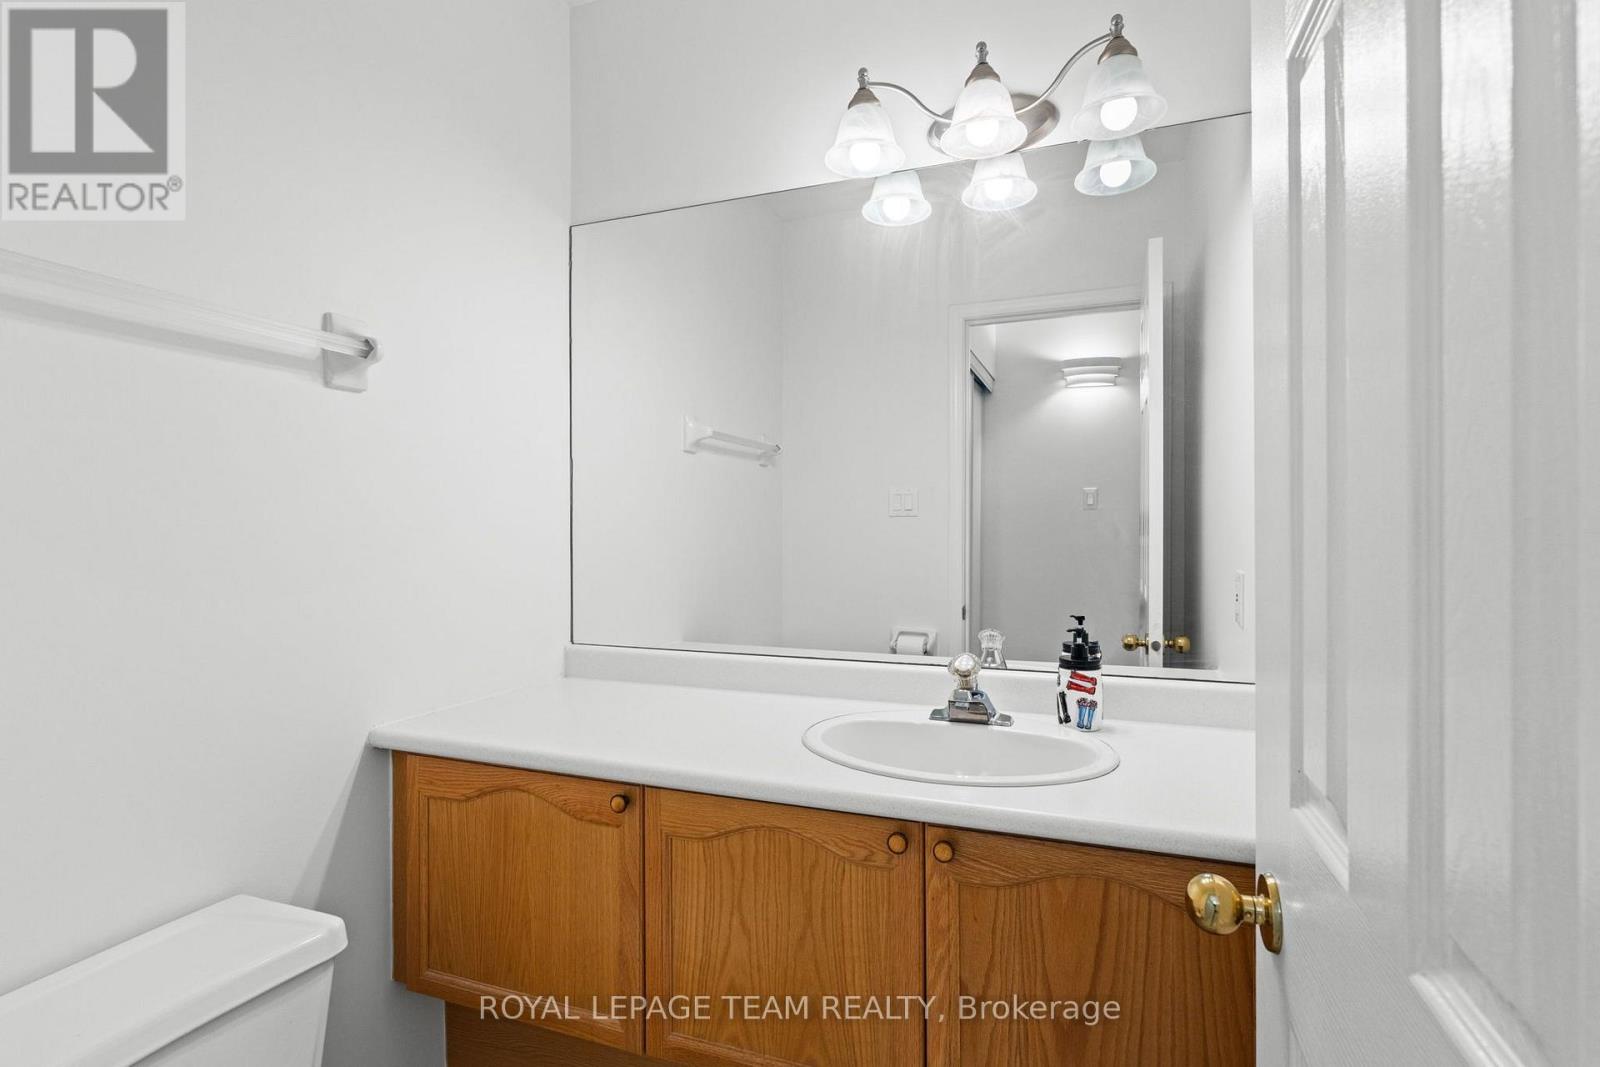
| Bathroom | Main level | 1.55 x 1.47 m |
| Living room | Main level | 3.25 x 4.5 m |
| Dining room | Main level | 2.55 x 3.14 m |
| Kitchen | Main level | 2.55 x 2.85 m |
| Primary Bedroom | Second level | 4.06 x 4.5 m |
| Bathroom | Second level | 1.64 x 2.15 m |
| Bedroom 2 | Second level | 2.75 x 3.72 m |
| Bedroom 3 | Second level | 2.95 x 4.02 m |
| Bathroom | Second level | 2.75 x 1.45 m |