 For sale 50
$2,250,000
4+2 bed6 bath3,500–5,000 sq ft
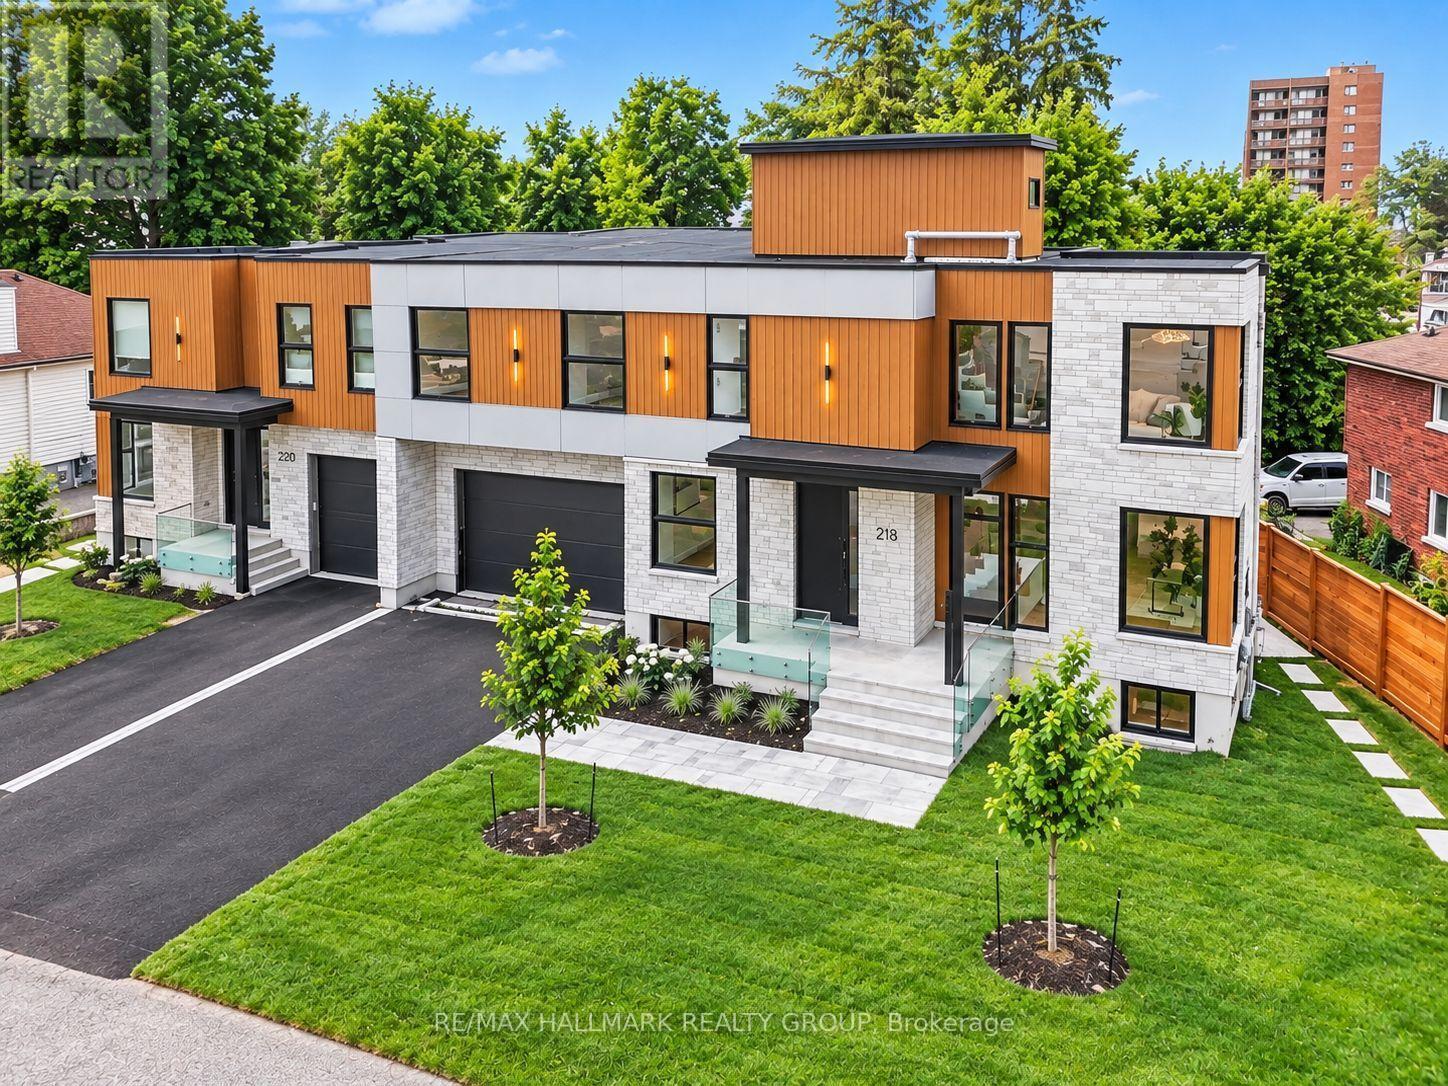
218 Woodland Avenue
Woodroffe, Ottawa
2 months agoMLS® X13635512
RE/MAX HALLMARK REALTY GROUP
1060 River Road East
Manotick East to Manotick Station, Ottawa, Ontario K4M1B4
For sale· Added
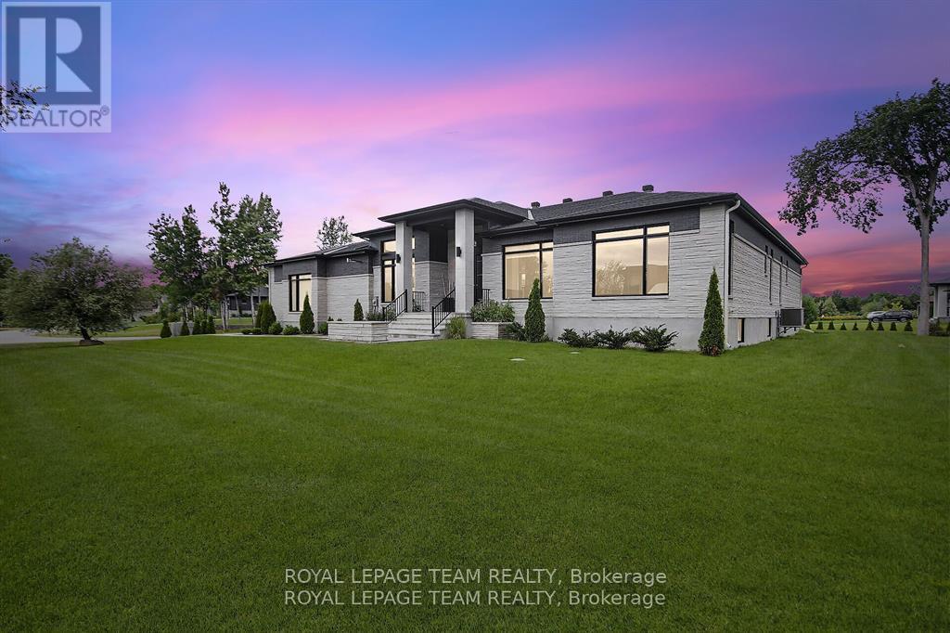
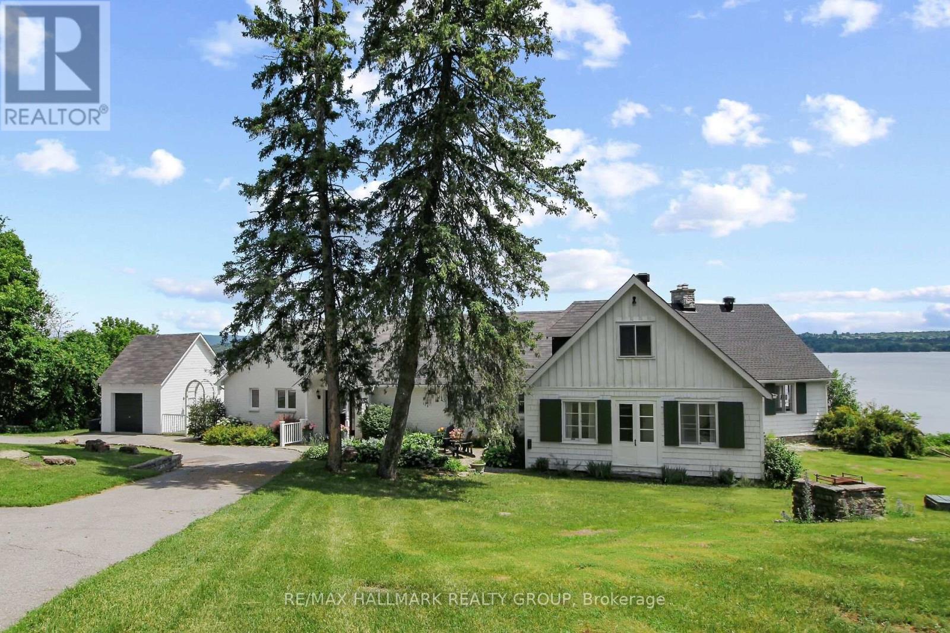
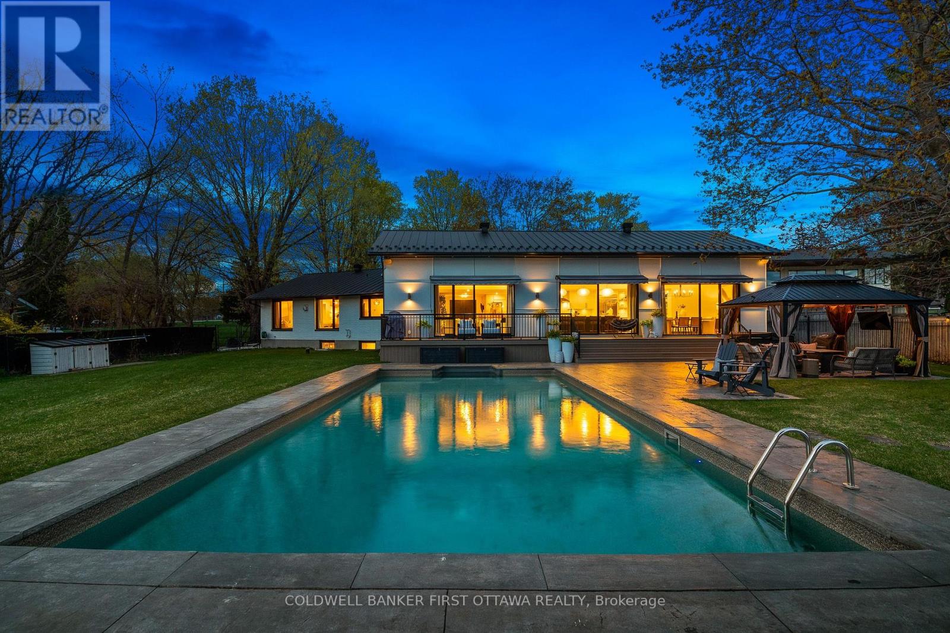
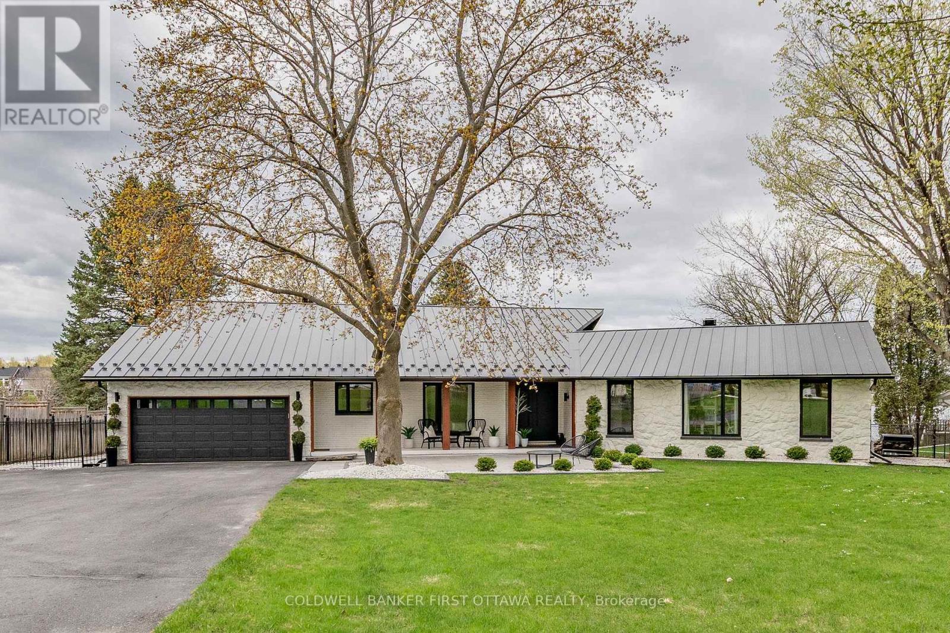
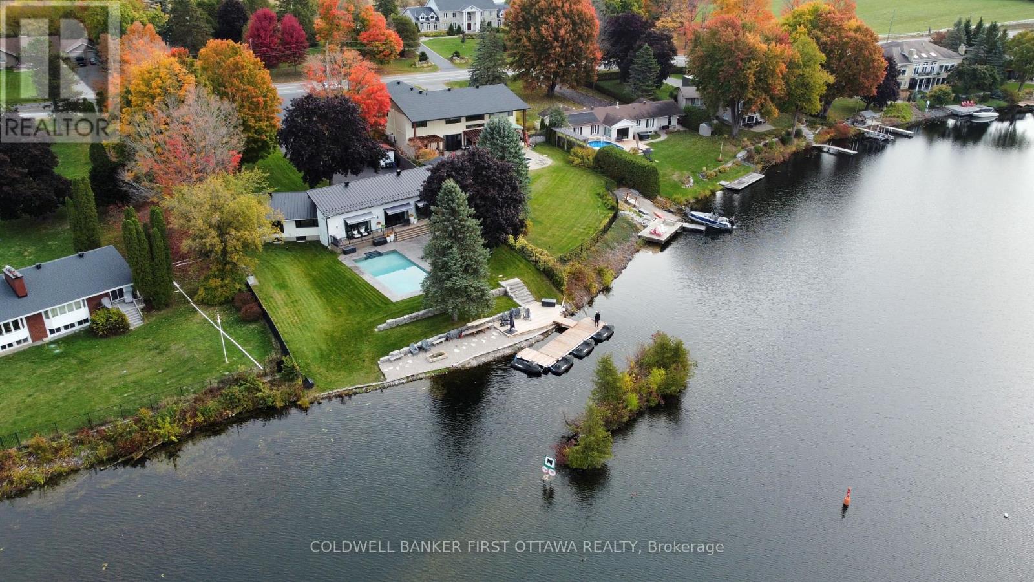
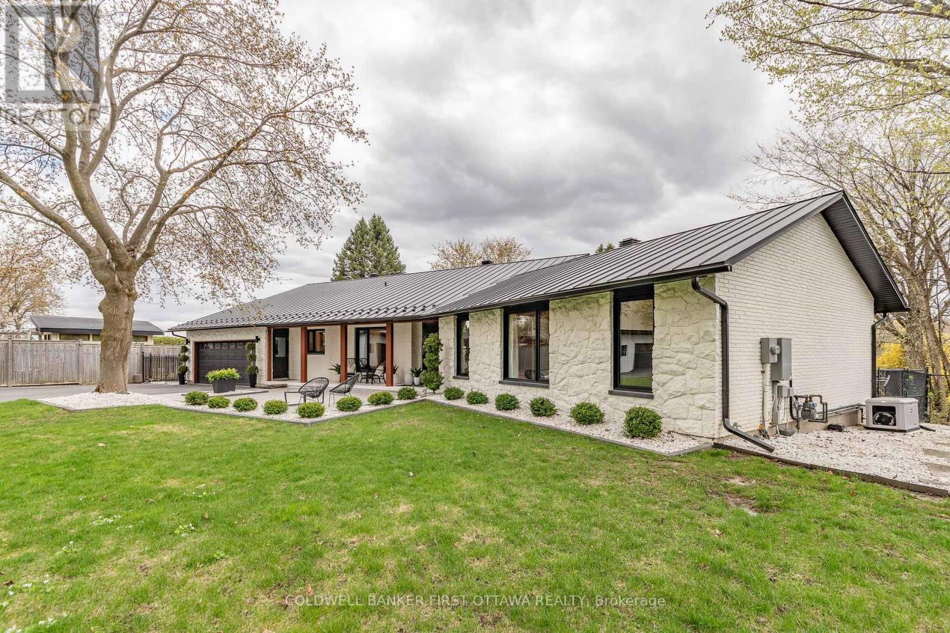
Welcome to 1060 River Road - A spectacular, professionally renovated waterfront bungalow with a West facing view of the Rideau River on a rare 0.75-acre lot in Manotick. Offering approximately 4,000 sq ft of refined living space, this 3 + 1 bedroom, 4 bathroom home blends luxury finishes, smart-home technology and unmatched riverfront living just 25 minutes from downtown Ottawa. The open-concept main floor features high ceilings, oversized 12-foot windows, engineered-oak, wide plank hardwood and ceramic tile throughout, quartz countertops, high-end Monogram appliances, Brizo fixtures, custom finishes, a whole-home SONOS sound system delivering indoor/outdoor audio and a calming and neutral color palette curated for timeless appeal. The fully finished lower level adds an open-concept spacious family room, large bedroom with a walk-in closet and a full bath with heated floors. Stepping outside, you immediately enter your own private retreat featuring a large 20 foot x40 foot salt water in-ground pool just feet away from the river, hot tub just off the new composite deck, a large stamped concrete patio with covered gazebo, impressive armour-stone landscaping, fire pit, and a large private dock with direct Rideau River access and docking. This home was built for peace of mind: black sheet-metal roof, fully insulated interior walls, high-quality Marlboro windows, brick and Hardie board siding, perimeter security cameras, and a 20 kW Briggs & Stratton full-house generator, as well as wi-fi controlled front and back irrigation system, pool pump, speakers, heating, and A/C. This home has been carefully curated and a must see for those who are looking for their own personal retreat just steps from the city.
Map data © OpenStreetMap contributors
No open houses are scheduled for this home.
Can't make it? Request a private viewing.
| Bedroom | Main level | 3.2 x 2.7 m |
| Bathroom | Main level | 3.6 x 4.2 m |
| Bathroom | Main level | 1.8 x 1.8 m |
| Bathroom | Basement | 3 x 2.3 m |
| Bedroom 2 | Main level | 3.7 x 3.4 m |
| Bathroom | Main level | 3 x 1.5 m |
| Games room | Basement | 3.4 x 1.3 m |
| Furnace | Basement | 4 x 1.2 m |
| Other | Basement | 3 x 1.8 m |
| Bedroom 3 | Main level | 3.6 x 3.3 m |
| Bedroom | Basement | 6.7 x 3.7 m |
| Kitchen | Main level | 5.7 x 4.5 m |
| Dining room | Main level | 5 x 3 m |
| Pantry | Main level | 3 x 1.7 m |
| Eating area | Main level | 2.6 x 2.1 m |
| Living room | Main level | 6.7 x 6.1 m |
| Mud room | Main level | 3.5 x 2.4 m |